
426 Seagull Ln, Lusby, MD 20657
Local realty services provided by:Better Homes and Gardens Real Estate Murphy & Co.
426 Seagull Ln,Lusby, MD 20657
$374,900
- 3 Beds
- 2 Baths
- 2,080 sq. ft.
- Single family
- Active
Listed by: dezi christopher collins
Office: o'brien realty era powered
MLS#:MDCA2031040
Source:BRIGHTMLS
Price summary
- Price:$374,900
- Price per sq. ft.:$180.24
- Monthly HOA dues:$15.67
About this home
Nestled in the serene community of Drum Point, this exquisite, raised ranch rambler offers a perfect blend of modern luxury and tranquil living. With a major renovation completed in 2026, this property is turnkey and ready for its new owners. No stones were left unturned and the owners went all out to make this property spectacular! Step inside and discover the meticulous remodel starting with luxury vinyl plank flooring that flows seamlessly throughout the home. The kitchen is equipped with updated appliances including a built-in microwave, dishwasher, and refrigerator. The kitchen island features butcher block to add ample counter space and cabinetry to ensure that every meal preparation is a delight. This home features three generously sized bedrooms; each designed for comfort and relaxation. The primary bedroom includes a walk-in closet with built in shelving providing ample storage space. The ensuite primary bathroom has been beautifully remodeled from the ground up with new tile floors, vanity and sink, modern toilet and shower with gorgeous tile walls and stone floor. Down in the fully finished basement, you will find extra room for entertaining, a sizeable laundry room and a third bedroom. Step outside onto the expansive deck, where you can unwind and relax after a long day. The fully fenced in back yard is great for pets and privacy! The surrounding property offers plenty of space for gardening and recreation. With private access to the water and boat ramp just a mile away, enjoy activities such as canoeing, kayaking, and fishing in the Chesapeake Bay and Drum Point Pond. The property is conveniently located just minutes from Solomons Island which has amazing restaurants, shopping and entertainment at your feet. Your new home is also within close distance to major work hubs such as Patuxent River Naval Air Station (Pax River), Cove Point LNG plant, and Calvert Cliffs. Now is the time to seize this opportunity and call 426 Seagull Lane your new home!...
Contact an agent
Home facts
- Year built:1986
- Subdivision & Development:DRUM POINT
- Listing ID #:MDCA2031040
- Added:1 day(s) ago
- Updated:October 10, 2026 at 02:03 PM
Rooms and interior
- Bedrooms:3
- Total bathrooms:2
- Full bathrooms:2
- Rooms Total:3
- Flooring:Luxury Vinyl Plank
- Kitchen Description:Built-In Microwave, Dishwasher, Refrigerator
- Bedroom Description:Walk In Closet(s)
- Basement:Yes
- Basement Description:Full
- Living area:2,080 sq. ft.
Heating and cooling
- Cooling:Central A/C
- Heating:Electric, Heat Pump(s)
Structure and exterior
- Year built:1986
- Building area:2,080 sq. ft.
- Lot area:0.26 Acres
- Lot Features:Cleared, Corner, Rural
- Architectural Style:Raised Ranch/Rambler
- Construction Materials:Frame, Vinyl Siding
- Exterior Features:Deck(s)
- Foundation Description:Concrete Perimeter
- Levels:2 Stories
Schools
- High school:PATUXENT
- Middle school:MILL CREEK
- Elementary school:DOWELL
Utilities
- Water:Well
- Sewer:Private Septic Tank
Finances and disclosures
- Price:$374,900
- Price per sq. ft.:$180.24
- Tax amount:$3,229 (2025)
Features and amenities
- Laundry features:Hookup
- Amenities:Ceiling Fan(s)
Parking
- Parking description:Asphalt Driveway, Paved Driveway
New listings near 426 Seagull Ln
- Coming Soon
 $524,900Coming Soon6 beds 3 baths3,908 sq. ft.
11425 Mill Bridge Rd, LUSBY, MD 20657
MLS# MDCA2031030Listed by: SAMSON PROPERTIES - Coming Soon
 $305,000Coming Soon2 beds 1 baths760 sq. ft.
11554 San Rafael Rd, LUSBY, MD 20657
MLS# MDCA2030926Listed by: A SQUARED REALTY - Coming Soon
 $495,000Coming Soon4 beds 4 baths3,044 sq. ft.
685 Hickok Trl, LUSBY, MD 20657
MLS# MDCA2030908Listed by: SAVE 6, INCORPORATED - Coming Soon
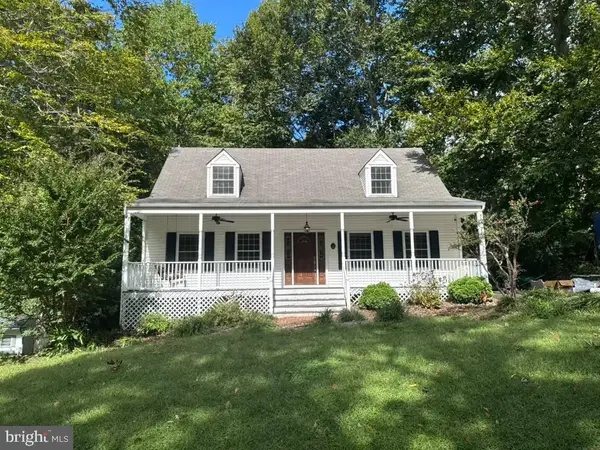 $410,000Coming Soon5 beds 3 baths2,444 sq. ft.
475 Cardinal Dr, LUSBY, MD 20657
MLS# MDCA2030858Listed by: RE/MAX REALTY GROUP - Coming Soon
 $360,000Coming Soon4 beds 3 baths2,080 sq. ft.
12601 Sagebrush Dr, LUSBY, MD 20657
MLS# MDCA2030748Listed by: EXP REALTY, LLC - Coming Soon
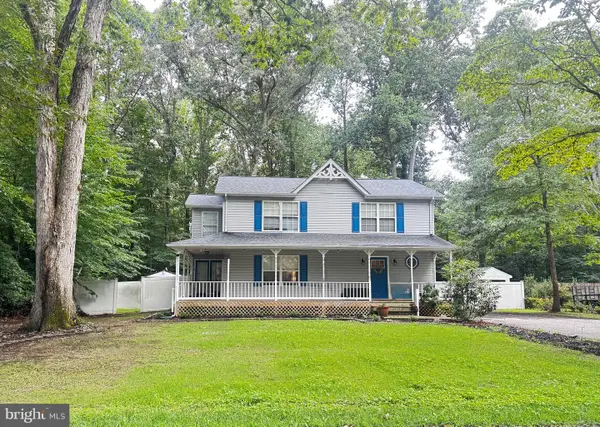 $375,000Coming Soon3 beds 3 baths1,856 sq. ft.
167 Thunderbird Dr, LUSBY, MD 20657
MLS# MDCA2029532Listed by: RE/MAX ONE - New
 $250,000Active3 beds 2 baths1,332 sq. ft.
12537 Catalina Dr, LUSBY, MD 20657
MLS# MDCA2031050Listed by: O'BRIEN REALTY ERA POWERED - Open Sun, 1 to 4pmNew
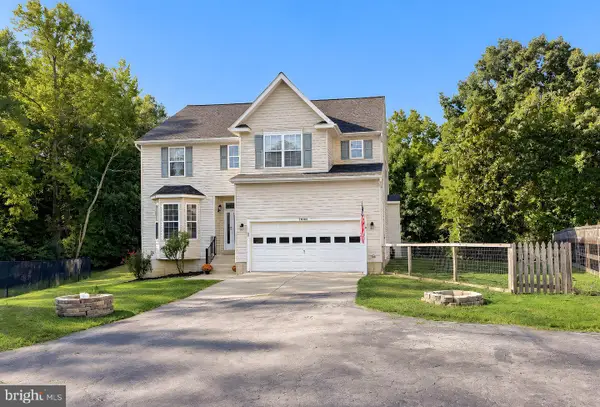 $524,900Active4 beds 4 baths3,636 sq. ft.
11008 Comet Ln, LUSBY, MD 20657
MLS# MDCA2030658Listed by: CENTURY 21 NEW MILLENNIUM - New
 $465,000Active4 beds 2 baths1,764 sq. ft.
12641 Calvert Ct, LUSBY, MD 20657
MLS# MDCA2030976Listed by: HUTCHINS PROPERTIES


Protect your home and budget from life's surprises with an Assurant Home Warranty, backed by a partner that supports you through every step of homeownership. Explore Plans.
© 2026 Better Homes and Gardens Real Estate LLC. An Anywhere Real Estate company. All rights reserved. Better Homes and Gardens® Real Estate is a registered trademark owned by Meredith Operations Corporation, licensed to Better Homes and Gardens Real Estate LLC and used with permission. Better Homes and Gardens Real Estate LLC fully supports the principles of the Fair Housing Act and the Equal Opportunity Act. Listing information is deemed reliable but is not guaranteed accurate.
Each office is independently owned and operated.
Any services or products provided by third parties are not provided by, affiliated with or related to Better Homes and Gardens Real Estate LLC, or its affiliated companies.