
1270 Tongue Cove Dr, Lusby, MD 20657
Local realty services provided by:Better Homes and Gardens Real Estate GSA Realty
1270 Tongue Cove Dr,Lusby, MD 20657
$375,000
- 4 Beds
- 3 Baths
- 2,624 sq. ft.
- Single family
- Active
Listed by: vanessa l gill
Office: o'brien realty era powered
MLS#:MDCA2029888
Source:BRIGHTMLS
Price summary
- Price:$375,000
- Price per sq. ft.:$142.91
About this home
Seller is offering $10k in closing help! This property is an exceptional value and presents an outstanding opportunity for buyers looking to build equity quickly with a home priced below market value. Formerly used as a rental, the home is being sold AS-IS, with inspections for informational purposes only. However, many of the home's major improvements were completed in 2025, including a new HVAC exterior unit, luxury vinyl plank flooring, tile, carpet, kitchen countertops, dishwasher, refrigerator, and range. Much of the interior was also freshly painted, the roof is 12 years old and two new 2,000-gallon holding tanks were installed, eliminating the need for septic drain fields.
This spacious two-story Colonial offers over 2,600 square feet of above-grade living space, featuring generously sized bedrooms, a first-floor laundry/mudroom, gas fireplace, and an oversized recreation/game room that provides flexible living and entertaining space. Outside, enjoy more than an acre of fully fenced privacy. The large rear deck overlooks a second fenced area and a peaceful tree-lined backdrop. Situated at the end of a quiet no-thru street in a waterfront community with no HOA fees, the property also features a large paved driveway with ample parking for multiple vehicles, boats, RVs, or other equipment. Priced below tax-assessed value, the list price already reflects the property's current condition, making this an excellent opportunity for buyers seeking a well-priced home with substantial recent updates....
Contact an agent
Home facts
- Year built:1988
- Subdivision & Development:HELLEN CREEK
- Listing ID #:MDCA2029888
- Added:47 day(s) ago
- Updated:September 29, 2026 at 02:00 PM
Rooms and interior
- Bedrooms:4
- Total bathrooms:3
- Full bathrooms:2
- Half bathrooms:1
- Flooring:Carpet, Hardwood, Luxury Vinyl Plank
- Dining Description:Dining Room, Formal/Separate Dining Room
- Kitchen Description:ENERGY STAR Dishwasher, ENERGY STAR Refrigerator, Six Burner Stove
- Living area:2,624 sq. ft.
Heating and cooling
- Heating:Central, Electric, Heat Pump(s)
Structure and exterior
- Roof:Shingle
- Year built:1988
- Building area:2,624 sq. ft.
- Lot area:1.12 Acres
- Lot Features:Backs to Trees, Cul-de-sac, No Thru Street, Private, Secluded
- Architectural Style:Colonial
- Construction Materials:Frame
- Exterior Features:Deck(s), Outbuilding(s)
- Foundation Description:Block
- Levels:2 Stories
Schools
- High school:PATUXENT
- Middle school:MILL CREEK
Utilities
- Water:Private, Well
- Sewer:Holding Tank
Finances and disclosures
- Price:$375,000
- Price per sq. ft.:$142.91
- Tax amount:$4,359 (2025)
Parking
- Parking description:Off Site
New listings near 1270 Tongue Cove Dr
- Coming Soon
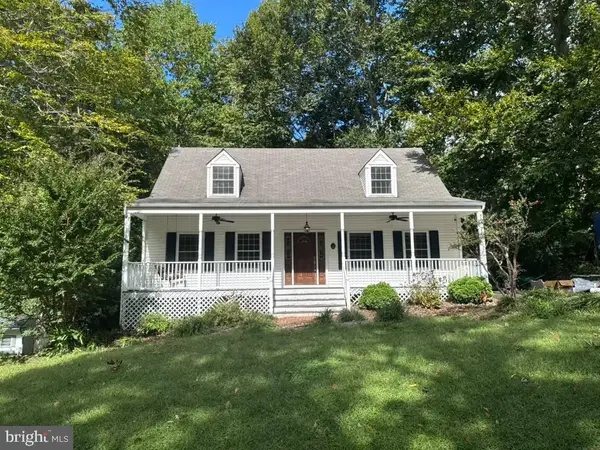 $410,000Coming Soon5 beds 3 baths2,444 sq. ft.
475 Cardinal Dr, LUSBY, MD 20657
MLS# MDCA2030858Listed by: RE/MAX REALTY GROUP - Coming Soon
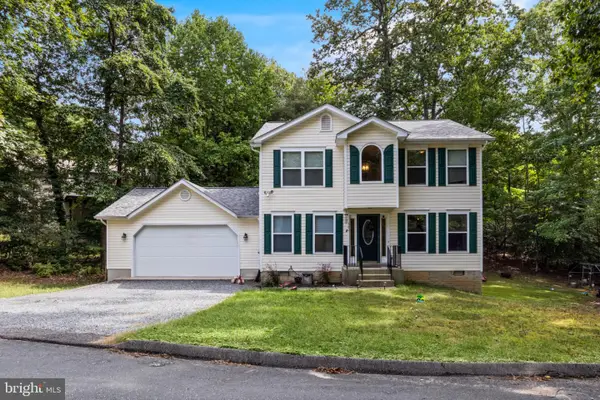 $399,990Coming Soon3 beds 3 baths1,692 sq. ft.
980 Silverton Ct, LUSBY, MD 20657
MLS# MDCA2030850Listed by: INFINITAS REALTY GROUP - Coming Soon
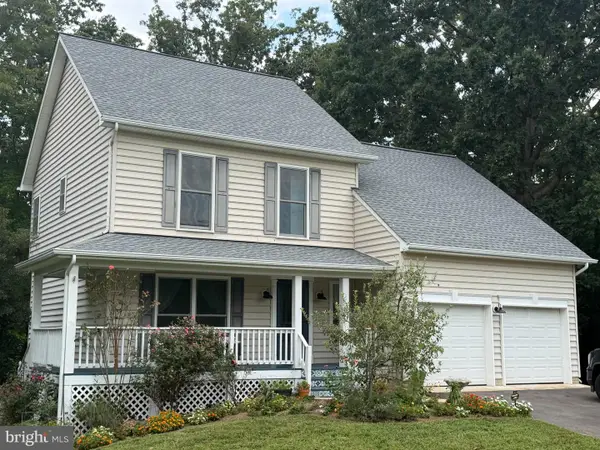 $480,000Coming Soon4 beds 4 baths2,777 sq. ft.
1770 Rudolph Ln, LUSBY, MD 20657
MLS# MDCA2030608Listed by: SAMSON PROPERTIES - Coming Soon
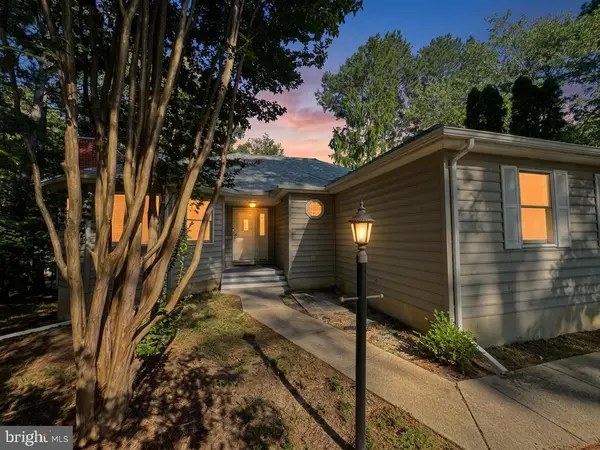 $350,000Coming Soon3 beds 2 baths1,521 sq. ft.
12968 Soundings Rd, LUSBY, MD 20657
MLS# MDCA2030606Listed by: EXP REALTY, LLC - Coming SoonOpen Sat, 11:30am to 1:30pm
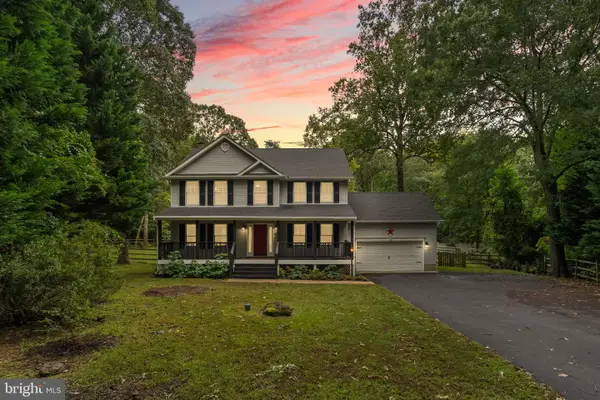 $549,000Coming Soon4 beds 3 baths3,418 sq. ft.
2025 Dasher Dr, LUSBY, MD 20657
MLS# MDCA2030788Listed by: REDFIN CORP - Coming Soon
 $360,000Coming Soon4 beds 3 baths2,080 sq. ft.
12601 Sagebrush Dr, LUSBY, MD 20657
MLS# MDCA2030748Listed by: EXP REALTY, LLC - Coming Soon
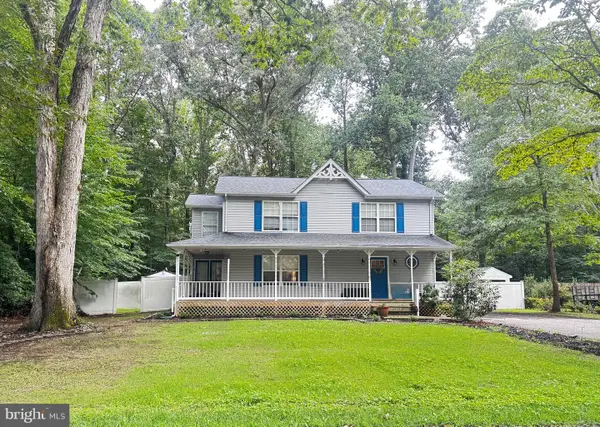 $375,000Coming Soon3 beds 3 baths1,856 sq. ft.
167 Thunderbird Dr, LUSBY, MD 20657
MLS# MDCA2029532Listed by: RE/MAX ONE - New
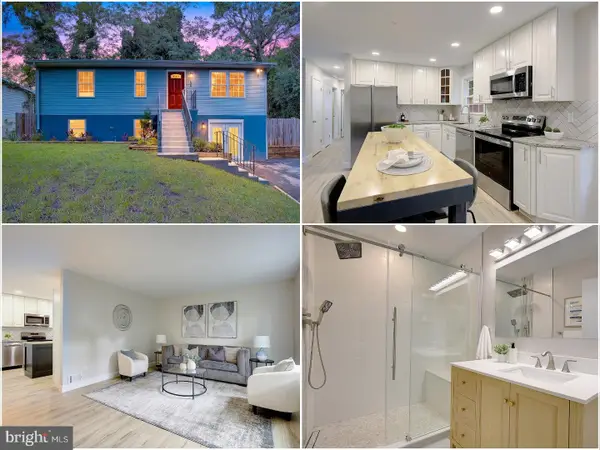 $379,900Active3 beds 2 baths2,080 sq. ft.
426 Seagull Ln, LUSBY, MD 20657
MLS# MDCA2030830Listed by: KELLER WILLIAMS FLAGSHIP - New
 $38,000Active0.31 Acres
Address Withheld By Seller, LUSBY, MD 20657
MLS# MDCA2030770Listed by: THE SOUTHSIDE GROUP REAL ESTATE - New
 $310,000Active3 beds 3 baths1,592 sq. ft.
12117 Catalina Dr, LUSBY, MD 20657
MLS# MDCA2030750Listed by: SELL YOUR HOME SERVICES


Protect your home and budget from life's surprises with an Assurant Home Warranty, backed by a partner that supports you through every step of homeownership. Explore Plans.
© 2026 Better Homes and Gardens Real Estate LLC. An Anywhere Real Estate company. All rights reserved. Better Homes and Gardens® Real Estate is a registered trademark owned by Meredith Operations Corporation, licensed to Better Homes and Gardens Real Estate LLC and used with permission. Better Homes and Gardens Real Estate LLC fully supports the principles of the Fair Housing Act and the Equal Opportunity Act. Listing information is deemed reliable but is not guaranteed accurate.
Each office is independently owned and operated.
Any services or products provided by third parties are not provided by, affiliated with or related to Better Homes and Gardens Real Estate LLC, or its affiliated companies.