
7820 Pine Blvd, Lusby, MD 20657
Local realty services provided by:Better Homes and Gardens Real Estate Valley Partners
7820 Pine Blvd,Lusby, MD 20657
$468,000
- 4 Beds
- 4 Baths
- 3,219 sq. ft.
- Single family
- Pending
Listed by: timothy daniel farr
Office: samson properties
MLS#:MDCA2029542
Source:BRIGHTMLS
Price summary
- Price:$468,000
- Price per sq. ft.:$145.39
- Monthly HOA dues:$15.83
About this home
Welcome to this move-in-ready home in the White Sands community of Lusby, offering approximately 3,219 square feet of living space.
Major systems have been thoughtfully updated for worry-free ownership: the roof was completely redone in 2023, and the upstairs HVAC (both inside and outside units) was replaced in 2025. Gutter guards with a transferable warranty add further peace of mind.
Inside, you'll find fresh paint and new LVP flooring throughout the main level, and thoughtful carpeting upstairs. A standout feature of this home is that almost every window has cordless top-down/bottom-up blinds, including blackout blinds in the bedrooms for full customization of your privacy while still allowing for plenty of natural light!
With smart Nest thermostats on two zones (one for the main level and basement, and a second dedicated to the upstairs), this home will keep you comfortable year-round.
The spacious walkout basement includes not only a huge living area, it also includes a bonus room - a great flexible space for a home office, guest suite, media room, or a rec room.
This home stands out for its size in White Sands - here you get those 4 spacious bedrooms plus an entire finished basement with that bonus room, giving you the flexibility of a fifth room and over 3,200 square feet of space, without sacrificing the comfortable, established feel of the neighborhood.
The living room's fireplace is plumbed for propane, with the gas hookup already in place - ready for a new tank and insert of your choosing.
Step outside to a composite deck and a fully fenced backyard with vinyl fencing installed in 2022, and the deck furniture and grill are yours to keep (along with the living room couches and kitchen table and chairs)!
The garage is also an incredible highlight: comfortably sized for two vehicles, it also features the Tailwind smart garage system in addition to a 220V hookup ready for an EV charger. Plus, a generator hookup on the rear of the home adds an extra layer of preparedness.
Pine Blvd puts you close to Route 4 for an easy commute, but without the Rt 4 road noise - and right in the neighborhood is Vera's White Sands Restaurant & Marina, a longtime local waterfront spot on St. Leonard Creek with docking, a beach, and outdoor dining.
This incredible opportunity to own this amazing spacious home is one that you will not want to miss! Schedule your showing today!...
Contact an agent
Home facts
- Year built:2007
- Subdivision & Development:WHITE SANDS
- Listing ID #:MDCA2029542
- Added:54 day(s) ago
- Updated:September 29, 2026 at 09:39 AM
Rooms and interior
- Bedrooms:4
- Total bathrooms:4
- Full bathrooms:3
- Half bathrooms:1
- Rooms Total:14
- Flooring:Carpet, Luxury Vinyl Plank
- Dining Description:Dining Area, Dining Room, Formal/Separate Dining Room
- Bathrooms Description:Bathroom 2, Bathroom 3, Full Bath, Primary Bath(s), Primary Bathroom
- Kitchen Description:Built-In Microwave, Built-In Range, Carpet, Combination Kitchen/Living, Dishwasher, Extra Refrigerator/Freezer, Icemaker, Kitchen - Eat-In, Kitchen - Island, Oven/Range - Electric, Recessed Lighting, Refrigerator, Stainless Steel Appliances, Upgraded Countertops
- Bedroom Description:Carpet, Primary Bedroom, Walk In Closet(s)
- Basement:Yes
- Basement Description:Daylight, Full, Fully Finished, Interior Access, Outside Entrance, Side Entrance, Walkout Level, Windows
- Living area:3,219 sq. ft.
Heating and cooling
- Cooling:Central A/C
- Heating:Electric, Heat Pump - Electric BackUp
Structure and exterior
- Roof:Architectural Shingle
- Year built:2007
- Building area:3,219 sq. ft.
- Lot Features:Rural, Trees/Wooded
- Architectural Style:Colonial
- Construction Materials:Vinyl Siding
- Exterior Features:Deck(s), Porch(es)
- Foundation Description:Slab
- Levels:3 Story
Schools
- High school:CALVERT
- Middle school:SOUTHERN
- Elementary school:ST. LEONARD
Utilities
- Water:Well
- Sewer:On Site Septic, Private Septic Tank
Finances and disclosures
- Price:$468,000
- Price per sq. ft.:$145.39
- Tax amount:$4,808 (2026)
Features and amenities
- Laundry features:Dryer, Dryer In Unit, Laundry, Washer, Washer In Unit
- Amenities:Carpet, Ceiling Fan(s), Chair Railings, Recessed Lighting, Window Treatments
Parking
- Parking description:Additional Storage Area, Asphalt Driveway, Attached Garage, Covered Parking, Garage - Front Entry, Garage Door Opener, Inside Access, Off Street, Oversized, Private
- Garage:Yes
- Garage spaces:2
New listings near 7820 Pine Blvd
- Coming Soon
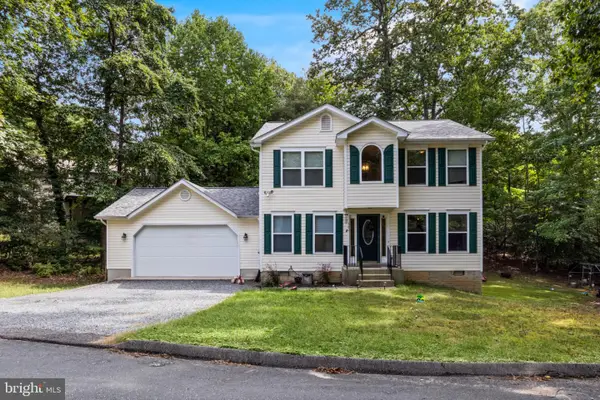 $399,990Coming Soon3 beds 3 baths1,692 sq. ft.
980 Silverton Ct, LUSBY, MD 20657
MLS# MDCA2030850Listed by: INFINITAS REALTY GROUP - Coming Soon
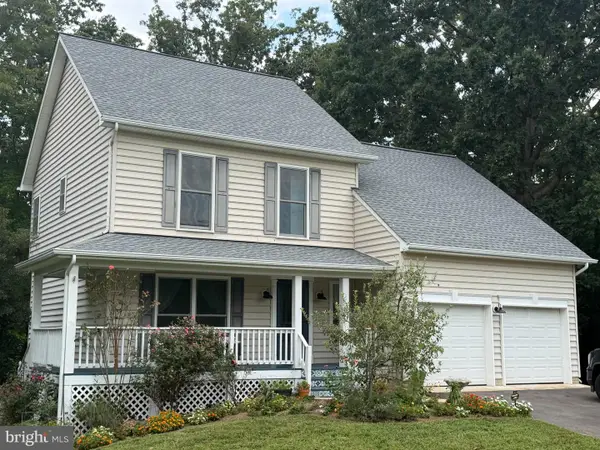 $480,000Coming Soon4 beds 4 baths2,777 sq. ft.
1770 Rudolph Ln, LUSBY, MD 20657
MLS# MDCA2030608Listed by: SAMSON PROPERTIES - Coming Soon
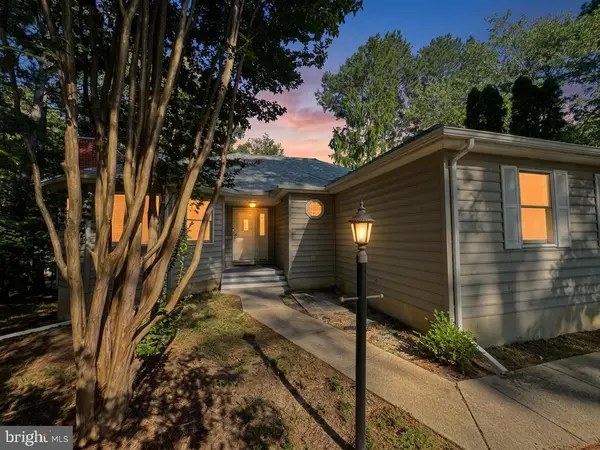 $350,000Coming Soon3 beds 2 baths1,521 sq. ft.
12968 Soundings Rd, LUSBY, MD 20657
MLS# MDCA2030606Listed by: EXP REALTY, LLC - Coming SoonOpen Sat, 11:30am to 1:30pm
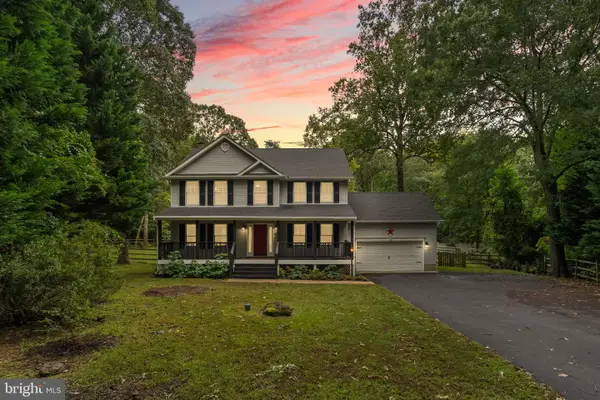 $549,000Coming Soon4 beds 3 baths3,418 sq. ft.
2025 Dasher Dr, LUSBY, MD 20657
MLS# MDCA2030788Listed by: REDFIN CORP - Coming Soon
 $360,000Coming Soon4 beds 3 baths2,080 sq. ft.
12601 Sagebrush Dr, LUSBY, MD 20657
MLS# MDCA2030748Listed by: EXP REALTY, LLC - Coming Soon
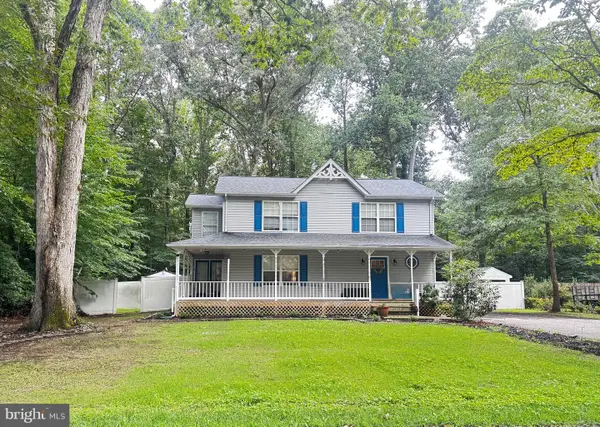 $375,000Coming Soon3 beds 3 baths1,856 sq. ft.
167 Thunderbird Dr, LUSBY, MD 20657
MLS# MDCA2029532Listed by: RE/MAX ONE - New
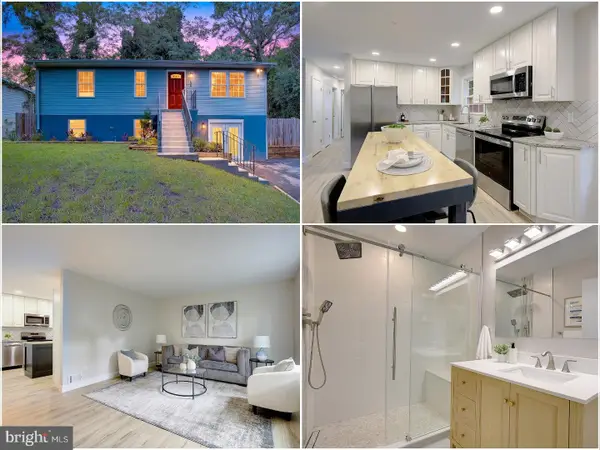 $379,900Active3 beds 2 baths2,080 sq. ft.
426 Seagull Ln, LUSBY, MD 20657
MLS# MDCA2030830Listed by: KELLER WILLIAMS FLAGSHIP - New
 $38,000Active0.31 Acres
Address Withheld By Seller, LUSBY, MD 20657
MLS# MDCA2030770Listed by: THE SOUTHSIDE GROUP REAL ESTATE - New
 $310,000Active3 beds 3 baths1,592 sq. ft.
12117 Catalina Dr, LUSBY, MD 20657
MLS# MDCA2030750Listed by: SELL YOUR HOME SERVICES - New
 $1,099,900Active5 beds 5 baths5,088 sq. ft.
3095 Calvert Blvd, LUSBY, MD 20657
MLS# MDCA2030738Listed by: CENTURY 21 NEW MILLENNIUM


Protect your home and budget from life's surprises with an Assurant Home Warranty, backed by a partner that supports you through every step of homeownership. Explore Plans.
© 2026 Better Homes and Gardens Real Estate LLC. An Anywhere Real Estate company. All rights reserved. Better Homes and Gardens® Real Estate is a registered trademark owned by Meredith Operations Corporation, licensed to Better Homes and Gardens Real Estate LLC and used with permission. Better Homes and Gardens Real Estate LLC fully supports the principles of the Fair Housing Act and the Equal Opportunity Act. Listing information is deemed reliable but is not guaranteed accurate.
Each office is independently owned and operated.
Any services or products provided by third parties are not provided by, affiliated with or related to Better Homes and Gardens Real Estate LLC, or its affiliated companies.