
1 Oakway Rd, Lutherville Timonium, MD 21093
Local realty services provided by:Better Homes and Gardens Real Estate Reserve
1 Oakway Rd,Lutherville Timonium, MD 21093
$399,999
- 3 Beds
- 2 Baths
- 1,573 sq. ft.
- Single family
- Active
Listed by: cara b chester
Office: ab & co realtors, inc.
MLS#:MDBC2174224
Source:BRIGHTMLS
Price summary
- Price:$399,999
- Price per sq. ft.:$254.29
About this home
Exceptional Properties. Exceptional Clients.
Welcome to sought-after Yorkshire! This beautifully maintained 3-bedroom, 2-full-bath Cape Cod blends timeless charm with inviting living spaces and thoughtful details throughout. Rich hardwood floors, a gas fireplace, elegant French doors, and an expansive great room create a warm and welcoming atmosphere. A versatile main-level room offers the perfect option for a home office, guest room, or flexible living space.
The impressive kitchen is designed to delight, featuring granite countertops, stainless steel appliances, abundant cabinetry, a statement range hood, and a gas stove with a convenient pot filler. Step outside to an expansive deck overlooking a large, fully fenced backyard, where mature trees provide a peaceful sense of privacy—perfect for entertaining, outdoor dining, or simply unwinding at the end of the day.
Charming, spacious, and ideally situated in the desirable Yorkshire community, this home offers the perfect blend of character, comfort, and everyday functionality. Your next chapter starts here—welcome home!...
Contact an agent
Home facts
- Year built:1935
- Subdivision & Development:YORKSHIRE
- Listing ID #:MDBC2174224
- Added:1 day(s) ago
- Updated:October 23, 2026 at 02:00 PM
Rooms and interior
- Bedrooms:3
- Total bathrooms:2
- Full bathrooms:2
- Kitchen Description:Dishwasher, Disposal, Exhaust Fan, Freezer, Icemaker, Microwave, Refrigerator
- Basement:Yes
- Living area:1,573 sq. ft.
Heating and cooling
- Heating:Forced Air, Natural Gas
Structure and exterior
- Year built:1935
- Building area:1,573 sq. ft.
- Lot area:0.19 Acres
- Architectural Style:Cape Cod
- Construction Materials:Frame
- Foundation Description:Block, Concrete Perimeter
- Levels:3 Story
Schools
- High school:DULANEY
Utilities
- Water:Public
- Sewer:Public Sewer
Finances and disclosures
- Price:$399,999
- Price per sq. ft.:$254.29
- Tax amount:$4,358 (2025)
Features and amenities
- Laundry features:Dryer, Washer
- Amenities:Double Pane Windows, Humidifer
Parking
- Parking description:Off Street, On Street
New listings near 1 Oakway Rd
- Coming Soon
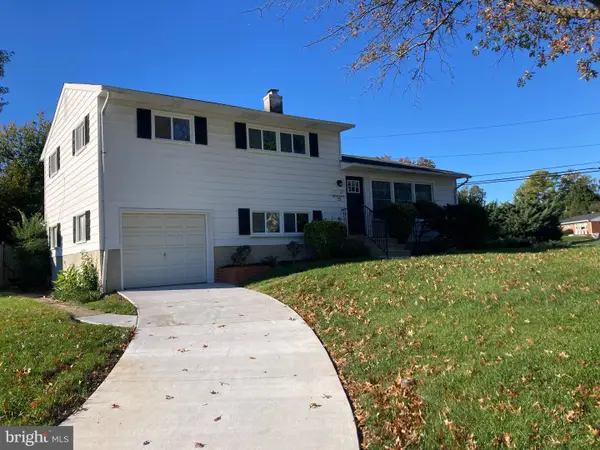 $535,000Coming Soon3 beds 2 baths1,586 sq. ft.
25 Margate Rd, LUTHERVILLE TIMONIUM, MD 21093
MLS# MDBC2178990Listed by: CENTURY 21 ADVANCE REALTY - Coming Soon
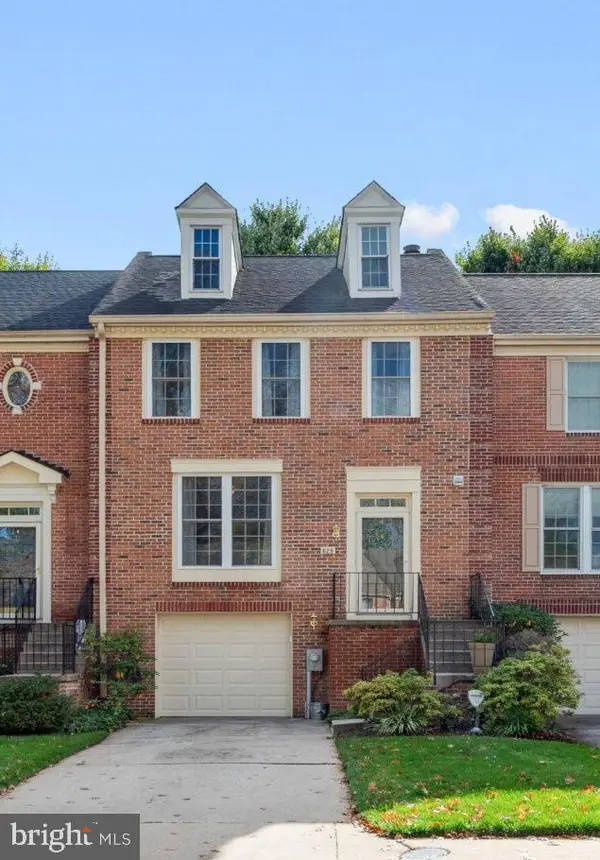 $485,000Coming Soon3 beds 3 baths1,802 sq. ft.
628 Budleigh Cir, LUTHERVILLE TIMONIUM, MD 21093
MLS# MDBC2179120Listed by: O'CONOR, MOONEY & FITZGERALD - Coming Soon
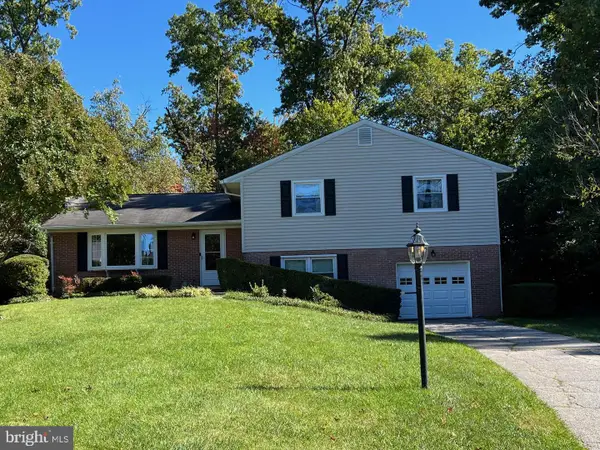 $569,500Coming Soon3 beds 3 baths2,042 sq. ft.
207 Lynncrest Ct, LUTHERVILLE TIMONIUM, MD 21093
MLS# MDBC2176568Listed by: BERKSHIRE HATHAWAY HOMESERVICES PENFED REALTY - Coming Soon
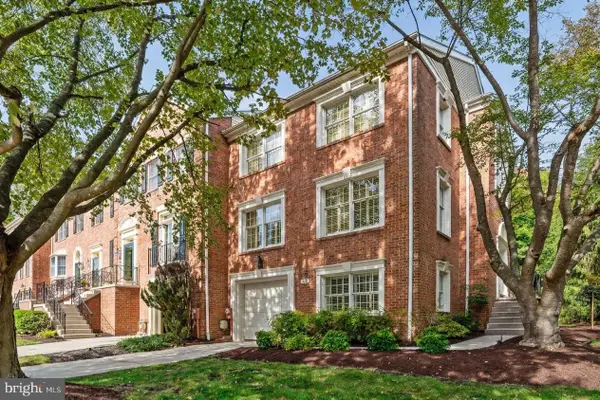 $599,900Coming Soon4 beds 4 baths3,261 sq. ft.
549 Kinsale Rd, LUTHERVILLE TIMONIUM, MD 21093
MLS# MDBC2178272Listed by: MONUMENT SOTHEBY'S INTERNATIONAL REALTY - Coming Soon
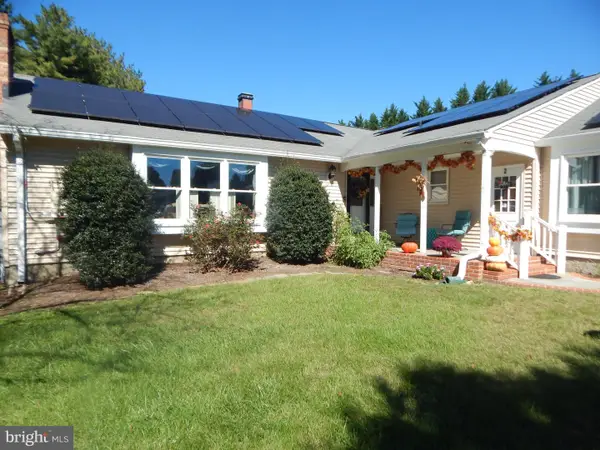 $899,000Coming Soon4 beds 3 baths2,436 sq. ft.
2 Trelawny Ct, LUTHERVILLE TIMONIUM, MD 21093
MLS# MDBC2178064Listed by: CENTURY 21 NEW MILLENNIUM - Coming Soon
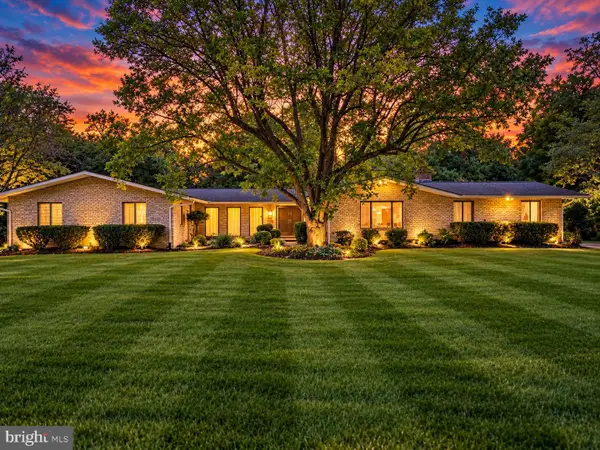 $784,900Coming Soon6 beds 4 baths4,729 sq. ft.
2005 Pot Spring Rd, LUTHERVILLE, MD 21093
MLS# MDBC2178002Listed by: GHIMIRE HOMES - Coming Soon
 $374,900Coming Soon2 beds 2 baths1,447 sq. ft.
12246 Roundwood Rd. #206, LUTHERVILLE TIMONIUM, MD 21093
MLS# MDBC2177024Listed by: MONUMENT SOTHEBY'S INTERNATIONAL REALTY - New
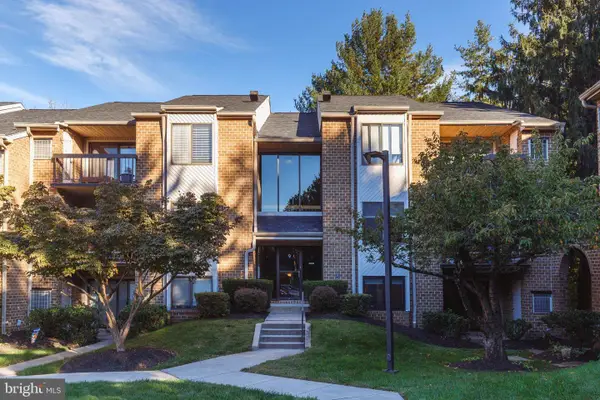 $269,000Active2 beds 2 baths1,290 sq. ft.
9 Glenamoy Rd #301, LUTHERVILLE TIMONIUM, MD 21093
MLS# MDBC2179022Listed by: LONG & FOSTER REAL ESTATE, INC. - New
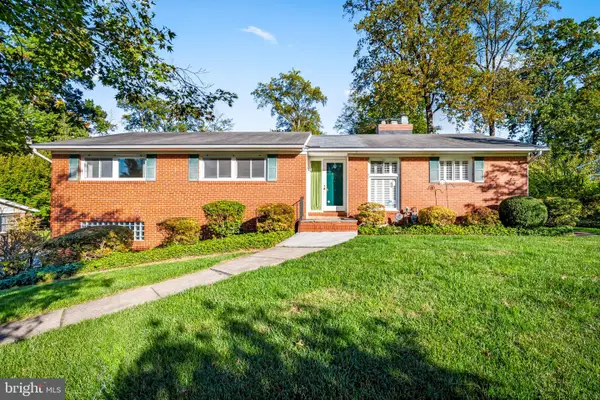 $600,000Active4 beds 3 baths2,801 sq. ft.
1917 Knollton Rd, TIMONIUM, MD 21093
MLS# MDBC2176780Listed by: MONUMENT SOTHEBY'S INTERNATIONAL REALTY


Protect your home and budget from life's surprises with an Assurant Home Warranty, backed by a partner that supports you through every step of homeownership. Explore Plans.
© 2026 Better Homes and Gardens Real Estate LLC. An Anywhere Real Estate company. All rights reserved. Better Homes and Gardens® Real Estate is a registered trademark owned by Meredith Operations Corporation, licensed to Better Homes and Gardens Real Estate LLC and used with permission. Better Homes and Gardens Real Estate LLC fully supports the principles of the Fair Housing Act and the Equal Opportunity Act. Listing information is deemed reliable but is not guaranteed accurate.
Each office is independently owned and operated.
Any services or products provided by third parties are not provided by, affiliated with or related to Better Homes and Gardens Real Estate LLC, or its affiliated companies.