
549 Kinsale Rd, Lutherville Timonium, MD 21093
Local realty services provided by:Better Homes and Gardens Real Estate Valley Partners
549 Kinsale Rd,Lutherville Timonium, MD 21093
$599,900
- 4 Beds
- 4 Baths
- 3,261 sq. ft.
- Townhouse
- Coming Soon
Listed by: stacy ward, grace o'hara
Office: monument sotheby's international realty
MLS#:MDBC2178272
Source:BRIGHTMLS
Price summary
- Price:$599,900
- Price per sq. ft.:$183.96
- Monthly HOA dues:$70
About this home
All the space of a single-family home with the ease of an end-of-group townhome in Mays Chapel North. Over 3,200 square feet of finished living space spans three levels, with a one-car garage for everyday convenience. Hardwood floors run throughout, complemented by custom moldings, built-ins, and plantation shutters. The updated kitchen features granite counters and stainless steel appliances, and the primary suite includes a walk-in closet and an updated bath. The fully finished walkout lower level adds a bedroom, a second family room, and a full bath, ideal for guests, a home office, or multigenerational living.
Contact an agent
Home facts
- Year built:1992
- Subdivision & Development:MAYS CHAPEL NORTH
- Listing ID #:MDBC2178272
- Updated:October 23, 2026 at 01:40 PM
Rooms and interior
- Bedrooms:4
- Total bathrooms:4
- Full bathrooms:3
- Half bathrooms:1
- Flooring:Hardwood
- Dining Description:Dining Area, Dining Room, Formal/Separate Dining Room
- Bathrooms Description:Bathroom 2, Bathroom 3, Primary Bath(s), Primary Bathroom
- Kitchen Description:Breakfast Area, Built-In Microwave, Built-Ins, Crown Moldings, Dishwasher, Disposal, Exhaust Fan, Kitchen - Eat-In, Kitchen - Gourmet, Oven/Range - Electric, Pantry, Recessed Lighting, Refrigerator, Stainless Steel Appliances, Stove, Upgraded Countertops, Water Heater
- Bedroom Description:Entry Level Bedroom, Primary Bedroom, Walk In Closet(s)
- Basement:Yes
- Basement Description:Daylight, Full, Fully Finished, Garage Access, Heated, Improved, Interior Access, Outside Entrance, Rear Entrance, Sump Pump, Walkout Level, Windows
- Living area:3,261 sq. ft.
Heating and cooling
- Cooling:Central A/C
- Heating:Forced Air, Natural Gas
Structure and exterior
- Roof:Architectural Shingle
- Year built:1992
- Building area:3,261 sq. ft.
- Lot area:0.11 Acres
- Architectural Style:Traditional
- Construction Materials:Brick, Vinyl Siding
- Foundation Description:Slab
- Levels:2 Stories
Utilities
- Water:Public
- Sewer:Public Sewer
Finances and disclosures
- Price:$599,900
- Price per sq. ft.:$183.96
- Tax amount:$5,629 (2026)
Features and amenities
- Laundry features:Dryer, Washer
- Amenities:Built-Ins, Ceiling Fan(s), Chair Railings, Crown Moldings, Recessed Lighting, Skylight(s), Window Treatments
Parking
- Parking description:Attached Garage, Garage - Front Entry
- Garage:Yes
- Garage spaces:1
New listings near 549 Kinsale Rd
- Coming Soon
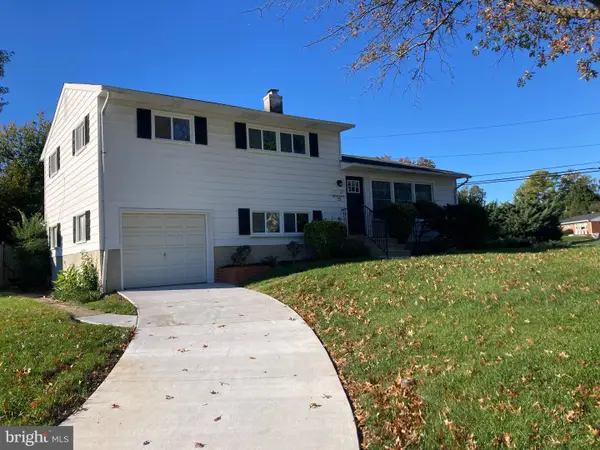 $535,000Coming Soon3 beds 2 baths1,586 sq. ft.
25 Margate Rd, LUTHERVILLE TIMONIUM, MD 21093
MLS# MDBC2178990Listed by: CENTURY 21 ADVANCE REALTY - Coming Soon
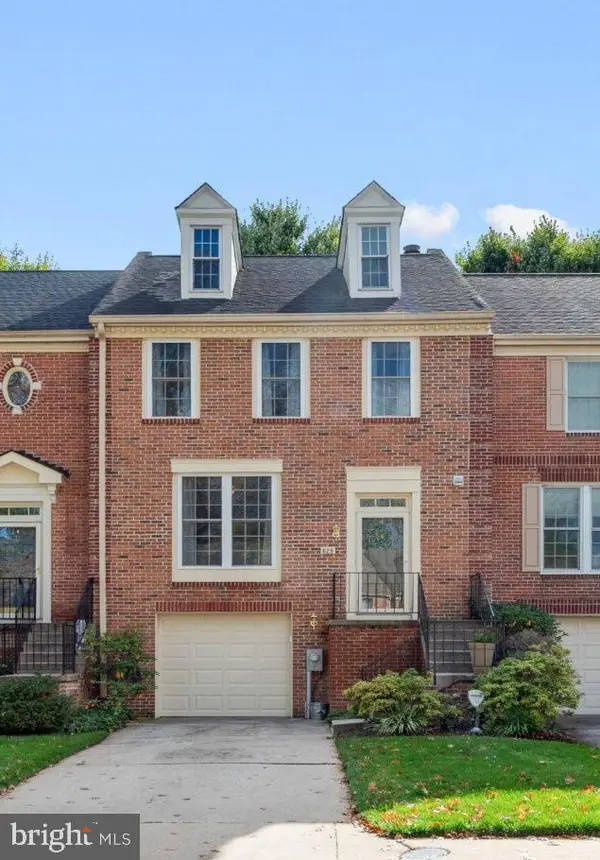 $485,000Coming Soon3 beds 3 baths1,802 sq. ft.
628 Budleigh Cir, LUTHERVILLE TIMONIUM, MD 21093
MLS# MDBC2179120Listed by: O'CONOR, MOONEY & FITZGERALD - Coming Soon
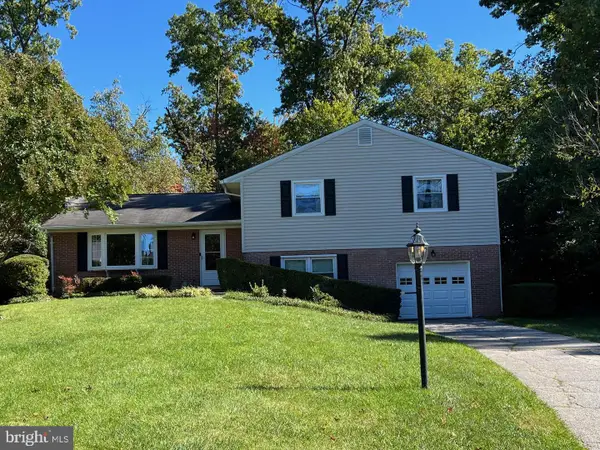 $569,500Coming Soon3 beds 3 baths2,042 sq. ft.
207 Lynncrest Ct, LUTHERVILLE TIMONIUM, MD 21093
MLS# MDBC2176568Listed by: BERKSHIRE HATHAWAY HOMESERVICES PENFED REALTY - Coming Soon
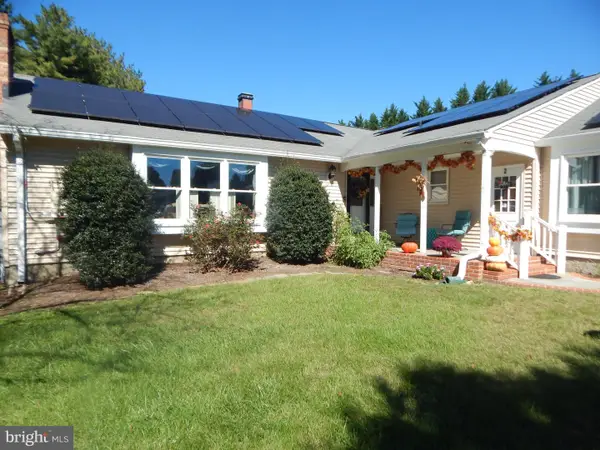 $899,000Coming Soon4 beds 3 baths2,436 sq. ft.
2 Trelawny Ct, LUTHERVILLE TIMONIUM, MD 21093
MLS# MDBC2178064Listed by: CENTURY 21 NEW MILLENNIUM - Coming Soon
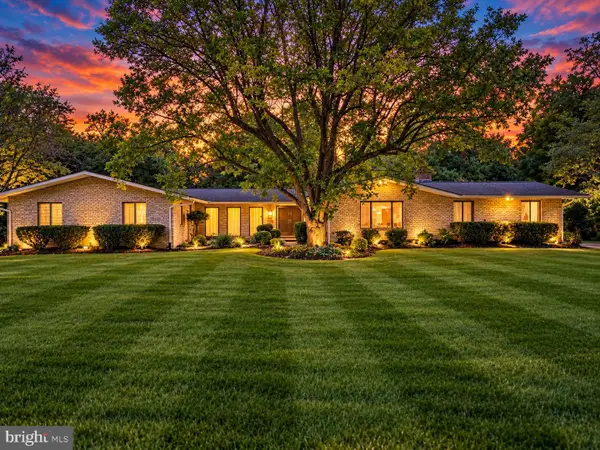 $784,900Coming Soon6 beds 4 baths4,729 sq. ft.
2005 Pot Spring Rd, LUTHERVILLE, MD 21093
MLS# MDBC2178002Listed by: GHIMIRE HOMES - Coming Soon
 $374,900Coming Soon2 beds 2 baths1,447 sq. ft.
12246 Roundwood Rd. #206, LUTHERVILLE TIMONIUM, MD 21093
MLS# MDBC2177024Listed by: MONUMENT SOTHEBY'S INTERNATIONAL REALTY - New
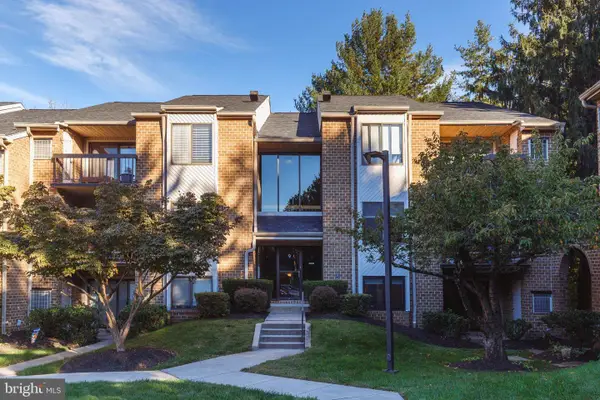 $269,000Active2 beds 2 baths1,290 sq. ft.
9 Glenamoy Rd #301, LUTHERVILLE TIMONIUM, MD 21093
MLS# MDBC2179022Listed by: LONG & FOSTER REAL ESTATE, INC. - New
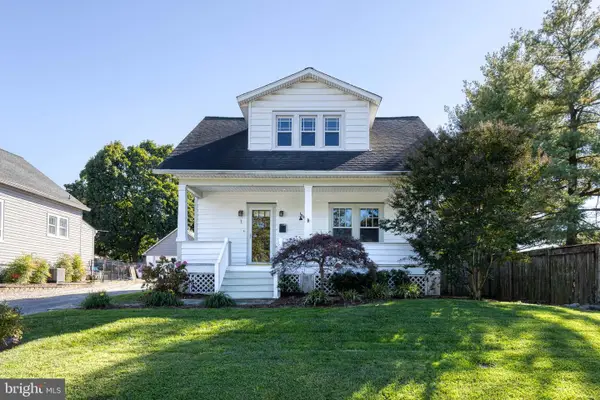 $399,999Active3 beds 2 baths1,573 sq. ft.
1 Oakway Rd, LUTHERVILLE TIMONIUM, MD 21093
MLS# MDBC2174224Listed by: AB & CO REALTORS, INC. - New
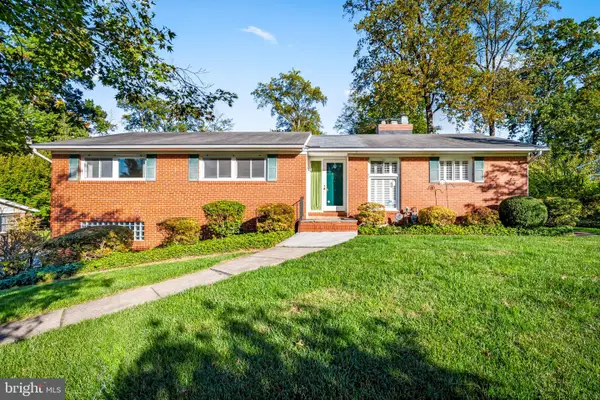 $600,000Active4 beds 3 baths2,801 sq. ft.
1917 Knollton Rd, TIMONIUM, MD 21093
MLS# MDBC2176780Listed by: MONUMENT SOTHEBY'S INTERNATIONAL REALTY


Protect your home and budget from life's surprises with an Assurant Home Warranty, backed by a partner that supports you through every step of homeownership. Explore Plans.
© 2026 Better Homes and Gardens Real Estate LLC. An Anywhere Real Estate company. All rights reserved. Better Homes and Gardens® Real Estate is a registered trademark owned by Meredith Operations Corporation, licensed to Better Homes and Gardens Real Estate LLC and used with permission. Better Homes and Gardens Real Estate LLC fully supports the principles of the Fair Housing Act and the Equal Opportunity Act. Listing information is deemed reliable but is not guaranteed accurate.
Each office is independently owned and operated.
Any services or products provided by third parties are not provided by, affiliated with or related to Better Homes and Gardens Real Estate LLC, or its affiliated companies.