
12240 Roundwood Rd #203, Lutherville Timonium, MD 21093
Local realty services provided by:Better Homes and Gardens Real Estate Realty Connect
12240 Roundwood Rd #203,Lutherville Timonium, MD 21093
$555,000
- 2 Beds
- 2 Baths
- 1,730 sq. ft.
- Condominium
- Pending
Listed by: kara clasing
Office: cummings & co realtors
MLS#:MDBC2170448
Source:BRIGHTMLS
Price summary
- Price:$555,000
- Price per sq. ft.:$320.81
- Monthly HOA dues:$10.25
About this home
Welcome to easy, low-maintenance living in the heart of Mays Chapel! This rare end-unit condo offers one of the community's most desirable front-to-back floor plans, creating an open, airy feel filled with natural light from an impressive 22 windows. Freshly painted throughout, the home showcases brand new ½-inch engineered hardwood flooring, new plush carpet in the bedrooms, elegant crown molding throughout, and a spacious, flowing layout that's perfect for both everyday living and entertaining. Offering 2 bedrooms, 2 full baths, a versatile family room, formal living room, formal dining room and 1,730 square feet, this thoughtfully designed condo is further enhanced by an assigned garage parking space and separate storage locker, providing the space and convenience today's buyers desire.
The light-filled living room is warm and inviting, featuring a gas fireplace and custom built-in, while the elegant dining room is highlighted by a striking coffered ceiling and chandelier. The open kitchen is designed for both everyday living and entertaining, offering a center island, granite countertops, abundant workspace, and a sunny breakfast area with direct access to the covered balcony—perfect for enjoying your morning coffee or unwinding at the end of the day. A spacious den provides exceptional flexibility as a home office, library, or sitting room. The generous primary suite offers a large walk-in closet and a private en-suite bath with a new waterproof luxury vinyl floor and walk-in shower. Additional highlights include dual-zone HVAC for year-round comfort and a brand-new hot water heater, completing this updated, move-in-ready home. Ideally located near shopping, dining, parks, and major commuter routes, this is Mays Chapel living at its best....
Contact an agent
Home facts
- Year built:2003
- Subdivision & Development:ROUNDWOOD RIDGE
- Listing ID #:MDBC2170448
- Added:65 day(s) ago
- Updated:September 25, 2026 at 09:05 AM
Rooms and interior
- Bedrooms:2
- Total bathrooms:2
- Full bathrooms:2
- Flooring:Carpet, Engineered Wood
- Dining Description:Dining Area, Dining Room
- Bathrooms Description:Primary Bath(s)
- Kitchen Description:Breakfast Area, Built-Ins, Carpet, Combination Kitchen/Living, Crown Moldings, Dishwasher, Disposal, Exhaust Fan, Kitchen - Eat-In, Kitchen - Island, Microwave, Oven/Range - Gas, Recessed Lighting, Refrigerator, Upgraded Countertops
- Bedroom Description:Carpet, Primary Bedroom, Walk In Closet(s)
- Living area:1,730 sq. ft.
Heating and cooling
- Cooling:Central A/C
- Heating:Forced Air, Natural Gas, Zoned
Structure and exterior
- Year built:2003
- Building area:1,730 sq. ft.
- Architectural Style:Traditional
- Construction Materials:Concrete
- Foundation Description:Block
- Levels:1 Story
Utilities
- Water:Public
- Sewer:Public Sewer
Finances and disclosures
- Price:$555,000
- Price per sq. ft.:$320.81
- Tax amount:$5,030 (2025)
Features and amenities
- Laundry features:Dryer, Washer
- Amenities:Built-Ins, Carpet, Crown Moldings, Elevator, Fire Detection System, Intercom, Main Entrance Lock, Recessed Lighting
Parking
- Parking description:Covered Parking, Garage Door Opener, Inside Access, Parking Garage
- Garage:Yes
- Garage spaces:1
New listings near 12240 Roundwood Rd #203
- Coming Soon
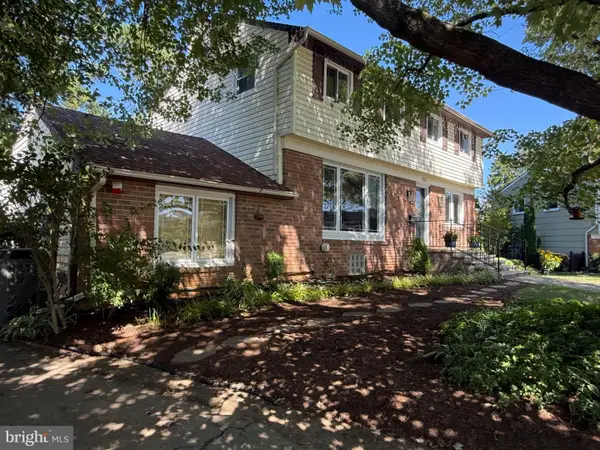 $600,000Coming Soon5 beds 4 baths2,704 sq. ft.
202 Fountain Ct, LUTHERVILLE TIMONIUM, MD 21093
MLS# MDBC2173924Listed by: LONG & FOSTER REAL ESTATE, INC. - Coming Soon
 $584,990Coming Soon3 beds 3 baths1,458 sq. ft.
129 Cinder Rd, TIMONIUM, MD 21093
MLS# MDBC2175442Listed by: EXP REALTY, LLC - Coming Soon
 $350,000Coming Soon2 beds 2 baths1,555 sq. ft.
414 Rockfleet Rd #203, LUTHERVILLE TIMONIUM, MD 21093
MLS# MDBC2166138Listed by: KELLER WILLIAMS LUCIDO AGENCY - Open Sat, 1 to 2:30pmNew
 $435,000Active3 beds 4 baths2,060 sq. ft.
26 Inverin Cir, LUTHERVILLE TIMONIUM, MD 21093
MLS# MDBC2176576Listed by: LONG & FOSTER REAL ESTATE, INC. - Open Sat, 1 to 3pmNew
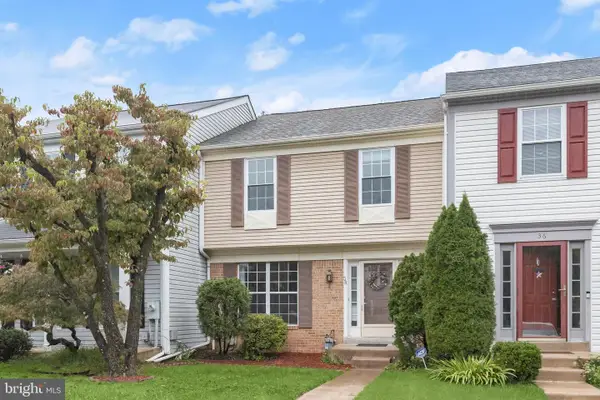 $445,000Active3 beds 4 baths2,285 sq. ft.
38 Battersea Bridge Ct, LUTHERVILLE TIMONIUM, MD 21093
MLS# MDBC2176542Listed by: NORTHROP REALTY - New
 $339,900Active2 beds 2 baths1,560 sq. ft.
400 Rockfleet Rd #203, LUTHERVILLE TIMONIUM, MD 21093
MLS# MDBC2176820Listed by: LONG & FOSTER REAL ESTATE, INC. - New
 $450,000Active4 beds 2 baths2,389 sq. ft.
404 E Timonium Rd, LUTHERVILLE TIMONIUM, MD 21093
MLS# MDBC2176380Listed by: COMPASS - Open Sat, 12am to 2pmNew
 $525,000Active4 beds 3 baths2,190 sq. ft.
220 Chantrey Rd, LUTHERVILLE TIMONIUM, MD 21093
MLS# MDBC2176796Listed by: CUMMINGS & CO REALTORS - Open Sun, 11am to 12:30pmNew
 $410,000Active3 beds 4 baths2,138 sq. ft.
32 Abbey Bridge Ct, LUTHERVILLE TIMONIUM, MD 21093
MLS# MDBC2176748Listed by: CUMMINGS & CO. REALTORS - Open Sun, 12 to 2pmNew
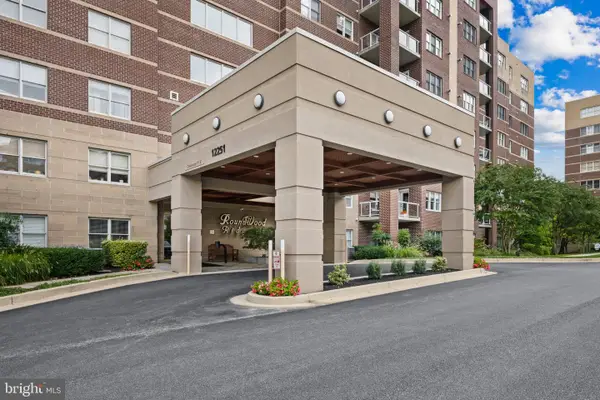 $540,000Active2 beds 2 baths1,696 sq. ft.
12251 Roundwood Rd #709, LUTHERVILLE TIMONIUM, MD 21093
MLS# MDBC2176606Listed by: LONG & FOSTER REAL ESTATE, INC.


Protect your home and budget from life's surprises with an Assurant Home Warranty, backed by a partner that supports you through every step of homeownership. Explore Plans.
© 2026 Better Homes and Gardens Real Estate LLC. An Anywhere Real Estate company. All rights reserved. Better Homes and Gardens® Real Estate is a registered trademark owned by Meredith Operations Corporation, licensed to Better Homes and Gardens Real Estate LLC and used with permission. Better Homes and Gardens Real Estate LLC fully supports the principles of the Fair Housing Act and the Equal Opportunity Act. Listing information is deemed reliable but is not guaranteed accurate.
Each office is independently owned and operated.
Any services or products provided by third parties are not provided by, affiliated with or related to Better Homes and Gardens Real Estate LLC, or its affiliated companies.