
218 Felton Rd, Lutherville Timonium, MD 21093
Local realty services provided by:Better Homes and Gardens Real Estate Cassidon Realty
218 Felton Rd,Lutherville Timonium, MD 21093
$695,000
- 4 Beds
- 3 Baths
- 2,174 sq. ft.
- Single family
- Pending
Listed by: shelagh hafner
Office: samson properties
MLS#:MDBC2168702
Source:BRIGHTMLS
Price summary
- Price:$695,000
- Price per sq. ft.:$319.69
About this home
Charming Updated Split-Level on a Private Half-Acre in Waterford — Lutherville-Timonium
Set on a level half-acre lot backing to woods in the sought-after Waterford community of Lutherville-Timonium, this beautifully updated 4-bedroom, 2.5-bath home offers 2,174 square feet of thoughtfully maintained living space with hardwood floors throughout the main and upper levels. A 2021 renovation transformed the kitchen and all three bathrooms, bringing a warm yet contemporary, almost coastal-inspired aesthetic throughout, with brushed champagne fixtures carried consistently across the main and upper levels. The kitchen is fully open to the living and dining areas, anchored by a striking navy island with quartz countertops that contrasts beautifully against crisp white cabinetry. A horizontal modified white subway tile backsplash with champagne metallic accents ties the space together, along with a black stainless refrigerator and black gas range.
The primary suite is a true retreat, with a spa-like bath featuring a stunning blue-and-white patterned tile floor that flows seamlessly into an oversized glass shower, framed in brushed champagne hardware with a sleek sliding door, rain shower head, and handheld sprayer. A large-format tiled surround with a designer niche accent and a modern industrial-style vanity light with black-and-brass cylinder sconces complete the space. The hall bath, updated in the same 2021 renovation, features its own eye-catching geometric tile floor, and a lower-level powder room rounds out the home's three fully renovated bathrooms.
The lower level also offers a versatile recreation room and a dedicated laundry room, with a walkout to a covered porch overlooking the private, fenced half-acre backyard — a rare combination of space, privacy, and quiet in this location.
Recent updates add real peace of mind: new driveway (2023), new fence (2025), new front door and storm door (2025), electric/invisible fence (2024), new Bosch dishwasher (January 2025), most blinds replaced (2023), and an active Constellation maintenance plan covering both the HVAC system and water heater. Attached single-car garage, public water and sewer, and a location close to Towson, Hunt Valley, and I-83 commuter routes round out the appeal.
Move-in ready, meticulously updated, and offering the kind of private, tree-lined lot that rarely comes available in Waterford....
Contact an agent
Home facts
- Year built:1960
- Subdivision & Development:WATERFORD
- Listing ID #:MDBC2168702
- Added:45 day(s) ago
- Updated:August 24, 2026 at 08:24 AM
Rooms and interior
- Bedrooms:4
- Total bathrooms:3
- Full bathrooms:2
- Half bathrooms:1
- Rooms Total:13
- Flooring:Ceramic Tile, Hardwood, Luxury Vinyl Plank
- Dining Description:Dining Room
- Bathrooms Description:Bathroom 2, Bathroom 3, Primary Bath(s), Primary Bathroom
- Kitchen Description:Built-In Microwave, Combination Kitchen/Living, Dishwasher, Disposal, Exhaust Fan, Icemaker, Kitchen - Island, Oven - Self Cleaning, Oven/Range - Gas, Recessed Lighting, Refrigerator, Water Heater, Wet/Dry Bar, Wine Storage
- Bedroom Description:Primary Bedroom
- Living area:2,174 sq. ft.
Heating and cooling
- Cooling:Central A/C
- Heating:Forced Air, Natural Gas
Structure and exterior
- Roof:Architectural Shingle
- Year built:1960
- Building area:2,174 sq. ft.
- Lot area:0.51 Acres
- Lot Features:Backs to Trees, Front Yard, Level, Rear Yard, Suburban
- Architectural Style:Split Level
- Construction Materials:Brick, Vinyl Siding
- Exterior Features:Sidewalks
- Foundation Description:Crawl Space, Slab
- Levels:3 Story
Schools
- High school:TOWSON HIGH LAW & PUBLIC POLICY
- Middle school:RIDGELY
- Elementary school:HAMPTON
Utilities
- Water:Public
- Sewer:Public Sewer
Finances and disclosures
- Price:$695,000
- Price per sq. ft.:$319.69
- Tax amount:$5,066 (2025)
Features and amenities
- Laundry features:Dryer In Unit, Laundry, Washer In Unit
- Amenities:Cable TV, Electric Available, Natural Gas Available, Recessed Lighting, Smoke Detector, Wet/Dry Bar
Parking
- Parking description:Attached Garage, Concrete Driveway, Covered Parking
- Garage:Yes
- Garage spaces:1
New listings near 218 Felton Rd
- Coming SoonOpen Sat, 1 to 3pm
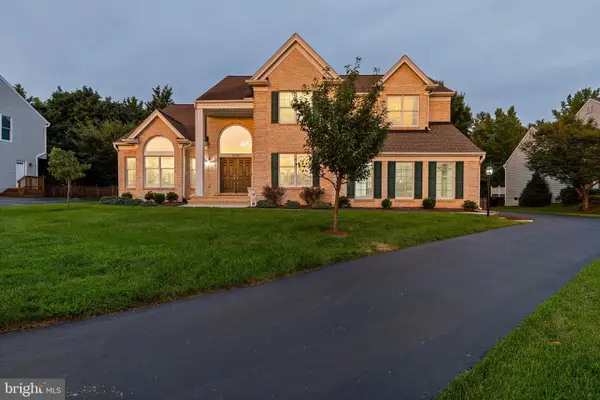 $1,399,000Coming Soon5 beds 5 baths4,678 sq. ft.
8504 Southfields Cir, LUTHERVILLE TIMONIUM, MD 21093
MLS# MDBC2171678Listed by: LONG & FOSTER REAL ESTATE, INC. - Coming SoonOpen Sat, 12 to 2pm
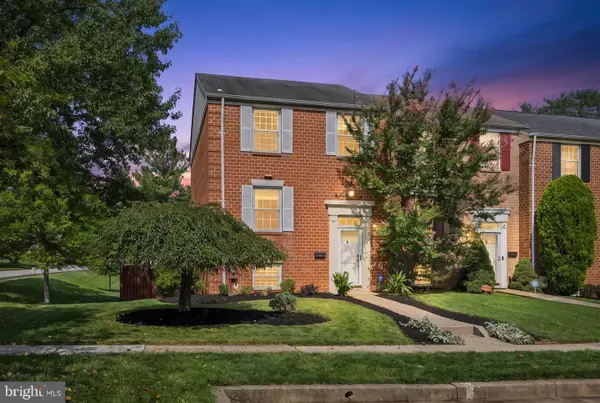 $429,900Coming Soon4 beds 4 baths2,090 sq. ft.
2 Crotona Ct, LUTHERVILLE TIMONIUM, MD 21093
MLS# MDBC2173468Listed by: BERKSHIRE HATHAWAY HOMESERVICES HOMESALE REALTY - Coming Soon
 $440,000Coming Soon3 beds 2 baths2,008 sq. ft.
507 Talbott Ave, LUTHERVILLE TIMONIUM, MD 21093
MLS# MDBC2173330Listed by: MONUMENT SOTHEBY'S INTERNATIONAL REALTY - Coming Soon
 $495,000Coming Soon4 beds 4 baths1,943 sq. ft.
534 Kinsale, TIMONIUM, MD 21093
MLS# MDBC2172474Listed by: SAMSON PROPERTIES - Coming Soon
 $574,900Coming Soon3 beds 2 baths1,892 sq. ft.
214 Brackenwood Ct, LUTHERVILLE TIMONIUM, MD 21093
MLS# MDBC2171788Listed by: KELLER WILLIAMS FLAGSHIP - New
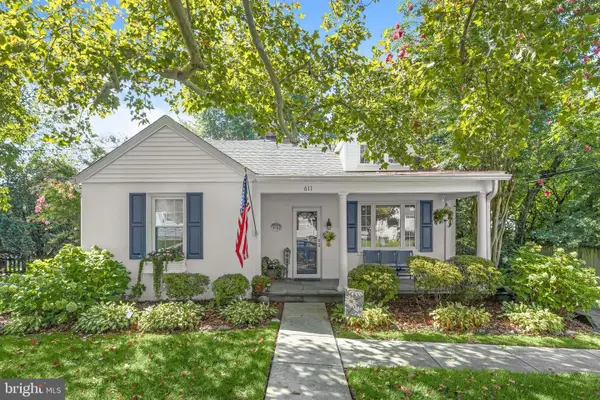 $475,000Active3 beds 3 baths1,897 sq. ft.
611 Spring Ave, LUTHERVILLE TIMONIUM, MD 21093
MLS# MDBC2171038Listed by: NORTHROP REALTY - New
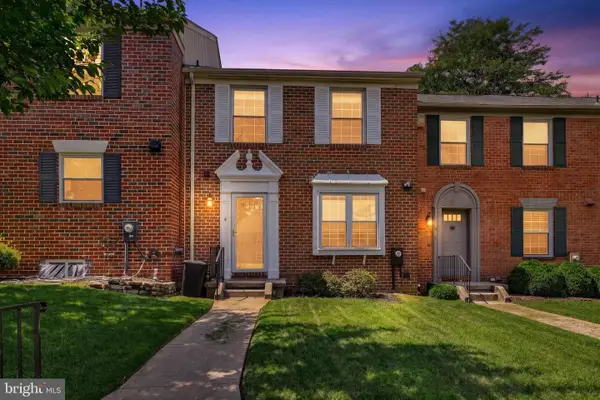 $399,000Active3 beds 4 baths1,840 sq. ft.
4 Castlebar Ct, LUTHERVILLE TIMONIUM, MD 21093
MLS# MDBC2169520Listed by: KELLER WILLIAMS LEGACY - New
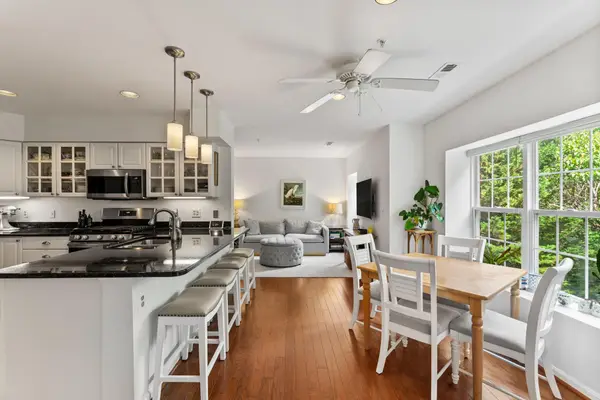 $404,900Active2 beds 2 baths1,522 sq. ft.
508 Limerick Cir #303, LUTHERVILLE TIMONIUM, MD 21093
MLS# MDBC2173058Listed by: LONG & FOSTER REAL ESTATE, INC. - New
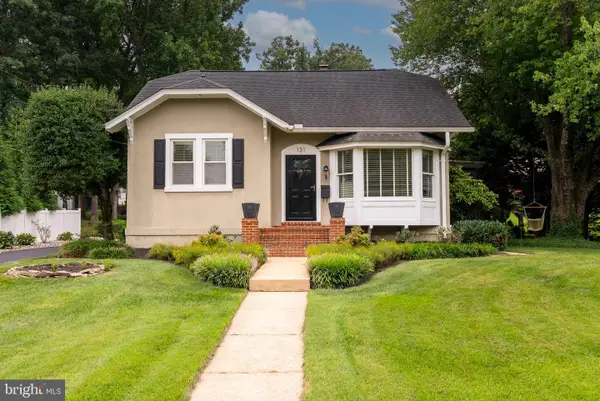 $585,000Active3 beds 4 baths2,540 sq. ft.
131 Cinder Rd, LUTHERVILLE TIMONIUM, MD 21093
MLS# MDBC2171264Listed by: MONUMENT SOTHEBY'S INTERNATIONAL REALTY  $425,000Pending2 beds 2 baths1,500 sq. ft.
12320 Rosslare Ridge Rd #201, LUTHERVILLE TIMONIUM, MD 21093
MLS# MDBC2172872Listed by: LONG & FOSTER REAL ESTATE, INC.


Protect your home and budget from life's surprises with an Assurant Home Warranty, backed by a partner that supports you through every step of homeownership. Explore Plans.
© 2026 Better Homes and Gardens Real Estate LLC. An Anywhere Real Estate company. All rights reserved. Better Homes and Gardens® Real Estate is a registered trademark owned by Meredith Operations Corporation, licensed to Better Homes and Gardens Real Estate LLC and used with permission. Better Homes and Gardens Real Estate LLC fully supports the principles of the Fair Housing Act and the Equal Opportunity Act. Listing information is deemed reliable but is not guaranteed accurate.
Each office is independently owned and operated.
Any services or products provided by third parties are not provided by, affiliated with or related to Better Homes and Gardens Real Estate LLC, or its affiliated companies.