
318 Kimrick, Lutherville Timonium, MD 21093
Local realty services provided by:Better Homes and Gardens Real Estate Reserve
318 Kimrick,Lutherville Timonium, MD 21093
$463,000
- 3 Beds
- 4 Baths
- 2,640 sq. ft.
- Townhouse
- Active
Listed by: kate a barnhart
Office: keller williams gateway llc.
MLS#:MDBC2175314
Source:BRIGHTMLS
Price summary
- Price:$463,000
- Price per sq. ft.:$175.38
- Monthly HOA dues:$126.67
About this home
Welcome to this beautifully updated Timonium home, where a warm, inviting interior is complemented by a truly special outdoor space. Tucked within one of the area’s most desirable communities, this 3-bedroom, 2-full and 2-half-bath home is one of the few to feature a private, gated bluestone front patio. Surrounded by mature landscaping, it’s a lovely spot for morning coffee, an evening glass of wine, or gathering with friends.
Inside, you’ll find a comfortable, move-in-ready home with beautiful hardwood flooring on the main level, updated lighting, modern bathrooms, plush carpeting, and freshly neutralized bedroom colors. Thoughtful updates throughout blend style and function, creating spaces that feel welcoming and easy to live in.
Recent improvements add even more peace of mind, including a new roof and HVAC system in 2021, LG front-loading washer and dryer (2025), microwave (2026), and other kitchen appliances from 2021. Select carpeting was replaced and bedroom colors were neutralized in August 2026, and the rear deck wood and railings were also updated and freshly painted in August 2026.
The location is hard to beat. Just moments from Valley Fields North, with its community pavilion, playground, and open green space, the neighborhood offers plenty of opportunities to get outside and enjoy the surroundings. Highly regarded schools add to the appeal, while convenient access to I-83 and I-695 makes it commuter friendly. Shopping, dining, parks, and entertainment are all just minutes away.
With its rare private front patio, extensive updates, welcoming interior, and convenient Timonium location, this home has so much to offer at an attractive price. Come see it for yourself and imagine making it your new home....
Contact an agent
Home facts
- Year built:1979
- Subdivision & Development:VALLEYWOOD AT FIVE FARMS
- Listing ID #:MDBC2175314
- Added:1 day(s) ago
- Updated:September 08, 2026 at 10:54 PM
Rooms and interior
- Bedrooms:3
- Total bathrooms:4
- Full bathrooms:2
- Half bathrooms:2
- Rooms Total:11
- Flooring:Carpet, Ceramic Tile, Hardwood
- Dining Description:Dining Area, Dining Room
- Bathrooms Description:Bathroom 2, Half Bath, Primary Bath(s), Primary Bathroom
- Kitchen Description:Cooktop, Dishwasher, Kitchen - Eat-In, Kitchen - Gourmet, Microwave, Oven - Wall, Refrigerator
- Bedroom Description:Primary Bedroom
- Basement:Yes
- Basement Description:Connecting Stairway, Daylight, Full, Partial, Partially Finished, Shelving, Walkout Level
- Living area:2,640 sq. ft.
Heating and cooling
- Cooling:Central A/C
- Heating:Electric, Heat Pump(s)
Structure and exterior
- Year built:1979
- Building area:2,640 sq. ft.
- Lot area:0.05 Acres
- Architectural Style:Contemporary
- Construction Materials:Brick, Combination
- Exterior Features:Deck(s), Patio(s)
- Foundation Description:Permanent
- Levels:3 Story
Schools
- High school:DULANEY
- Middle school:RIDGELY
- Elementary school:PINEWOOD
Utilities
- Water:Public
- Sewer:Public Sewer
Finances and disclosures
- Price:$463,000
- Price per sq. ft.:$175.38
- Tax amount:$6,419 (2026)
Features and amenities
- Laundry features:Dryer, Laundry, Washer
Parking
- Parking description:Assigned, Parking Lot
New listings near 318 Kimrick
- Coming Soon
 $350,000Coming Soon2 beds 2 baths1,555 sq. ft.
414 Rockfleet Rd #203, LUTHERVILLE TIMONIUM, MD 21093
MLS# MDBC2166138Listed by: KELLER WILLIAMS LUCIDO AGENCY - Coming Soon
 $435,000Coming Soon4 beds 4 baths1,914 sq. ft.
24 Southwark Bridge Way, LUTHERVILLE TIMONIUM, MD 21093
MLS# MDBC2174990Listed by: EXP REALTY, LLC - Coming Soon
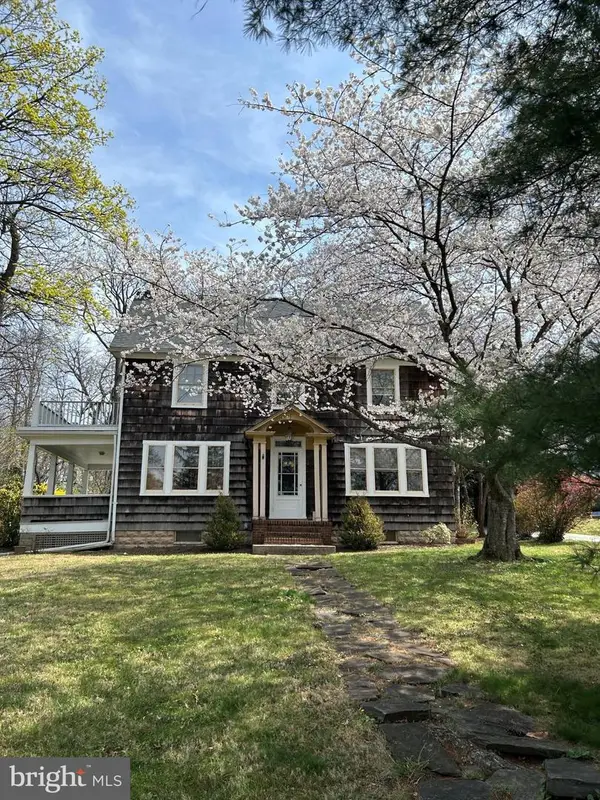 $539,500Coming Soon3 beds 2 baths1,866 sq. ft.
1517 Bellona Ave, LUTHERVILLE TIMONIUM, MD 21093
MLS# MDBC2174846Listed by: LONG & FOSTER REAL ESTATE, INC. - Coming SoonOpen Sat, 12 to 2pm
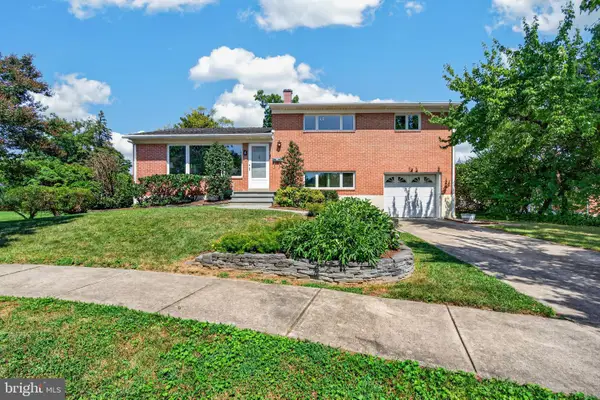 $499,900Coming Soon3 beds 3 baths1,957 sq. ft.
4 Pickett Grth, LUTHERVILLE TIMONIUM, MD 21093
MLS# MDBC2174690Listed by: BERKSHIRE HATHAWAY HOMESERVICES HOMESALE REALTY - Coming SoonOpen Sat, 12 to 2pm
 $395,000Coming Soon2 beds 2 baths1,563 sq. ft.
14 Bandon Ct #302, LUTHERVILLE TIMONIUM, MD 21093
MLS# MDBC2174216Listed by: CUMMINGS & CO REALTORS - Coming Soon
 $499,900Coming Soon3 beds 3 baths1,878 sq. ft.
17 Wendslow Rd, LUTHERVILLE TIMONIUM, MD 21093
MLS# MDBC2174348Listed by: EXECUHOME REALTY - Coming Soon
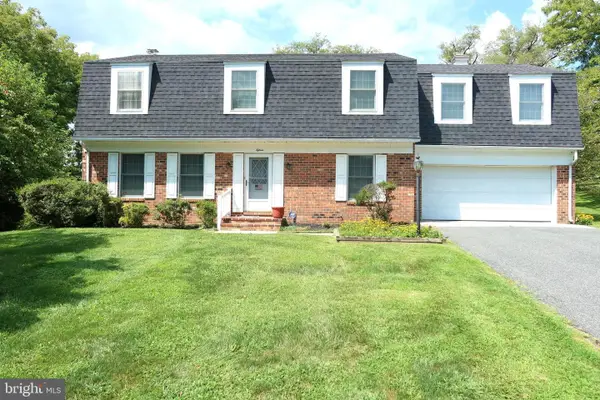 $880,000Coming Soon4 beds 4 baths3,484 sq. ft.
15 Lochmoor Ct, LUTHERVILLE TIMONIUM, MD 21093
MLS# MDBC2174290Listed by: LONG & FOSTER REAL ESTATE, INC. - New
 $439,900Active3 beds 4 baths2,101 sq. ft.
14 Lambeth Bridge Ct, LUTHERVILLE TIMONIUM, MD 21093
MLS# MDBC2175282Listed by: GRAND ELM - New
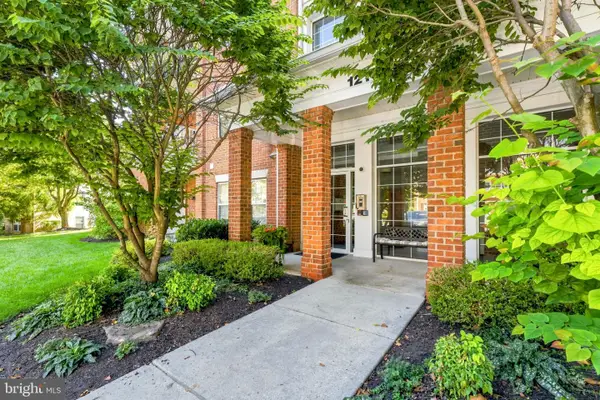 $397,000Active2 beds 2 baths1,561 sq. ft.
12105 Tullamore #402, TIMONIUM, MD 21093
MLS# MDBC2174580Listed by: CUMMINGS & CO REALTORS


Protect your home and budget from life's surprises with an Assurant Home Warranty, backed by a partner that supports you through every step of homeownership. Explore Plans.
© 2026 Better Homes and Gardens Real Estate LLC. An Anywhere Real Estate company. All rights reserved. Better Homes and Gardens® Real Estate is a registered trademark owned by Meredith Operations Corporation, licensed to Better Homes and Gardens Real Estate LLC and used with permission. Better Homes and Gardens Real Estate LLC fully supports the principles of the Fair Housing Act and the Equal Opportunity Act. Listing information is deemed reliable but is not guaranteed accurate.
Each office is independently owned and operated.
Any services or products provided by third parties are not provided by, affiliated with or related to Better Homes and Gardens Real Estate LLC, or its affiliated companies.