
406 Rockfleet Rd #101, Lutherville Timonium, MD 21093
Local realty services provided by:Better Homes and Gardens Real Estate Community Realty
406 Rockfleet Rd #101,Lutherville Timonium, MD 21093
$299,000
- 2 Beds
- 2 Baths
- 1,309 sq. ft.
- Condominium
- Coming Soon
Listed by: laura jones
Office: long & foster real estate, inc.
MLS#:MDBC2180012
Source:BRIGHTMLS
Price summary
- Price:$299,000
- Price per sq. ft.:$228.42
About this home
Discover an exceptional investment, first time home buyers, or right sizing opportunity in this charming 2-bedroom, 2-bathroom Colonial-style apartment designed for single level living. With a well-thought-out floor plan, this unit boasts a traditional layout that maximizes space and functionality. The inviting entryway leads to a cozy living area featuring a corner gas fireplace, perfect for creating a warm ambiance. The kitchen is equipped with essential appliances including a built-in microwave, dishwasher, and gas stove, complemented by an eat-in breakfast area and a pantry for added convenience. The dining area flows seamlessly into the living space, ideal for entertaining or relaxing. Retreat to the spacious bedrooms, each offering ample closet space, including a walk-in closets in each bedroom. The primary suite bathroom includes a walk-in shower and deep linen closet. The second bath offers a tub/shower combination. Both bathrooms have been outfitted with grab bars for safety and functionality. Enjoy the benefits of a well-maintained community with amenities such as jogging paths, secure storage, ample parking available with lighted common areas, this unit is not only comfortable but also strategically located on the first floor. Great location just off of 83, near shopping, entertainment and commuting options. Don't miss out on this chance to own this wonderful condominium....
Contact an agent
Home facts
- Year built:1994
- Subdivision & Development:ROCKFLEET GARDEN
- Listing ID #:MDBC2180012
- Updated:October 30, 2026 at 05:45 AM
Rooms and interior
- Bedrooms:2
- Total bathrooms:2
- Full bathrooms:2
- Flooring:Ceramic Tile, Partially Carpeted, Wood
- Dining Description:Dining Area
- Kitchen Description:Breakfast Area, Built-In Microwave, Carpet, Dishwasher, Disposal, Exhaust Fan, Kitchen - Eat-In, Oven/Range - Gas, Pantry, Recessed Lighting, Refrigerator
- Bedroom Description:Carpet, Entry Level Bedroom, Walk In Closet(s)
- Living area:1,309 sq. ft.
Heating and cooling
- Cooling:Ceiling Fan(s), Central A/C
- Heating:Forced Air, Natural Gas
Structure and exterior
- Year built:1994
- Building area:1,309 sq. ft.
- Architectural Style:Colonial
- Construction Materials:Brick Front
- Exterior Features:Exterior Lighting, Patio(s), Secure Storage, Street Lights
- Levels:1 Story
Utilities
- Water:Public
- Sewer:Public Sewer
Finances and disclosures
- Price:$299,000
- Price per sq. ft.:$228.42
- Tax amount:$3,171 (2026)
Features and amenities
- Laundry features:Dryer, Has Laundry, Washer
- Amenities:24 hour security, Carpet, Ceiling Fan(s), Double Pane Windows, Natural Gas Available, Phone Connected, Recessed Lighting, Sprinkler System, Underground Utilities, Window Treatments
Parking
- Parking description:General Common Elements, Lighted Parking, Parking Lot
New listings near 406 Rockfleet Rd #101
- Coming Soon
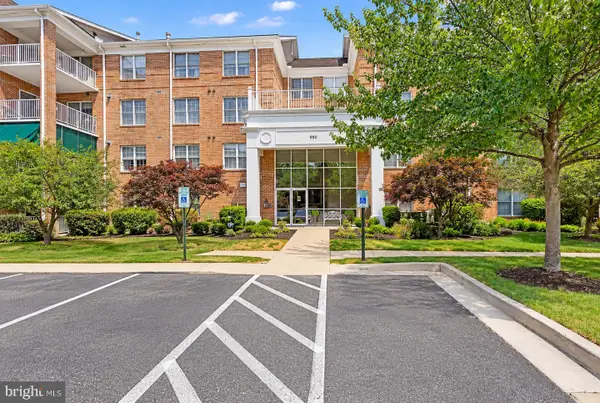 $409,900Coming Soon3 beds 2 baths1,639 sq. ft.
660 Straffan Dr #203, LUTHERVILLE TIMONIUM, MD 21093
MLS# MDBC2179312Listed by: AMERICAN PREMIER REALTY, LLC - Coming Soon
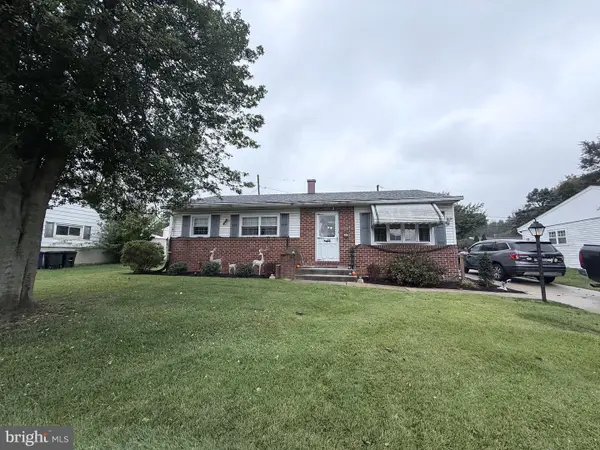 $415,000Coming Soon3 beds 2 baths1,631 sq. ft.
226 Burning Tree Rd, LUTHERVILLE TIMONIUM, MD 21093
MLS# MDBC2178454Listed by: KELLER WILLIAMS LUCIDO AGENCY - Coming Soon
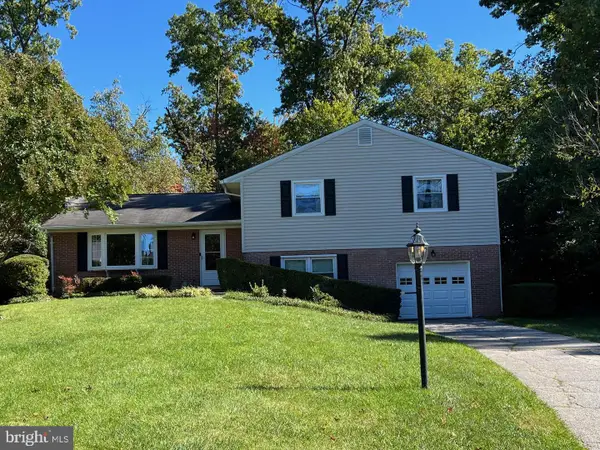 $569,500Coming Soon3 beds 3 baths2,042 sq. ft.
207 Lynncrest Ct, LUTHERVILLE TIMONIUM, MD 21093
MLS# MDBC2176568Listed by: BERKSHIRE HATHAWAY HOMESERVICES PENFED REALTY - Coming Soon
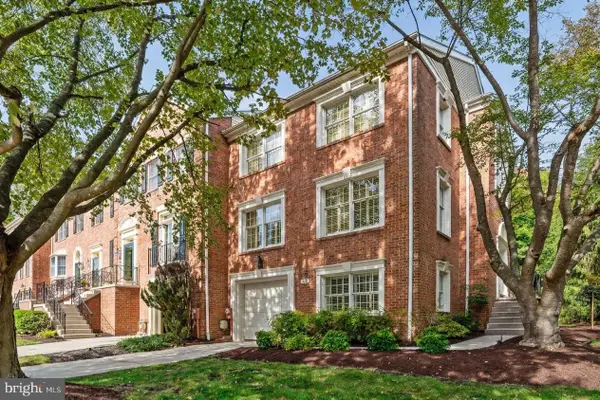 $599,900Coming Soon4 beds 4 baths3,261 sq. ft.
549 Kinsale Rd, LUTHERVILLE TIMONIUM, MD 21093
MLS# MDBC2178272Listed by: MONUMENT SOTHEBY'S INTERNATIONAL REALTY - Coming Soon
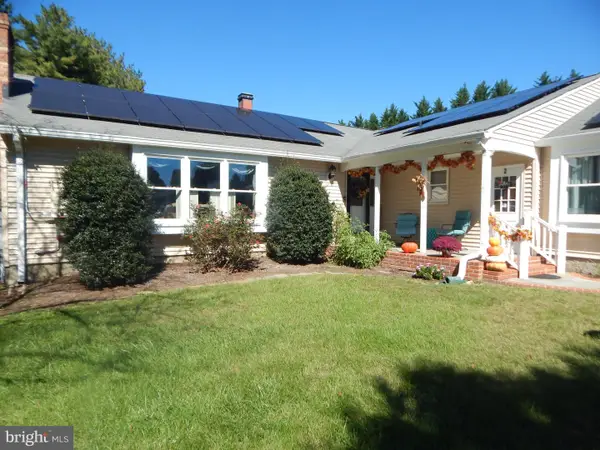 $899,000Coming Soon4 beds 3 baths2,436 sq. ft.
2 Trelawny Ct, LUTHERVILLE TIMONIUM, MD 21093
MLS# MDBC2178064Listed by: CENTURY 21 NEW MILLENNIUM - Coming Soon
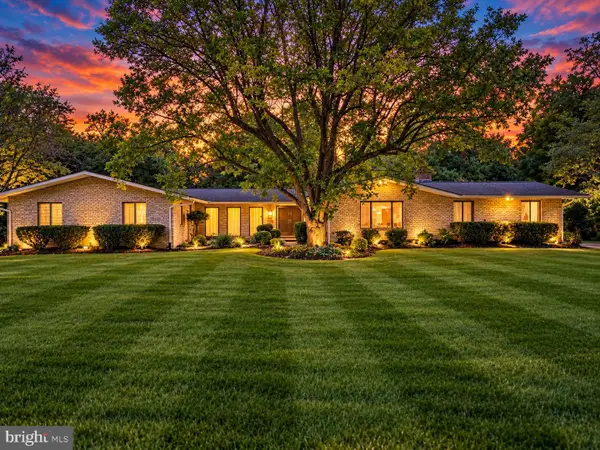 $825,000Coming Soon6 beds 4 baths4,729 sq. ft.
2005 Pot Spring Rd, LUTHERVILLE, MD 21093
MLS# MDBC2178002Listed by: GHIMIRE HOMES - New
 $388,000Active2 beds 2 baths1,531 sq. ft.
12110 Tullamore Ct #201, LUTHERVILLE TIMONIUM, MD 21093
MLS# MDBC2179874Listed by: CUMMINGS & CO. REALTORS - New
 $625,000Active3 beds 3 baths2,144 sq. ft.
8515 Valleyfield Rd, LUTHERVILLE TIMONIUM, MD 21093
MLS# MDBC2179908Listed by: ALLFIRST REALTY, INC. - New
 $1,100,000Active4 beds 5 baths4,767 sq. ft.
9 Sedgehill Ct, TIMONIUM, MD 21093
MLS# MDBC2179778Listed by: CUMMINGS & CO. REALTORS


Protect your home and budget from life's surprises with an Assurant Home Warranty, backed by a partner that supports you through every step of homeownership. Explore Plans.
© 2026 Better Homes and Gardens Real Estate LLC. An Anywhere Real Estate company. All rights reserved. Better Homes and Gardens® Real Estate is a registered trademark owned by Meredith Operations Corporation, licensed to Better Homes and Gardens Real Estate LLC and used with permission. Better Homes and Gardens Real Estate LLC fully supports the principles of the Fair Housing Act and the Equal Opportunity Act. Listing information is deemed reliable but is not guaranteed accurate.
Each office is independently owned and operated.
Any services or products provided by third parties are not provided by, affiliated with or related to Better Homes and Gardens Real Estate LLC, or its affiliated companies.