
5 Elphin #301, Lutherville Timonium, MD 21093
Local realty services provided by:Better Homes and Gardens Real Estate Premier
Listed by: morgan h muse
Office: corner house realty
MLS#:MDBC2158048
Source:BRIGHTMLS
Price summary
- Price:$265,000
- Price per sq. ft.:$205.91
About this home
Back on the market with a fresh new look—and ready for you to move right in! This beautifully refreshed 2-bedroom, 2-bathroom condo in sought-after Mays Chapel features new appliances, updated lighting, new doors, and stylish finishes that make every space feel welcoming.
The bright, spacious living area flows seamlessly into the dining space, creating an inviting setting for everyday living and entertaining. Step outside onto your private balcony to enjoy morning coffee or unwind at the end of the day. The kitchen offers ample cabinet space and new appliances, bringing convenience and a fresh look to the heart of the home.
Retreat to the generously sized primary suite, complete with a private full bath and plenty of closet space. A second bedroom and additional full bath provide room for guests, a home office, or your everyday needs.
Enjoy the ease of low-maintenance condo living in a desirable Mays Chapel location. Freshly updated and available for immediate move-in, this home is ready for its next chapter. Schedule your showing today!
Photos have been virtually staged with furniture....
Contact an agent
Home facts
- Year built:1985
- Subdivision & Development:SHEPHERDS KNOLL GARDEN
- Listing ID #:MDBC2158048
- Added:204 day(s) ago
- Updated:November 09, 2026 at 02:42 PM
Rooms and interior
- Bedrooms:2
- Total bathrooms:2
- Full bathrooms:2
- Dining Description:Dining Area, Dining Room
- Bathrooms Description:Full Bath, Primary Bath(s), Primary Bathroom
- Kitchen Description:Breakfast Area, Kitchen - Eat-In, Kitchen - Table Space
- Bedroom Description:Entry Level Bedroom, Primary Bedroom
- Living area:1,287 sq. ft.
Heating and cooling
- Cooling:Central A/C
- Heating:Electric, Heat Pump(s)
Structure and exterior
- Year built:1985
- Building area:1,287 sq. ft.
- Construction Materials:Combination
- Exterior Features:Exterior Lighting, Sidewalks
- Levels:1 Story
Schools
- High school:DULANEY
- Middle school:RIDGELY
- Elementary school:PINEWOOD
Utilities
- Water:Public
- Sewer:Public Sewer
Finances and disclosures
- Price:$265,000
- Price per sq. ft.:$205.91
- Tax amount:$2,606 (2025)
Features and amenities
- Laundry features:Laundry
Parking
- Parking description:Off Street, Unassigned
New listings near 5 Elphin #301
- Coming Soon
 $1,119,000Coming Soon4 beds 3 baths4,556 sq. ft.
6 Chapel Ct, LUTHERVILLE, MD 21093
MLS# MDBC2180564Listed by: MONUMENT SOTHEBY'S INTERNATIONAL REALTY - Coming SoonOpen Sat, 11am to 1pm
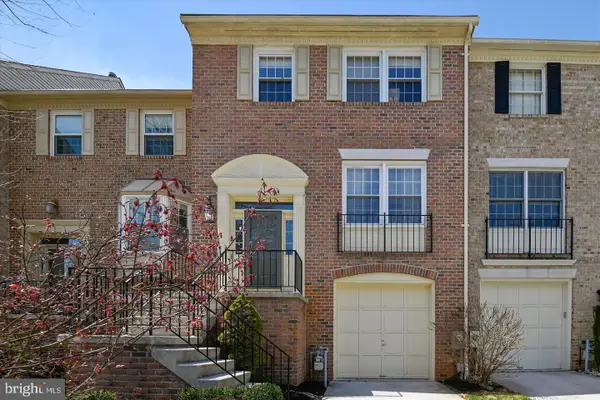 $519,900Coming Soon3 beds 4 baths2,420 sq. ft.
4 Hewetson Ct, LUTHERVILLE TIMONIUM, MD 21093
MLS# MDBC2180474Listed by: CUMMINGS & CO. REALTORS - Coming Soon
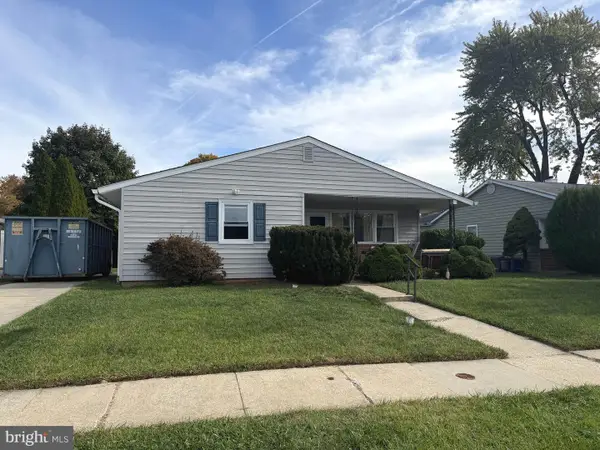 $125,000Coming Soon3 beds 2 baths1,408 sq. ft.
12 Edgemoor Rd, LUTHERVILLE TIMONIUM, MD 21093
MLS# MDBC2180404Listed by: A.J. BILLIG & COMPANY - Coming Soon
 $299,000Coming Soon2 beds 2 baths1,309 sq. ft.
406 Rockfleet Rd #101, LUTHERVILLE TIMONIUM, MD 21093
MLS# MDBC2180012Listed by: LONG & FOSTER REAL ESTATE, INC. - Coming Soon
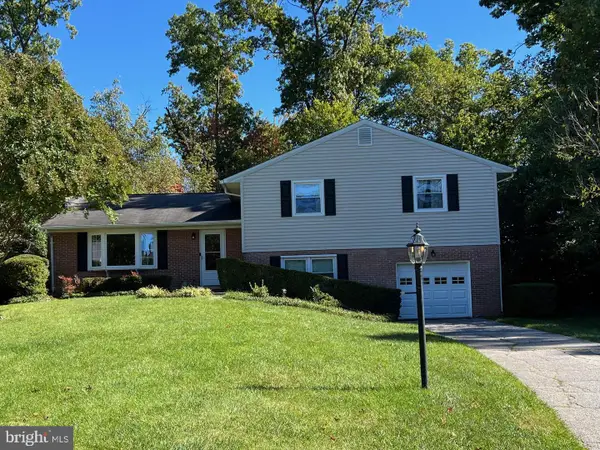 $569,500Coming Soon3 beds 3 baths2,042 sq. ft.
207 Lynncrest Ct, LUTHERVILLE TIMONIUM, MD 21093
MLS# MDBC2176568Listed by: BERKSHIRE HATHAWAY HOMESERVICES PENFED REALTY - Coming Soon
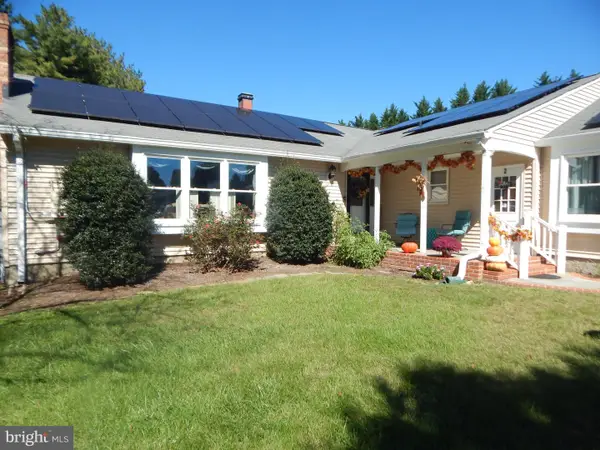 $899,000Coming Soon4 beds 3 baths2,436 sq. ft.
2 Trelawny Ct, LUTHERVILLE TIMONIUM, MD 21093
MLS# MDBC2178064Listed by: CENTURY 21 NEW MILLENNIUM - Coming Soon
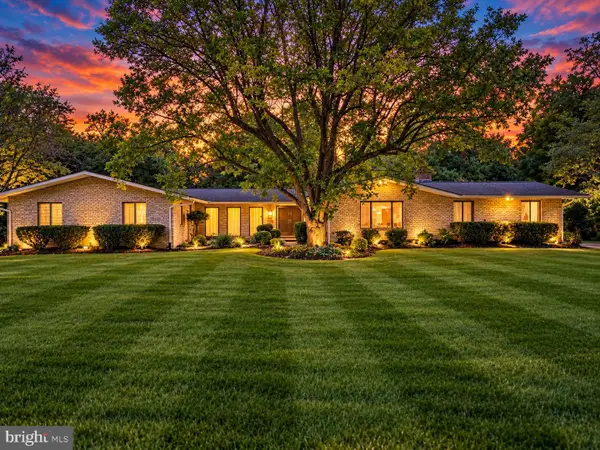 $825,000Coming Soon6 beds 4 baths4,729 sq. ft.
2005 Pot Spring Rd, LUTHERVILLE, MD 21093
MLS# MDBC2178002Listed by: GHIMIRE HOMES - New
 $525,000Active2 beds 2 baths1,746 sq. ft.
12300 Rosslare Ridge Rd #506, LUTHERVILLE TIMONIUM, MD 21093
MLS# MDBC2180668Listed by: COMPASS - New
 $294,950Active2 beds 2 baths1,290 sq. ft.
2 Glenamoy Rd #101, LUTHERVILLE TIMONIUM, MD 21093
MLS# MDBC2180620Listed by: RE/MAX REALTY GROUP - New
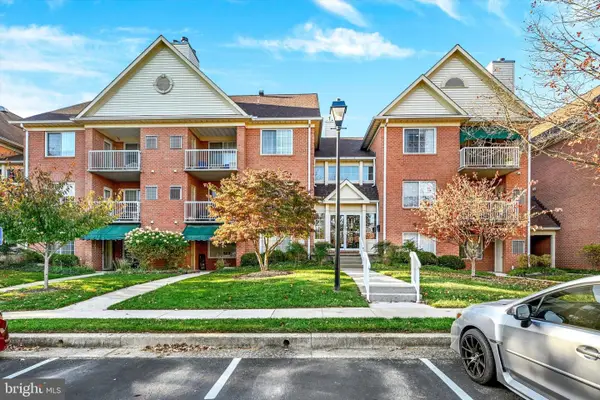 $300,000Active2 beds 2 baths1,388 sq. ft.
402 Kilree Rd #302, TIMONIUM, MD 21093
MLS# MDBC2180228Listed by: LONG & FOSTER REAL ESTATE, INC.


Protect your home and budget from life's surprises with an Assurant Home Warranty, backed by a partner that supports you through every step of homeownership. Explore Plans.
© 2026 Better Homes and Gardens Real Estate LLC. An Anywhere Real Estate company. All rights reserved. Better Homes and Gardens® Real Estate is a registered trademark owned by Meredith Operations Corporation, licensed to Better Homes and Gardens Real Estate LLC and used with permission. Better Homes and Gardens Real Estate LLC fully supports the principles of the Fair Housing Act and the Equal Opportunity Act. Listing information is deemed reliable but is not guaranteed accurate.
Each office is independently owned and operated.
Any services or products provided by third parties are not provided by, affiliated with or related to Better Homes and Gardens Real Estate LLC, or its affiliated companies.