
504 Spring Ave, Lutherville Timonium, MD 21093
Local realty services provided by:Better Homes and Gardens Real Estate GSA Realty
504 Spring Ave,Lutherville Timonium, MD 21093
$410,000
- 3 Beds
- 2 Baths
- 2,272 sq. ft.
- Single family
- Active
Listed by: laura byrne
Office: long & foster real estate, inc.
MLS#:MDBC2167426
Source:BRIGHTMLS
Price summary
- Price:$410,000
- Price per sq. ft.:$180.46
About this home
Located in a quiet, established Lutherville neighborhood with highly regarded schools, this inviting rancher offers a comfortable layout, and an exceptionally large, level, fenced backyard. It is a great opportunity for buyers who are willing to make a few cosmetic improvements and create a home of their own.rancher and gain equity. Priced to reflect its current condition, the home is ready for a little TLC, including paint, replacement of the lower-level carpet, and some door and trim repairs.
A 2015 renovation created an open and functional kitchen with granite countertops, a large center island, stainless steel appliances, gas cooking, and ample cabinet space. The main level provides comfortable 3 bedroom, one-level living, while the finished lower level includes a spacious recreation or family room, an additional full bath, a utility room, and a separate finished room that works well as a home office, gym, hobby room, or with just an egress added, you'd have a 4th bedroom!
Additional features include a screened porch overlooking the expansive backyard and a low-maintenance Trex front porch. Located in a quiet, established neighborhood convenient to highly regarded schools, shopping, dining, parks, and major commuter routes. Sellers are offering a one-year home warranty and request a two-week rent-back after settlement....
Contact an agent
Home facts
- Year built:1956
- Subdivision & Development:LUTHER VILLAGE
- Listing ID #:MDBC2167426
- Added:53 day(s) ago
- Updated:August 14, 2026 at 01:59 PM
Rooms and interior
- Bedrooms:3
- Total bathrooms:2
- Full bathrooms:2
- Flooring:Partially Carpeted, Wood
- Dining Description:Combination Kitchen/Dining, Dining Area
- Bathrooms Description:Full Bath
- Kitchen Description:Combination Kitchen/Living, Dishwasher, Disposal, Kitchen - Eat-In, Kitchen - Island, Kitchen - Table Space, Microwave, Oven - Single, Oven/Range - Gas, Recessed Lighting, Refrigerator, Upgraded Countertops, Water Heater
- Basement:Yes
- Basement Description:Full, Fully Finished
- Living area:2,272 sq. ft.
Heating and cooling
- Cooling:Ceiling Fan(s), Central A/C
- Heating:Forced Air, Natural Gas
Structure and exterior
- Roof:Asphalt
- Year built:1956
- Building area:2,272 sq. ft.
- Lot area:0.24 Acres
- Architectural Style:Ranch/Rambler
- Construction Materials:Brick Veneer, Frame, Vinyl Siding
- Foundation Description:Block
- Levels:2 Stories
Utilities
- Water:Public
- Sewer:Public Sewer
Finances and disclosures
- Price:$410,000
- Price per sq. ft.:$180.46
- Tax amount:$5,311 (2025)
Features and amenities
- Laundry features:Dryer, Dryer - Front Loading, Washer, Washer/Dryer Hookups Only
- Amenities:Bay/Bow Windows, Recessed Lighting
Parking
- Parking description:On Street
New listings near 504 Spring Ave
- Open Sun, 11am to 1pmNew
 $585,000Active3 beds 3 baths3,310 sq. ft.
206 Charmuth Rd, LUTHERVILLE TIMONIUM, MD 21093
MLS# MDBC2163766Listed by: MONUMENT SOTHEBY'S INTERNATIONAL REALTY - New
 $415,000Active3 beds 4 baths2,220 sq. ft.
35 Blondell, LUTHERVILLE TIMONIUM, MD 21093
MLS# MDBC2170078Listed by: ALBERTI REALTY, LLC - Coming Soon
 $495,000Coming Soon4 beds 4 baths
534 Kinsale, TIMONIUM, MD 21093
MLS# MDBC2172474Listed by: SAMSON PROPERTIES - Open Sat, 12 to 2pmNew
 $575,000Active3 beds 4 baths2,117 sq. ft.
11905 Thurloe Dr, LUTHERVILLE TIMONIUM, MD 21093
MLS# MDBC2172134Listed by: CUMMINGS & CO. REALTORS - New
 $1,099,000Active4 beds 4 baths4,719 sq. ft.
300 Chapelwood Ln, LUTHERVILLE TIMONIUM, MD 21093
MLS# MDBC2172246Listed by: KRAUSS REAL PROPERTY BROKERAGE - Coming Soon
 $574,900Coming Soon3 beds 2 baths
214 Brackenwood Ct, LUTHERVILLE TIMONIUM, MD 21093
MLS# MDBC2171788Listed by: KELLER WILLIAMS FLAGSHIP - New
 $434,900Active3 beds 4 baths1,870 sq. ft.
46 Rhodes Pl, LUTHERVILLE TIMONIUM, MD 21093
MLS# MDBC2170954Listed by: ADVANCE REALTY, INC. - New
 $1,999,999Active6 beds 7 baths8,685 sq. ft.
914 Monaghan Ct, LUTHERVILLE TIMONIUM, MD 21093
MLS# MDBC2171652Listed by: CORE MARYLAND REAL ESTATE LLC 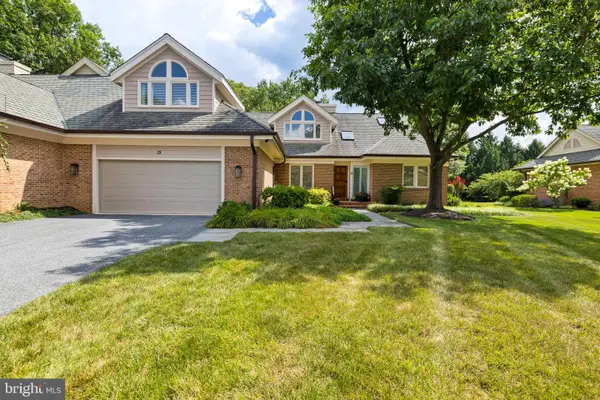 $1,250,000Pending4 beds 4 baths2,267 sq. ft.
15 Fieldspring Ct, LUTHERVILLE TIMONIUM, MD 21093
MLS# MDBC2170302Listed by: HUBBLE BISBEE CHRISTIE'S INTERNATIONAL REAL ESTATE $239,900Active2 beds 2 baths1,289 sq. ft.
117 Castletown Rd #301, LUTHERVILLE TIMONIUM, MD 21093
MLS# MDBC2171620Listed by: LONG & FOSTER REAL ESTATE, INC.


Protect your home and budget from life's surprises with an Assurant Home Warranty, backed by a partner that supports you through every step of homeownership. Explore Plans.
© 2026 Better Homes and Gardens Real Estate LLC. An Anywhere Real Estate company. All rights reserved. Better Homes and Gardens® Real Estate is a registered trademark owned by Meredith Operations Corporation, licensed to Better Homes and Gardens Real Estate LLC and used with permission. Better Homes and Gardens Real Estate LLC fully supports the principles of the Fair Housing Act and the Equal Opportunity Act. Listing information is deemed reliable but is not guaranteed accurate.
Each office is independently owned and operated.
Any services or products provided by third parties are not provided by, affiliated with or related to Better Homes and Gardens Real Estate LLC, or its affiliated companies.