
11905 Thurloe Dr, Lutherville Timonium, MD 21093
Local realty services provided by:Better Homes and Gardens Real Estate Valley Partners
11905 Thurloe Dr,Lutherville Timonium, MD 21093
$530,000
- 3 Beds
- 4 Baths
- - sq. ft.
- Townhouse
- Sold
Listed by: blandy p becker
Office: cummings & co. realtors
MLS#:MDBC2172134
Source:BRIGHTMLS
Sorry, we are unable to map this address
Price summary
- Price:$530,000
- Monthly HOA dues:$88
About this home
An incredible value in sought-after Chapel Gate, 11905 Thurloe Drive is a move-in-ready 3–4 bedroom, 3 full and 1 half bath townhome offering beautiful updates and an impressive amount of living space! From the moment you enter the foyer, you'll notice the neutral décor and thoughtful improvements throughout. The main level features hardwood floors throughout the living and dining rooms, along with an updated kitchen with white cabinetry, stainless steel appliances, table space, and a spacious pantry. Upstairs, the primary suite features a fully renovated private bath. This level also offers two additional bedrooms, a second full bathroom, and the convenience of upper-level laundry. The fully renovated walkout lower level adds even more living space and is truly a standout. The family room features custom built-ins, a wood-burning fireplace, and luxury laminate flooring. Full-sized windows and a sliding glass door bring in natural light and lead directly to the backyard. A bonus room, which can be used as a fourth bedroom, and a third full bathroom provide great flexibility for guests, a home office, or additional living space. A separate storage/utility room provides plenty of additional storage. The HOA takes care of lawn mowing and snow removal, adding to the ease of living in Chapel Gate. Centrally located near major commuter routes, shopping, dining, and everyday conveniences, and zoned for Blue Ribbon schools, 11905 Thurloe Drive offers tremendous value with this much finished living space, three full bathrooms, and a renovated walkout lower level. At its new price, this is an opportunity you don't want to miss!...
Contact an agent
Home facts
- Year built:1993
- Subdivision & Development:CHAPEL GATE
- Listing ID #:MDBC2172134
- Added:84 day(s) ago
- Updated:October 31, 2026 at 05:34 AM
Rooms and interior
- Bedrooms:3
- Total bathrooms:4
- Full bathrooms:3
- Half bathrooms:1
- Flooring:Carpet, Hardwood
- Dining Description:Dining Area, Dining Room
- Bathrooms Description:Bathroom 2, Bathroom 3, Half Bath, Primary Bath(s), Primary Bathroom
- Kitchen Description:Dishwasher, Disposal, Kitchen - Eat-In, Kitchen - Table Space, Microwave, Recessed Lighting, Refrigerator, Stove
- Bedroom Description:Primary Bedroom
- Basement:Yes
- Basement Description:Daylight, Full, Fully Finished, Heated, Improved, Interior Access, Outside Entrance, Walkout Level, Windows
Heating and cooling
- Cooling:Central A/C
- Heating:Central, Natural Gas
Structure and exterior
- Roof:Asphalt
- Year built:1993
- Lot Features:Landscaping
- Architectural Style:Colonial
- Construction Materials:Brick, Combination
- Exterior Features:Deck(s), Sidewalks
- Foundation Description:Block
- Levels:3 Story
Schools
- High school:DULANEY
- Middle school:RIDGELY
- Elementary school:MAYS CHAPEL
Utilities
- Water:Public
- Sewer:Public Sewer
Finances and disclosures
- Price:$530,000
- Tax amount:$4,853 (2026)
Features and amenities
- Laundry features:Dryer, Laundry, Washer, Washer/Dryer Hookups Only
- Amenities:Recessed Lighting, Window Treatments
Parking
- Parking description:On Street
New listings near 11905 Thurloe Dr
- Coming Soon
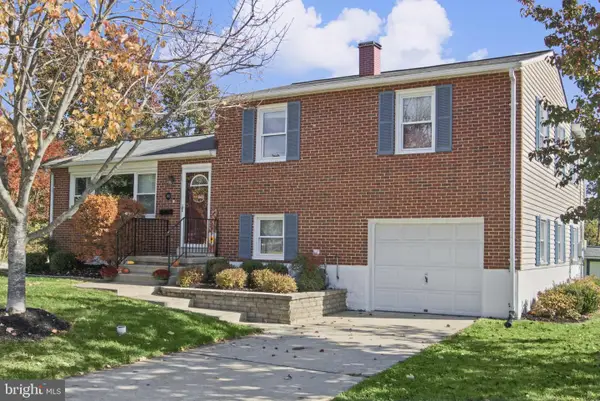 $565,000Coming Soon4 beds 3 baths1,800 sq. ft.
1613 Pinnter Rd, LUTHERVILLE TIMONIUM, MD 21093
MLS# MDBC2180098Listed by: RE/MAX REALTY CENTRE, INC. - Coming Soon
 $299,000Coming Soon2 beds 2 baths1,309 sq. ft.
406 Rockfleet Rd #101, LUTHERVILLE TIMONIUM, MD 21093
MLS# MDBC2180012Listed by: LONG & FOSTER REAL ESTATE, INC. - Coming Soon
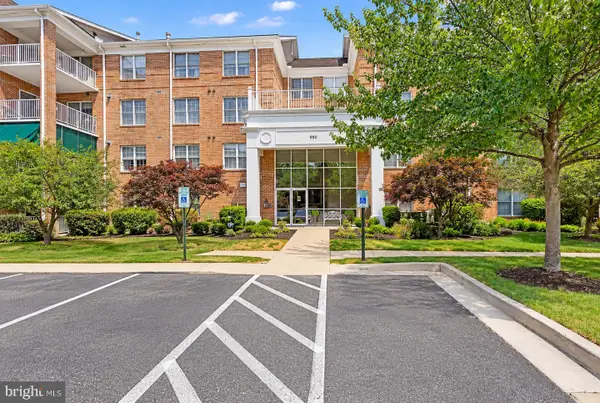 $409,900Coming Soon3 beds 2 baths1,639 sq. ft.
660 Straffan Dr #203, LUTHERVILLE TIMONIUM, MD 21093
MLS# MDBC2179312Listed by: AMERICAN PREMIER REALTY, LLC - Coming Soon
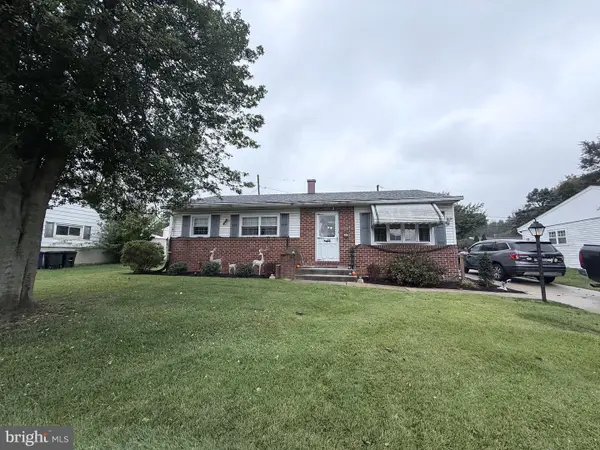 $415,000Coming Soon3 beds 2 baths1,631 sq. ft.
226 Burning Tree Rd, LUTHERVILLE TIMONIUM, MD 21093
MLS# MDBC2178454Listed by: KELLER WILLIAMS LUCIDO AGENCY - Coming Soon
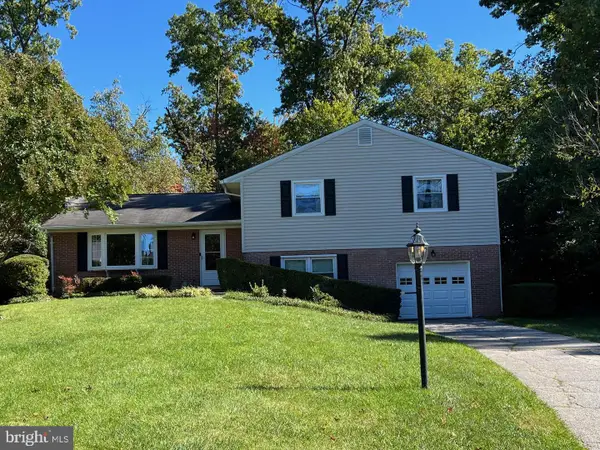 $569,500Coming Soon3 beds 3 baths2,042 sq. ft.
207 Lynncrest Ct, LUTHERVILLE TIMONIUM, MD 21093
MLS# MDBC2176568Listed by: BERKSHIRE HATHAWAY HOMESERVICES PENFED REALTY - Coming Soon
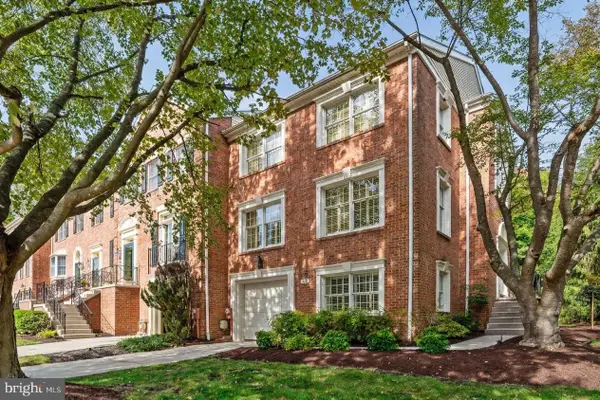 $599,900Coming Soon4 beds 4 baths3,261 sq. ft.
549 Kinsale Rd, LUTHERVILLE TIMONIUM, MD 21093
MLS# MDBC2178272Listed by: MONUMENT SOTHEBY'S INTERNATIONAL REALTY - Coming Soon
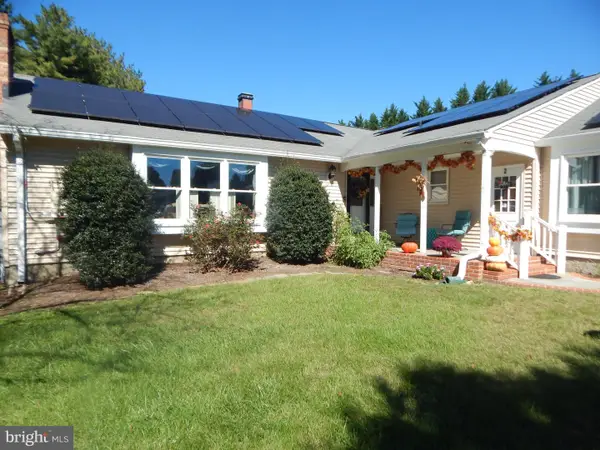 $899,000Coming Soon4 beds 3 baths2,436 sq. ft.
2 Trelawny Ct, LUTHERVILLE TIMONIUM, MD 21093
MLS# MDBC2178064Listed by: CENTURY 21 NEW MILLENNIUM - Coming Soon
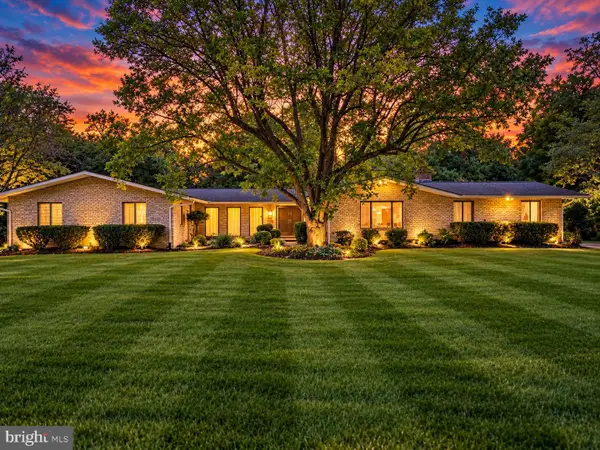 $825,000Coming Soon6 beds 4 baths4,729 sq. ft.
2005 Pot Spring Rd, LUTHERVILLE, MD 21093
MLS# MDBC2178002Listed by: GHIMIRE HOMES - New
 $388,000Active2 beds 2 baths1,531 sq. ft.
12110 Tullamore Ct #201, LUTHERVILLE TIMONIUM, MD 21093
MLS# MDBC2179874Listed by: CUMMINGS & CO. REALTORS - New
 $625,000Active3 beds 3 baths2,144 sq. ft.
8515 Valleyfield Rd, LUTHERVILLE TIMONIUM, MD 21093
MLS# MDBC2179908Listed by: ALLFIRST REALTY, INC.


Protect your home and budget from life's surprises with an Assurant Home Warranty, backed by a partner that supports you through every step of homeownership. Explore Plans.
© 2026 Better Homes and Gardens Real Estate LLC. An Anywhere Real Estate company. All rights reserved. Better Homes and Gardens® Real Estate is a registered trademark owned by Meredith Operations Corporation, licensed to Better Homes and Gardens Real Estate LLC and used with permission. Better Homes and Gardens Real Estate LLC fully supports the principles of the Fair Housing Act and the Equal Opportunity Act. Listing information is deemed reliable but is not guaranteed accurate.
Each office is independently owned and operated.
Any services or products provided by third parties are not provided by, affiliated with or related to Better Homes and Gardens Real Estate LLC, or its affiliated companies.