
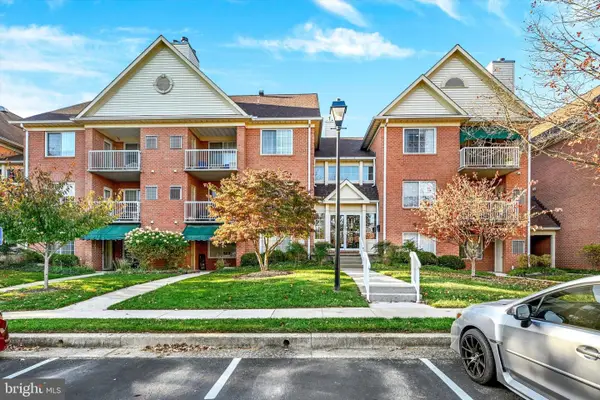
508 Brightwood Club Dr #508, Lutherville Timonium, MD 21093
Local realty services provided by:Better Homes and Gardens Real Estate Reserve
508 Brightwood Club Dr #508,Lutherville Timonium, MD 21093
$380,000
- 2 Beds
- 2 Baths
- 1,488 sq. ft.
- Condominium
- Coming Soon
Listed by: sara murphy
Office: berkshire hathaway homeservices homesale realty
MLS#:MDBC2180752
Source:BRIGHTMLS
Price summary
- Price:$380,000
- Price per sq. ft.:$255.38
About this home
Welcome home to THE SQUARE This spacious 1,488 square foot home featuring 2 bedrooms and 2 full bathrooms with new hardwood floors and fresh paint throughout, offers the convenience of ground level living, including close proximity to the assigned garage and driveway parking spaces, situated next to the Clubhouse where you can enjoy delicious daily meals, countless amenities, and a vast array of health and social activities and calendared events and activities. This home has gleaming hardwood flooring, crown moldings, custom kitchen cabinets, granite kitchen countertops, stainless kitchen appliances, finely crafted built-ins, generous closet spaces, and quality window treatments throughout. The terrace off the living room offers a peaceful outdoor setting in the warm season and the living room fireplace provides cozy warmth in the cold season. Brightwood is a very special 62 and above senior living gated community in beautiful Lutherville-Timonium, including dinning room, gym, pool, club house, stunning grounds, beauty salon, library, laundry service, concierge, weekly cleaning services and more!. This amazing home on The Square at Brightwood will go quickly, come and see before it is too late!...
Contact an agent
Home facts
- Year built:1991
- Subdivision & Development:BRIGHTWOOD
- Listing ID #:MDBC2180752
- Updated:November 10, 2026 at 03:42 AM
Rooms and interior
- Bedrooms:2
- Total bathrooms:2
- Full bathrooms:2
- Bathrooms Description:Primary Bath(s)
- Kitchen Description:Built-Ins, Crown Moldings, Kitchen - Table Space
- Living area:1,488 sq. ft.
Heating and cooling
- Cooling:Central A/C
- Heating:Central, Natural Gas
Structure and exterior
- Roof:Asphalt, Shingle
- Year built:1991
- Building area:1,488 sq. ft.
- Architectural Style:Traditional
- Construction Materials:Brick
- Levels:1 Story
Utilities
- Water:Public
- Sewer:Public Sewer
Finances and disclosures
- Price:$380,000
- Price per sq. ft.:$255.38
- Tax amount:$2,646 (2026)
Features and amenities
- Laundry features:Washer/Dryer Hookups Only
- Amenities:24 hour security, Built-Ins, Crown Moldings, Security Gate, Smoke Detector, Window Treatments
Parking
- Parking description:Detached Garage, Garage Door Opener, Limited Common Elements
- Garage:Yes
- Garage spaces:80
New listings near 508 Brightwood Club Dr #508
- Coming SoonOpen Sun, 12 to 3pm
 $1,119,000Coming Soon4 beds 3 baths4,556 sq. ft.
6 Chapel Ct, LUTHERVILLE, MD 21093
MLS# MDBC2180564Listed by: MONUMENT SOTHEBY'S INTERNATIONAL REALTY - Coming SoonOpen Sat, 11am to 1pm
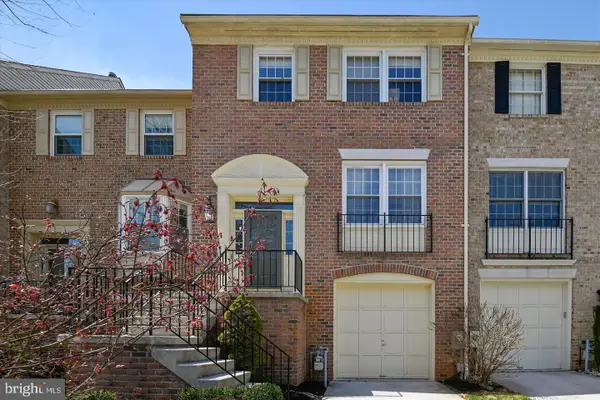 $519,900Coming Soon3 beds 4 baths2,420 sq. ft.
4 Hewetson Ct, LUTHERVILLE TIMONIUM, MD 21093
MLS# MDBC2180474Listed by: CUMMINGS & CO. REALTORS - Coming Soon
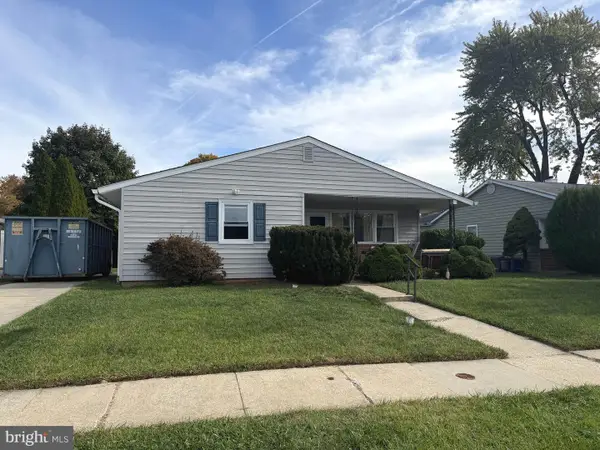 $125,000Coming Soon3 beds 2 baths1,408 sq. ft.
12 Edgemoor Rd, LUTHERVILLE TIMONIUM, MD 21093
MLS# MDBC2180404Listed by: A.J. BILLIG & COMPANY - Coming Soon
 $299,000Coming Soon2 beds 2 baths1,309 sq. ft.
406 Rockfleet Rd #101, LUTHERVILLE TIMONIUM, MD 21093
MLS# MDBC2180012Listed by: LONG & FOSTER REAL ESTATE, INC. - Coming Soon
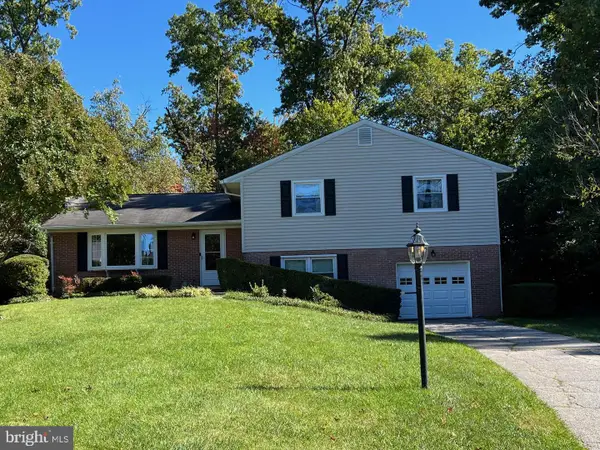 $569,500Coming Soon3 beds 3 baths2,042 sq. ft.
207 Lynncrest Ct, LUTHERVILLE TIMONIUM, MD 21093
MLS# MDBC2176568Listed by: BERKSHIRE HATHAWAY HOMESERVICES PENFED REALTY - Coming Soon
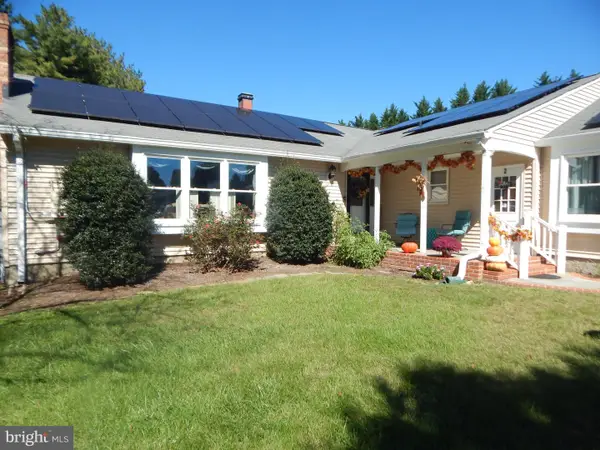 $899,000Coming Soon4 beds 3 baths2,436 sq. ft.
2 Trelawny Ct, LUTHERVILLE TIMONIUM, MD 21093
MLS# MDBC2178064Listed by: CENTURY 21 NEW MILLENNIUM - New
 $525,000Active2 beds 2 baths1,746 sq. ft.
12300 Rosslare Ridge Rd #506, LUTHERVILLE TIMONIUM, MD 21093
MLS# MDBC2180668Listed by: COMPASS - New
 $294,950Active2 beds 2 baths1,290 sq. ft.
2 Glenamoy Rd #101, LUTHERVILLE TIMONIUM, MD 21093
MLS# MDBC2180620Listed by: RE/MAX REALTY GROUP - New
 $300,000Active2 beds 2 baths1,388 sq. ft.
402 Kilree Rd #302, TIMONIUM, MD 21093
MLS# MDBC2180228Listed by: LONG & FOSTER REAL ESTATE, INC.


Protect your home and budget from life's surprises with an Assurant Home Warranty, backed by a partner that supports you through every step of homeownership. Explore Plans.
© 2026 Better Homes and Gardens Real Estate LLC. An Anywhere Real Estate company. All rights reserved. Better Homes and Gardens® Real Estate is a registered trademark owned by Meredith Operations Corporation, licensed to Better Homes and Gardens Real Estate LLC and used with permission. Better Homes and Gardens Real Estate LLC fully supports the principles of the Fair Housing Act and the Equal Opportunity Act. Listing information is deemed reliable but is not guaranteed accurate.
Each office is independently owned and operated.
Any services or products provided by third parties are not provided by, affiliated with or related to Better Homes and Gardens Real Estate LLC, or its affiliated companies.