
8423 Thornton Rd, Lutherville Timonium, MD 21093
Local realty services provided by:Better Homes and Gardens Real Estate Realty Connect
8423 Thornton Rd,Lutherville Timonium, MD 21093
$409,900
- 3 Beds
- 3 Baths
- 1,536 sq. ft.
- Single family
- Pending
Listed by: jeannie d pohlhaus
Office: berkshire hathaway homeservices homesale realty
MLS#:MDBC2167000
Source:BRIGHTMLS
Price summary
- Price:$409,900
- Price per sq. ft.:$266.86
About this home
Located in the popular Thornleigh neighborhood, this Colonial is in very good condition and located in a friendly and good school district. It has hardwood floors throughout except for the kitchen and bathrooms. There are three bedrooms upstairs with two full baths plus a powder room on the first floor. The unfinished lower level with flush toilet could be nicely finished for a playroom or exercise room. The home sits on an unusually large lot lending itself to an addition. This home has been regularly maintained and the kitchen was updated a few years ago with new cabinets and stainless steel appliances. The Seller's family is the original owners and look forward to a new family who will love it as much as they have. It is priced so a new family can afford desired changes. The Sellers are offering a homeowners warranty for added protection to the new Buyer.
Contact an agent
Home facts
- Year built:1960
- Subdivision & Development:THORNLEIGH
- Listing ID #:MDBC2167000
- Added:54 day(s) ago
- Updated:August 14, 2026 at 08:45 AM
Rooms and interior
- Bedrooms:3
- Total bathrooms:3
- Full bathrooms:2
- Half bathrooms:1
- Flooring:Hardwood
- Dining Description:Combination Kitchen/Dining, Dining Area
- Bathrooms Description:Primary Bath(s), Primary Bathroom
- Kitchen Description:Built-In Microwave, Dishwasher, Microwave, Oven - Single, Oven/Range - Gas, Refrigerator, Water Heater
- Bedroom Description:Walk In Closet(s)
- Basement:Yes
- Basement Description:Connecting Stairway, Full, Interior Access, Side Entrance, Sump Pump, Unfinished
- Living area:1,536 sq. ft.
Heating and cooling
- Cooling:Central A/C
- Heating:Forced Air, Natural Gas
Structure and exterior
- Roof:Asbestos Shingle
- Year built:1960
- Building area:1,536 sq. ft.
- Lot area:0.22 Acres
- Architectural Style:Colonial
- Construction Materials:Brick, Vinyl Siding
- Foundation Description:Block
- Levels:2 Stories
Utilities
- Water:Public
- Sewer:Public Sewer
Finances and disclosures
- Price:$409,900
- Price per sq. ft.:$266.86
- Tax amount:$4,826 (2025)
Features and amenities
- Laundry features:Dryer, Dryer In Unit, Washer, Washer In Unit
- Amenities:Cable TV Available, Electric Available, Natural Gas Available
New listings near 8423 Thornton Rd
- Open Sun, 11am to 1pmNew
 $585,000Active3 beds 3 baths3,310 sq. ft.
206 Charmuth Rd, LUTHERVILLE TIMONIUM, MD 21093
MLS# MDBC2163766Listed by: MONUMENT SOTHEBY'S INTERNATIONAL REALTY - New
 $415,000Active3 beds 4 baths2,220 sq. ft.
35 Blondell, LUTHERVILLE TIMONIUM, MD 21093
MLS# MDBC2170078Listed by: ALBERTI REALTY, LLC - Coming Soon
 $495,000Coming Soon4 beds 4 baths
534 Kinsale, TIMONIUM, MD 21093
MLS# MDBC2172474Listed by: SAMSON PROPERTIES - Open Sat, 12 to 2pmNew
 $575,000Active3 beds 4 baths2,117 sq. ft.
11905 Thurloe Dr, LUTHERVILLE TIMONIUM, MD 21093
MLS# MDBC2172134Listed by: CUMMINGS & CO. REALTORS - New
 $1,099,000Active4 beds 4 baths4,719 sq. ft.
300 Chapelwood Ln, LUTHERVILLE TIMONIUM, MD 21093
MLS# MDBC2172246Listed by: KRAUSS REAL PROPERTY BROKERAGE - Coming Soon
 $574,900Coming Soon3 beds 2 baths
214 Brackenwood Ct, LUTHERVILLE TIMONIUM, MD 21093
MLS# MDBC2171788Listed by: KELLER WILLIAMS FLAGSHIP - New
 $434,900Active3 beds 4 baths1,870 sq. ft.
46 Rhodes Pl, LUTHERVILLE TIMONIUM, MD 21093
MLS# MDBC2170954Listed by: ADVANCE REALTY, INC. - New
 $1,999,999Active6 beds 7 baths8,685 sq. ft.
914 Monaghan Ct, LUTHERVILLE TIMONIUM, MD 21093
MLS# MDBC2171652Listed by: CORE MARYLAND REAL ESTATE LLC 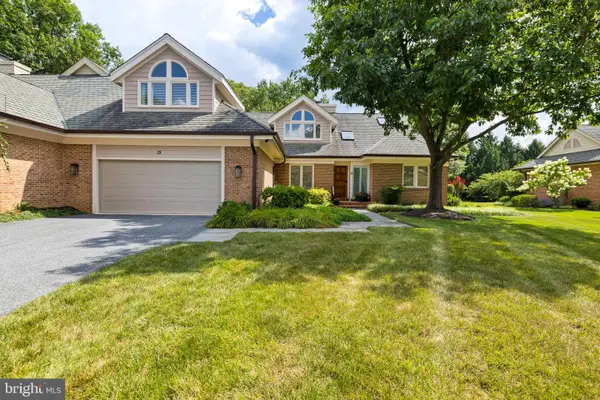 $1,250,000Pending4 beds 4 baths2,267 sq. ft.
15 Fieldspring Ct, LUTHERVILLE TIMONIUM, MD 21093
MLS# MDBC2170302Listed by: HUBBLE BISBEE CHRISTIE'S INTERNATIONAL REAL ESTATE $239,900Active2 beds 2 baths1,289 sq. ft.
117 Castletown Rd #301, LUTHERVILLE TIMONIUM, MD 21093
MLS# MDBC2171620Listed by: LONG & FOSTER REAL ESTATE, INC.


Protect your home and budget from life's surprises with an Assurant Home Warranty, backed by a partner that supports you through every step of homeownership. Explore Plans.
© 2026 Better Homes and Gardens Real Estate LLC. An Anywhere Real Estate company. All rights reserved. Better Homes and Gardens® Real Estate is a registered trademark owned by Meredith Operations Corporation, licensed to Better Homes and Gardens Real Estate LLC and used with permission. Better Homes and Gardens Real Estate LLC fully supports the principles of the Fair Housing Act and the Equal Opportunity Act. Listing information is deemed reliable but is not guaranteed accurate.
Each office is independently owned and operated.
Any services or products provided by third parties are not provided by, affiliated with or related to Better Homes and Gardens Real Estate LLC, or its affiliated companies.