
3266 Charmil Dr, Manchester, MD 21102
Local realty services provided by:Better Homes and Gardens Real Estate Cassidon Realty
3266 Charmil Dr,Manchester, MD 21102
$424,900
- 4 Beds
- 3 Baths
- 3,130 sq. ft.
- Single family
- Coming Soon
Listed by: mary beth e. swidersky
Office: cummings & co. realtors
MLS#:MDCR2038750
Source:BRIGHTMLS
Price summary
- Price:$424,900
- Price per sq. ft.:$135.75
About this home
COMING SOON! ACTIVE ON WEDNESDAY, NOVEMBER 12TH WITH PROFESSONIAL PHOTOS UPLOADED BY NOVEMBER 11TH.
Contact an agent
Home facts
- Year built:1970
- Subdivision & Development:MANCHESTER ELECTION DISTRICT
- Listing ID #:MDCR2038750
- Updated:November 09, 2026 at 02:41 PM
Rooms and interior
- Bedrooms:4
- Total bathrooms:3
- Full bathrooms:2
- Half bathrooms:1
- Flooring:Carpet, Ceramic Tile, Hardwood
- Dining Description:Dining Room
- Bathrooms Description:Bathroom 2, Primary Bathroom
- Kitchen Description:Dishwasher, Microwave, Refrigerator, Stove
- Bedroom Description:Primary Bedroom
- Basement:Yes
- Basement Description:Fully Finished
- Living area:3,130 sq. ft.
Heating and cooling
- Cooling:Ceiling Fan(s), Central A/C
- Heating:Baseboard - Electric, Baseboard - Hot Water, Electric, Oil
Structure and exterior
- Roof:Asphalt
- Year built:1970
- Building area:3,130 sq. ft.
- Lot area:0.39 Acres
- Lot Features:Backs to Trees
- Architectural Style:Ranch/Rambler
- Construction Materials:Brick, Vinyl Siding
- Foundation Description:Block
- Levels:2 Stories
Utilities
- Water:Public
- Sewer:Public Sewer, Septic Exists
Finances and disclosures
- Price:$424,900
- Price per sq. ft.:$135.75
- Tax amount:$4,297 (2026)
Features and amenities
- Laundry features:Dryer, Laundry, Washer
- Amenities:Double Hung Windows
Parking
- Parking description:Asphalt Driveway, Attached Garage, Garage - Rear Entry, Oversized
- Garage:Yes
- Garage spaces:1
New listings near 3266 Charmil Dr
- New
 $250,000Active3 beds 2 baths1,590 sq. ft.
2805 Fridinger Mill Rd, MANCHESTER, MD 21102
MLS# MDCR2038754Listed by: CUMMINGS & CO. REALTORS  $375,000Active3 beds 2 baths1,248 sq. ft.
2626 Bert Fowler Rd, MANCHESTER, MD 21102
MLS# MDCR2038564Listed by: LPT REALTY, LLC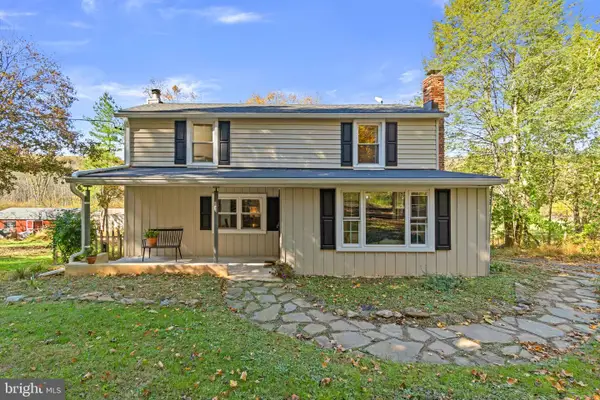 $375,000Active2 beds 2 baths1,308 sq. ft.
4736 Shaffer Mill Rd, MANCHESTER, MD 21102
MLS# MDCR2038554Listed by: KELLER WILLIAMS LEGACY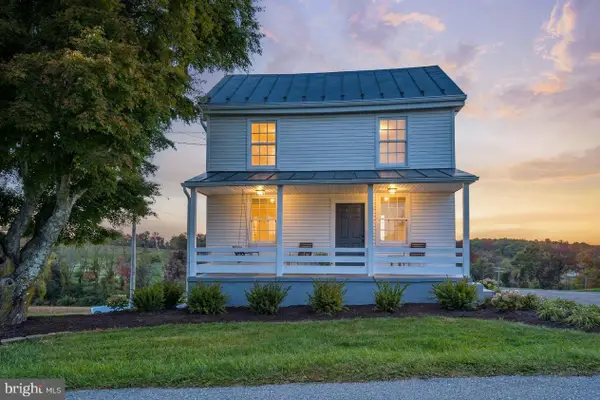 $450,000Active2 beds 2 baths1,698 sq. ft.
4120 Hoffmanville Rd, MANCHESTER, MD 21102
MLS# MDBC2179324Listed by: EXP REALTY, LLC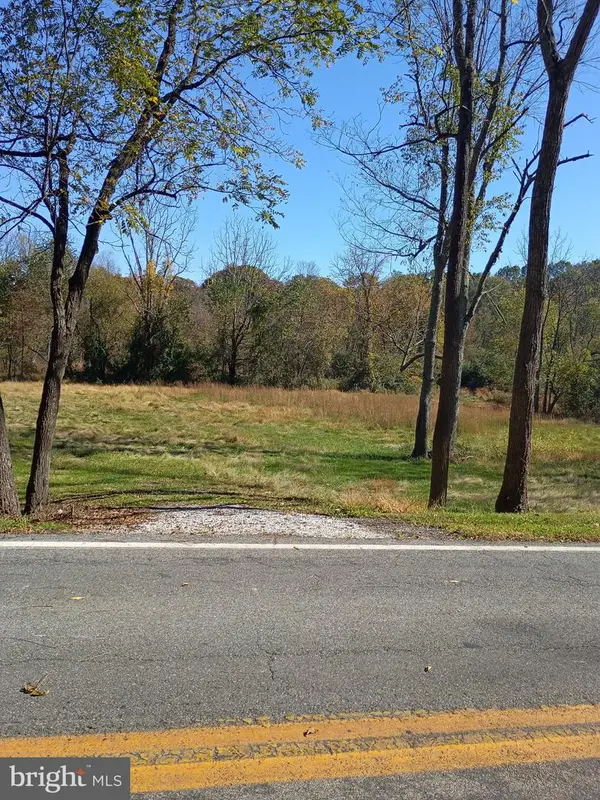 $99,500Active3.1 Acres
5401 Carroll Warehime Rd, MANCHESTER, MD 21102
MLS# MDCR2038496Listed by: THE CORNERSTONE AGENCY, LLC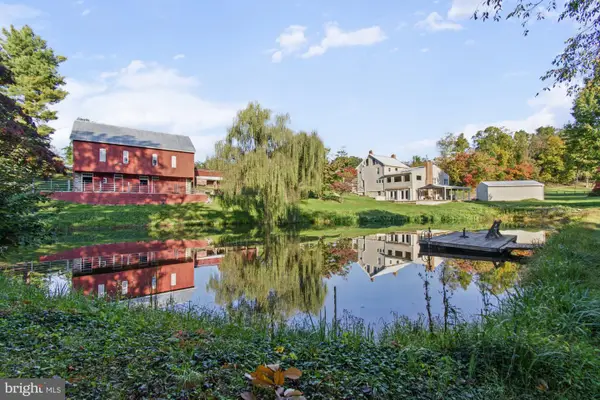 $1,200,000Active3 beds 3 baths2,748 sq. ft.
2151 E Deep Run Rd, MANCHESTER, MD 21102
MLS# MDCR2038242Listed by: EXP REALTY, LLC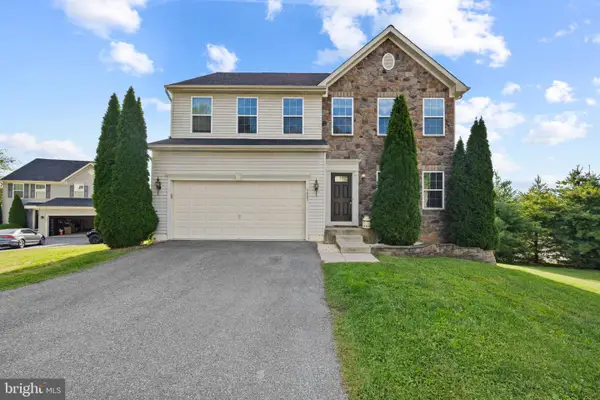 $569,900Active4 beds 4 baths3,374 sq. ft.
3003 Sweeney Dr, MANCHESTER, MD 21102
MLS# MDCR2037020Listed by: CORNER HOUSE REALTY $399,000Active4 beds 3 baths1,804 sq. ft.
3324 Sutton Ct, MANCHESTER, MD 21102
MLS# MDCR2037992Listed by: NORTHROP REALTY $787,000Pending3 beds 4 baths3,388 sq. ft.
1720 E Deep Run Rd, MANCHESTER, MD 21102
MLS# MDCR2038072Listed by: LONG & FOSTER REAL ESTATE, INC.


Protect your home and budget from life's surprises with an Assurant Home Warranty, backed by a partner that supports you through every step of homeownership. Explore Plans.
© 2026 Better Homes and Gardens Real Estate LLC. An Anywhere Real Estate company. All rights reserved. Better Homes and Gardens® Real Estate is a registered trademark owned by Meredith Operations Corporation, licensed to Better Homes and Gardens Real Estate LLC and used with permission. Better Homes and Gardens Real Estate LLC fully supports the principles of the Fair Housing Act and the Equal Opportunity Act. Listing information is deemed reliable but is not guaranteed accurate.
Each office is independently owned and operated.
Any services or products provided by third parties are not provided by, affiliated with or related to Better Homes and Gardens Real Estate LLC, or its affiliated companies.