
2121 John Stuart Rd #e, Marriottsville, MD 21104
Local realty services provided by:Better Homes and Gardens Real Estate Valley Partners
2121 John Stuart Rd #e,Marriottsville, MD 21104
$380,000
- 2 Beds
- 2 Baths
- 1,436 sq. ft.
- Condominium
- Active
Upcoming open houses
- Sat, Jul 1111:00 am - 01:00 pm
Listed by: robert j lucido, judy k klein
Office: keller williams lucido agency
MLS#:MDHW2070970
Source:BRIGHTMLS
Price summary
- Price:$380,000
- Price per sq. ft.:$264.62
- Monthly HOA dues:$206
About this home
Inviting 2nd-floor condominium residence offering 2 bedrooms, 2 bathrooms, and 1,436 finished square feet in the 55+ community of desirable Waverly Mews. // Step inside the welcoming foyer and continue into the bright, open-concept main living area, where a spacious living room with plush carpeting and a cozy fireplace creates a warm and inviting atmosphere. The space seamlessly extends into a charming sitting room or reading nook tucked within a sunlit sitting area, as well as the adjacent dining area with sliding glass door access to a private balcony, perfect for enjoying your morning coffee. // The gourmet eat-in kitchen is thoughtfully designed with stainless steel appliances, rich dark cabinetry, abundant countertop space, a pantry, and a two-tier curved island featuring an upper breakfast bar, making it ideal for both everyday meals and entertaining. // The home offers two comfortable bedrooms, including the spacious owner's suite featuring dual closets, one of which is a walk-in closet, and a private ensuite bathroom with a dual-sink vanity. The secondary bedroom includes a versatile bonus area that is perfect for a home office, reading nook, or expanded closet space, along with dual-entry access to the second full bathroom shared with the hallway, providing added convenience for both residents and guests. An in-unit laundry closet further enhances the home's ease of living. // Residents of Waverly Mews at Waverly Woods West enjoy access to an outstanding collection of community amenities, including beautifully maintained common grounds, a clubhouse with meeting and party rooms, a fully equipped fitness center, scenic paths, and an outdoor community pool complete with a spacious submerged tanning ledge, offering the perfect setting to relax and enjoy an active, low-maintenance lifestyle. // Select photos have been virtually staged for illustrative purposes only....
Contact an agent
Home facts
- Year built:2015
- Listing ID #:MDHW2070970
- Added:7 day(s) ago
- Updated:July 10, 2026 at 02:03 PM
Rooms and interior
- Bedrooms:2
- Total bathrooms:2
- Full bathrooms:2
- Rooms Total:4
- Bathrooms Description:Full Bath
- Kitchen Description:Built-In Microwave, Cooktop, Dishwasher, Refrigerator, Stainless Steel Appliances
- Living area:1,436 sq. ft.
Heating and cooling
- Cooling:Central A/C
- Heating:90% Forced Air, Natural Gas
Structure and exterior
- Year built:2015
- Building area:1,436 sq. ft.
- Architectural Style:Colonial
- Levels:1 Story
Schools
- High school:MARRIOTTS RIDGE
- Middle school:MOUNT VIEW
- Elementary school:WAVERLY
Utilities
- Water:Public
- Sewer:Public Sewer
Finances and disclosures
- Price:$380,000
- Price per sq. ft.:$264.62
- Tax amount:$4,795 (2025)
Features and amenities
- Laundry features:Dryer, Washer
- Amenities:Ceiling Fan(s)
Parking
- Parking description:Parking Lot
New listings near 2121 John Stuart Rd #e
- Open Sun, 1 to 3pm
 $1,150,000Active5 beds 4 baths3,740 sq. ft.
1225 Crows Foot Rd, MARRIOTTSVILLE, MD 21104
MLS# MDHW2070526Listed by: REDFIN CORP - Open Sun, 11am to 1pm
 $975,000Active4 beds 3 baths4,207 sq. ft.
11440 Old Frederick Rd, MARRIOTTSVILLE, MD 21104
MLS# MDHW2070444Listed by: RE/MAX EXECUTIVE - Open Sun, 1 to 3pm
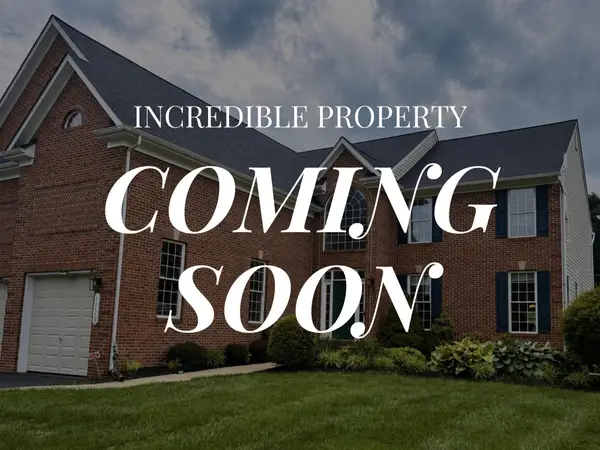 $1,150,000Active5 beds 5 baths5,951 sq. ft.
11119 Willow Green Way, MARRIOTTSVILLE, MD 21104
MLS# MDHW2070318Listed by: KELLER WILLIAMS LUCIDO AGENCY  $650,000Pending3 beds 4 baths3,471 sq. ft.
2329 Anderson Hill St, MARRIOTTSVILLE, MD 21104
MLS# MDHW2070586Listed by: REALTY 1 MARYLAND, LLC- Open Sat, 1 to 4pm
 $1,425,000Active6 beds 5 baths4,759 sq. ft.
11302 Judah Way, MARRIOTTSVILLE, MD 21104
MLS# MDHW2070314Listed by: RE/MAX ONE 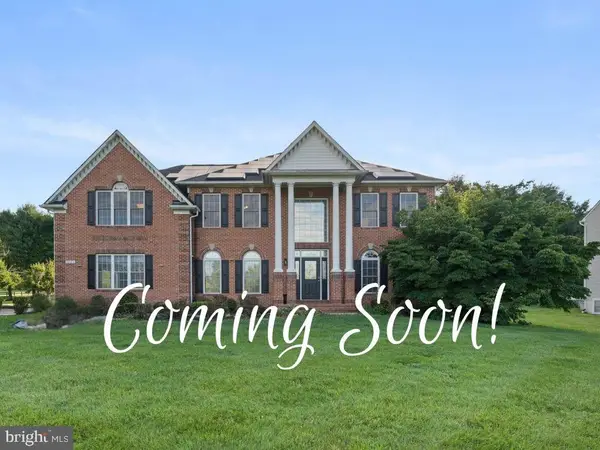 $1,225,000Active4 beds 5 baths6,452 sq. ft.
11123 Willow Green Way, MARRIOTTSVILLE, MD 21104
MLS# MDHW2070112Listed by: EXP REALTY, LLC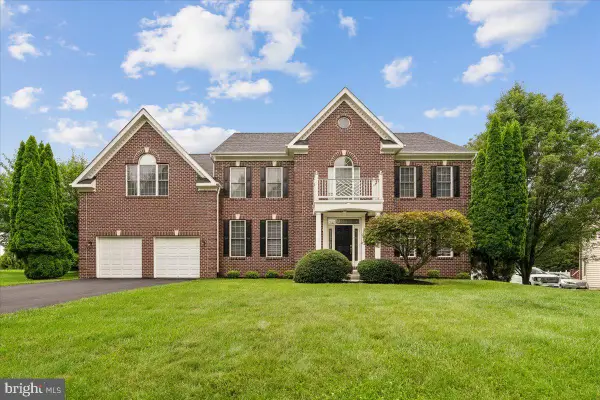 $1,129,000Pending5 beds 4 baths4,276 sq. ft.
12004 Margaret Ct, MARRIOTTSVILLE, MD 21104
MLS# MDHW2068694Listed by: COLDWELL BANKER REALTY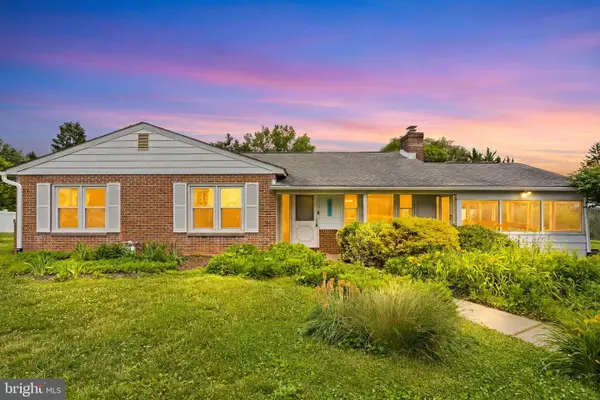 $475,000Pending3 beds 2 baths1,620 sq. ft.
6831 Ridge Rd, MARRIOTTSVILLE, MD 21104
MLS# MDCR2034426Listed by: REDFIN CORP- Open Sat, 1 to 3pm
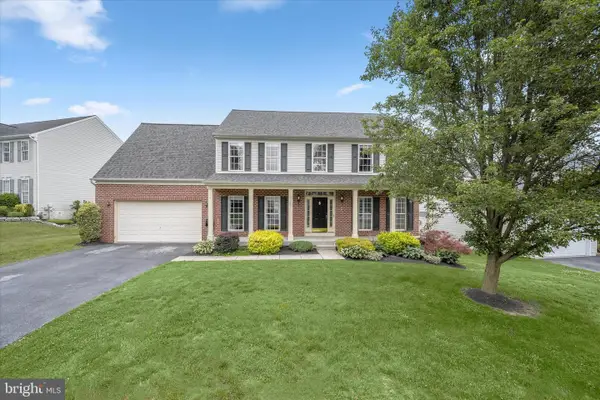 $819,900Active4 beds 4 baths4,040 sq. ft.
7305 Falling Leaves Ct, MARRIOTTSVILLE, MD 21104
MLS# MDCR2035470Listed by: NORTHROP REALTY


Protect your home and budget from life's surprises with an Assurant Home Warranty, backed by a partner that supports you through every step of homeownership. Explore Plans.
© 2026 Better Homes and Gardens Real Estate LLC. An Anywhere Real Estate company. All rights reserved. Better Homes and Gardens® Real Estate is a registered trademark owned by Meredith Operations Corporation, licensed to Better Homes and Gardens Real Estate LLC and used with permission. Better Homes and Gardens Real Estate LLC fully supports the principles of the Fair Housing Act and the Equal Opportunity Act. Listing information is deemed reliable but is not guaranteed accurate.
Each office is independently owned and operated.
Any services or products provided by third parties are not provided by, affiliated with or related to Better Homes and Gardens Real Estate LLC, or its affiliated companies.