
11302 Judah Way, Marriottsville, MD 21104
Local realty services provided by:Better Homes and Gardens Real Estate Cassidon Realty
11302 Judah Way,Marriottsville, MD 21104
$1,425,000
- 6 Beds
- 5 Baths
- 4,759 sq. ft.
- Single family
- Pending
Listed by: lisa a soto
Office: re/max one
MLS#:MDHW2070314
Source:BRIGHTMLS
Price summary
- Price:$1,425,000
- Price per sq. ft.:$299.43
- Monthly HOA dues:$33.33
About this home
OPEN HOUSE SUNDAY, July 12TH, 1:000 to 4:00. Exceptional Luxury Home located in the Marriotts Ridge High School area. Built in 2013, this home offers Public Water with Private Sewer Service. Set on 1.01 Acres this home offers Three beautifully finished levels designed for comfortable living and unforgettable entertaining. This impressive residence features 5 Bedrooms, 4 Full Baths an 1 Half Bath, highlighted by elegant architectural details, extensive upgrades, and outstanding indoor & outdoor living spaces.
The Gourmet Kitchen is a Chef's dream, featuring GE Cafe Stainless Steel Appliances, Granite Counters,Natural Gas 5-Burner Cooktop, an oversized Center Island with Seating, Custom Cabinetry, Walk-in Pantry and a spacious Breakfast Room. Rich finished-in-place Hardwood Flooring flows throughout the Main Level, complemented by a dramatic Two-Story Foyer and Family Room with Coffered Ceiling. Additional Main-Level spaces include a Private Office, Formal Dining Room, Formal Living Room and convenient Laundry Room off the Garage.
The expansive Primary Suite serves as a luxurious retreat, offering a Sitting/TV area, two custom-designed Walk-in Closets and a Spa-inspired Bath with individual Vanities, a Walk-in Doorless Shower and a relaxing Sunken Tub. A private Guest Suite includes its own Full Bath, while additional Upper-Level Bedrooms feature new carpeting and share a Jack-and-Jill Bath. The catwalk-style landing overlooks the impressive Foyer and Family Room below.
The fully finished Lower Level is truly exceptional, featuring a professional-grade Home Gym with specialty flooring and glass doors, a Craft Room and an entertainer's dream Wet Bar/Kitchen complete with custom cabinetry, under-cabinet lighting, Quartz Counters, Wine Rack, Wine Refrigerator and full-size Refrigerator. The lower level also includes a spacious Recreation Room with coffered ceilings, Recessed Lighting, Surround Sound wiring, a Fifth Bedroom and an adjoining Full Bath.
Outdoor Living is equally impressive with a Trex Deck and Stairs leading to extensive Hardscape Patios, an Outdoor Fireplace and a Lighted Four-Hole Putting Green with commercial grade artificial turf. Extensive landscape and exterior lighting create a spectacular setting for evening entertaining.
Additional features include a Whole-House Generator, Security System, large Storage Shed with front and side entry doors, attic space with two pull-down stairways, electricity and outlets, a Side-Entry Two-Car Garage and Driveway Parking for 7+ vehicles.
Major updates include new HVAC equipment installed in 2024, featuring a Natural Gas Furnace for the main level and heat pump serving the upper level.
This extraordinary property offers the perfect blend of luxury, comfort, functionality, and resort-style outdoor living. A rare opportunity not to be missed!...
Contact an agent
Home facts
- Year built:2013
- Subdivision & Development:BRANTWOOD
- Listing ID #:MDHW2070314
- Added:54 day(s) ago
- Updated:August 14, 2026 at 08:46 AM
Rooms and interior
- Bedrooms:6
- Total bathrooms:5
- Full bathrooms:4
- Half bathrooms:1
- Flooring:Carpet, Ceramic Tile, Luxury Vinyl Plank, Solid Hardwood, Wood
- Dining Description:Dining Area, Dining Room, Formal/Separate Dining Room
- Bathrooms Description:Bathroom 2, Bathroom 3, Full Bath, Primary Bath(s), Primary Bathroom
- Kitchen Description:Breakfast Area, Built-In Microwave, Carpet, Cooktop, Crown Moldings, Dishwasher, Exhaust Fan, Extra Refrigerator/Freezer, Icemaker, Kitchen - Gourmet, Kitchen - Island, Kitchen - Table Space, Oven - Double, Oven - Self Cleaning, Oven - Wall, Oven/Range - Gas, Pantry, Range Hood, Recessed Lighting, Refrigerator, Six Burner Stove, Stainless Steel Appliances, Upgraded Countertops, Water Heater, Wet/Dry Bar, Wine Storage
- Bedroom Description:Carpet, Entry Level Bedroom, Primary Bedroom, Walk In Closet(s)
- Basement:Yes
- Basement Description:Connecting Stairway, Full, Fully Finished, Heated, Improved, Interior Access, Outside Entrance, Poured Concrete, Rear Entrance, Sump Pump, Walkout Stairs, Windows
- Living area:4,759 sq. ft.
Heating and cooling
- Cooling:Ceiling Fan(s), Central A/C, Programmable Thermostat, Zoned
- Heating:Forced Air, Heat Pump(s), Natural Gas, Programmable Thermostat, Zoned
Structure and exterior
- Roof:Architectural Shingle
- Year built:2013
- Building area:4,759 sq. ft.
- Lot area:1.01 Acres
- Lot Features:Cul-de-sac, Front Yard, Landscaping, No Thru Street, Partly Wooded, Rear Yard, SideYard(s), Suburban, Trees/Wooded
- Architectural Style:Colonial, Transitional
- Construction Materials:Brick Front, Stone, Vinyl Siding
- Exterior Features:Deck(s), Extensive Hardscape, Exterior Lighting, Flood Lights, Outbuilding(s), Patio(s), Stone Retaining Walls
- Foundation Description:Active Radon Mitigation
- Levels:3 Story
Schools
- High school:MARRIOTTS RIDGE
- Middle school:MOUNT VIEW
- Elementary school:MANOR WOODS
Utilities
- Water:Public
- Sewer:Private Septic Tank, Septic Exists, Septic Pump
Finances and disclosures
- Price:$1,425,000
- Price per sq. ft.:$299.43
- Tax amount:$12,557 (2026)
Features and amenities
- Laundry features:Dryer, Dryer - Front Loading, Laundry, Washer, Washer - Front Loading
- Amenities:Cable TV, Carbon Monoxide Detector(s), Carpet, Ceiling Fan(s), Chair Railings, Crown Moldings, Double Pane Windows, Exterior Cameras, Motion Detectors, Recessed Lighting, Security System, Smoke Detector, Transom Windows, Underground Utilities, Wet/Dry Bar, Window Treatments
Parking
- Parking description:Asphalt Driveway, Attached Garage, Garage - Side Entry, Garage Door Opener, Inside Access, Off Street, Paved Driveway
- Garage:Yes
- Garage spaces:2
New listings near 11302 Judah Way
- Coming Soon
 $799,900Coming Soon6 beds 4 baths
2420 Stratton Dr, MARRIOTTSVILLE, MD 21104
MLS# MDCR2036816Listed by: MONUMENT SOTHEBY'S INTERNATIONAL REALTY  $1,179,000Pending5 beds 4 baths4,079 sq. ft.
3348 Burton Dr, ELLICOTT CITY, MD 21042
MLS# MDHW2072528Listed by: TESLA REALTY GROUP, LLC- Coming Soon
 $910,000Coming Soon5 beds 4 baths
871 Marriottsville Rd, MARRIOTTSVILLE, MD 21104
MLS# MDHW2072520Listed by: DOUGLAS REALTY LLC 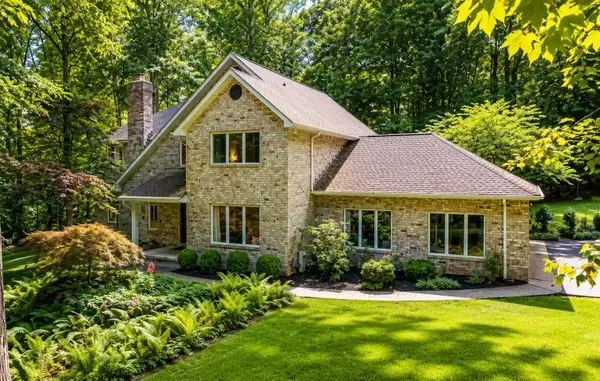 $1,050,000Pending5 beds 4 baths3,740 sq. ft.
1225 Crows Foot Rd, MARRIOTTSVILLE, MD 21104
MLS# MDHW2072294Listed by: RE/MAX ADVANTAGE REALTY $100,000Active3 beds 2 baths1,235 sq. ft.
3912 Wards Chapel Rd, MARRIOTTSVILLE, MD 21104
MLS# MDBC2171050Listed by: A.J. BILLIG & COMPANY- Open Sun, 1 to 3pm
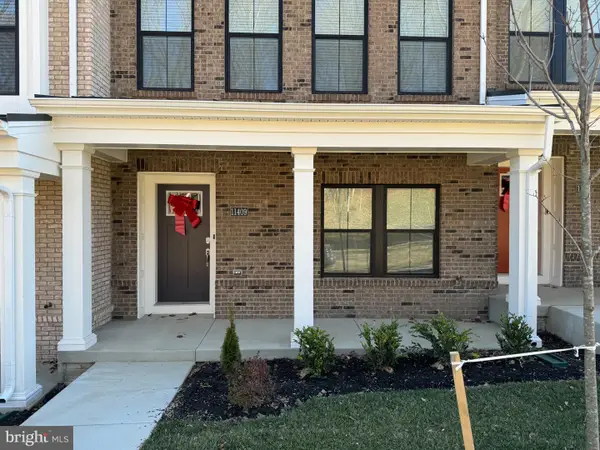 $699,000Active3 beds 4 baths2,020 sq. ft.
11409 Starlight Pl, MARRIOTTSVILLE, MD 21104
MLS# MDHW2072150Listed by: SAMSON PROPERTIES - Open Sat, 1 to 3pm
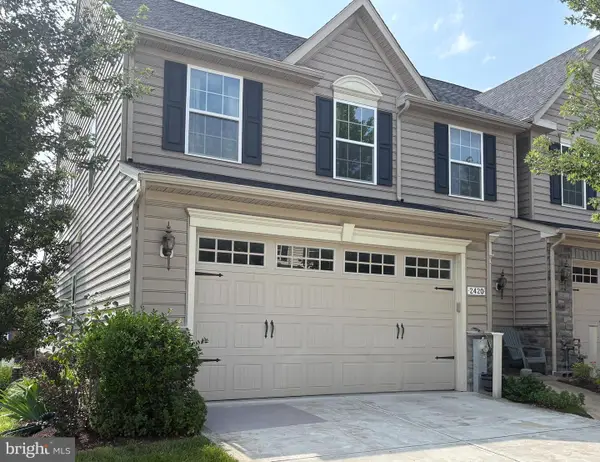 $700,000Active4 beds 4 baths3,612 sq. ft.
2420 Walking Janelle Way, MARRIOTTSVILLE, MD 21104
MLS# MDHW2071710Listed by: KELLER WILLIAMS LUCIDO AGENCY - Coming Soon
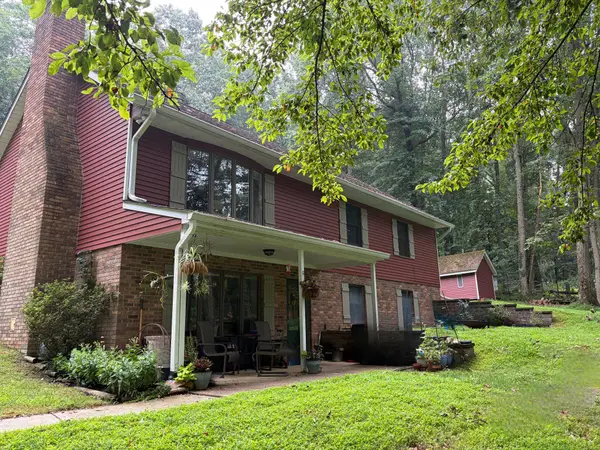 $824,900Coming Soon5 beds 3 baths
1249 Marriottsville Rd, MARRIOTTSVILLE, MD 21104
MLS# MDHW2071768Listed by: HYATT & COMPANY REAL ESTATE, LLC 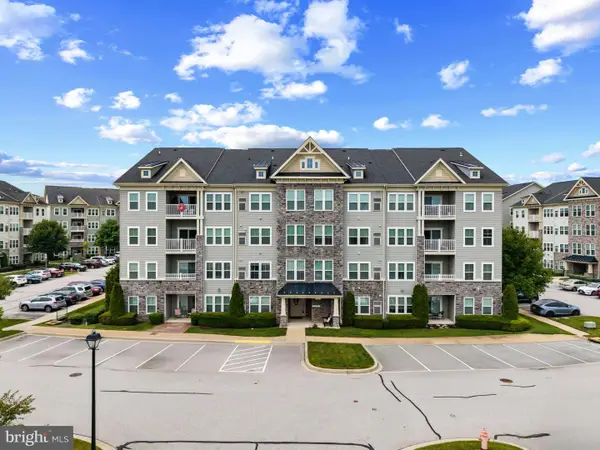 $369,000Pending2 beds 2 baths1,436 sq. ft.
2121 John Stuart Rd #e, MARRIOTTSVILLE, MD 21104
MLS# MDHW2071910Listed by: KELLER WILLIAMS LUCIDO AGENCY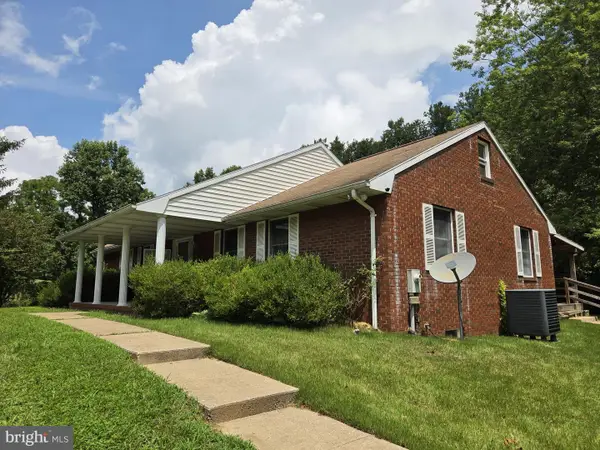 $525,000Pending3 beds 3 baths3,248 sq. ft.
7211 Ridge Rd, MARRIOTTSVILLE, MD 21104
MLS# MDCR2036406Listed by: KELLER WILLIAMS FLAGSHIP


Protect your home and budget from life's surprises with an Assurant Home Warranty, backed by a partner that supports you through every step of homeownership. Explore Plans.
© 2026 Better Homes and Gardens Real Estate LLC. An Anywhere Real Estate company. All rights reserved. Better Homes and Gardens® Real Estate is a registered trademark owned by Meredith Operations Corporation, licensed to Better Homes and Gardens Real Estate LLC and used with permission. Better Homes and Gardens Real Estate LLC fully supports the principles of the Fair Housing Act and the Equal Opportunity Act. Listing information is deemed reliable but is not guaranteed accurate.
Each office is independently owned and operated.
Any services or products provided by third parties are not provided by, affiliated with or related to Better Homes and Gardens Real Estate LLC, or its affiliated companies.