
2372 Adam David Way, Marriottsville, MD 21104
Local realty services provided by:Better Homes and Gardens Real Estate Realty Connect
2372 Adam David Way,Marriottsville, MD 21104
$600,000
- 3 Beds
- 4 Baths
- 3,430 sq. ft.
- Townhouse
- Active
Upcoming open houses
- Sat, Sep 2602:00 pm - 04:00 pm
Listed by: joseph harrison long
Office: douglas realty, llc.
MLS#:MDHW2074446
Source:BRIGHTMLS
Price summary
- Price:$600,000
- Price per sq. ft.:$174.93
- Monthly HOA dues:$222
About this home
>> IMMEDIATE AVAILABILITY << Stunning, Meticulously Maintained Home Featuring Well Over 3,400 Square Feet of Living Space in Sought After Waverly Woods [Located in Private Cul-De-Sac] - Gorgeous Hardwood Floors Throughout, Soaring Ceilings and The Chef's Kitchen is Highlighted by Granite Counter Tops, Center Island, Rich Cabinetry & Stainless Steel Appliances - The Main Level Primary Suite is Stunning [Tray Ceiling] and Complimented by an En Suite with Dual Sinks and Oversized Shower [Bench Included] - Custom Trim & Premium Upgrades Throughout - Spacious Bedrooms Upstairs [Offer Versatility for Office or Gaming Rom] and The Lower Level is Perfect Open Floor Plan, Future Bar Rough-In, Bonus Room [French Doors & Full Bathroom] Plus Exterior Walkout - Privacy is in Abundance While Relaxing on Trex® Deck [Great View] - Waverly Woods Features Community Pool, Fitness Center & Plenty of Parking for Friends & Family - Convenient Location [Shopping Minutes Away] & 30 Minutes to BWI Thurgood Marshall International Airport - You Deserve The Fine Life with Affordability >> WELCOME HOME <<...
Contact an agent
Home facts
- Year built:2012
- Subdivision & Development:WAVERLY WOODS WEST
- Listing ID #:MDHW2074446
- Added:1 day(s) ago
- Updated:September 23, 2026 at 01:57 PM
Rooms and interior
- Bedrooms:3
- Total bathrooms:4
- Full bathrooms:3
- Half bathrooms:1
- Basement:Yes
- Basement Description:Fully Finished, Sump Pump, Walkout Level, Windows
- Living area:3,430 sq. ft.
Heating and cooling
- Cooling:Central A/C
- Heating:Forced Air, Natural Gas
Structure and exterior
- Year built:2012
- Building area:3,430 sq. ft.
- Lot area:0.08 Acres
- Architectural Style:Colonial
- Construction Materials:Stone, Vinyl Siding
- Exterior Features:Deck(s)
- Levels:3 Story
Utilities
- Water:Public
- Sewer:Public Sewer
Finances and disclosures
- Price:$600,000
- Price per sq. ft.:$174.93
- Tax amount:$8,720 (2026)
Parking
- Parking description:Attached Garage, Inside Access, On Street
- Garage:Yes
- Garage spaces:2
New listings near 2372 Adam David Way
- Coming Soon
 $910,000Coming Soon5 beds 4 baths4,634 sq. ft.
871 Marriottsville Rd, MARRIOTTSVILLE, MD 21104
MLS# MDHW2072520Listed by: DOUGLAS REALTY LLC 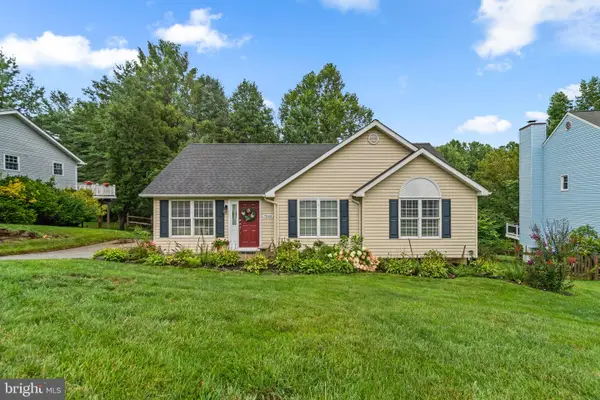 $510,000Active3 beds 3 baths1,762 sq. ft.
7065 Melstone Valley Way, MARRIOTTSVILLE, MD 21104
MLS# MDCR2037784Listed by: RED CEDAR REAL ESTATE, LLC $588,000Pending3 beds 3 baths2,402 sq. ft.
7072 Melstone Valley Way, MARRIOTTSVILLE, MD 21104
MLS# MDCR2037748Listed by: THE KW COLLECTIVE $919,000Pending3 beds 3 baths3,400 sq. ft.
11179 Gentle Rolling Dr, MARRIOTTSVILLE, MD 21104
MLS# MDHW2073298Listed by: NORTHROP REALTY $899,999Active5 beds 4 baths4,415 sq. ft.
7012 Wellington Dr, MARRIOTTSVILLE, MD 21104
MLS# MDCR2037046Listed by: DOUGLAS REALTY LLC $797,500Active6 beds 4 baths2,504 sq. ft.
2420 Stratton Dr, MARRIOTTSVILLE, MD 21104
MLS# MDCR2036816Listed by: MONUMENT SOTHEBY'S INTERNATIONAL REALTY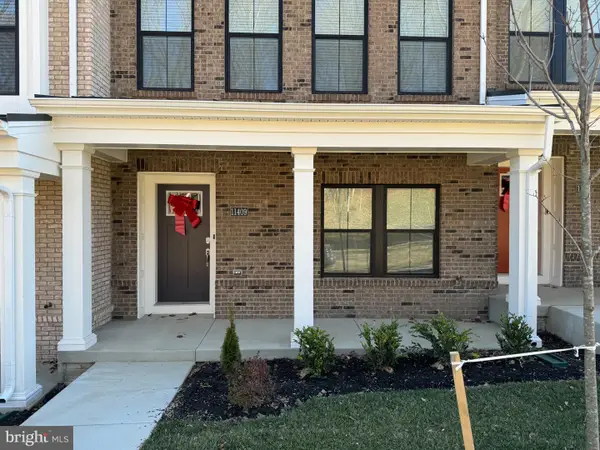 $677,000Active3 beds 4 baths2,020 sq. ft.
11409 Starlight Pl, MARRIOTTSVILLE, MD 21104
MLS# MDHW2072150Listed by: SAMSON PROPERTIES- Open Sat, 3 to 5pm
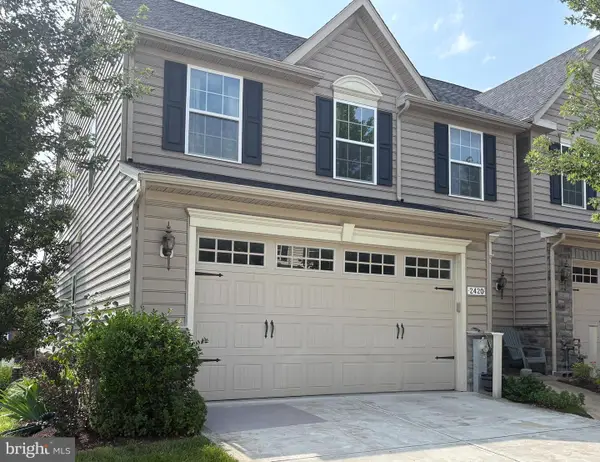 $675,000Active4 beds 4 baths3,612 sq. ft.
2420 Walking Janelle Way, MARRIOTTSVILLE, MD 21104
MLS# MDHW2071710Listed by: KELLER WILLIAMS LUCIDO AGENCY 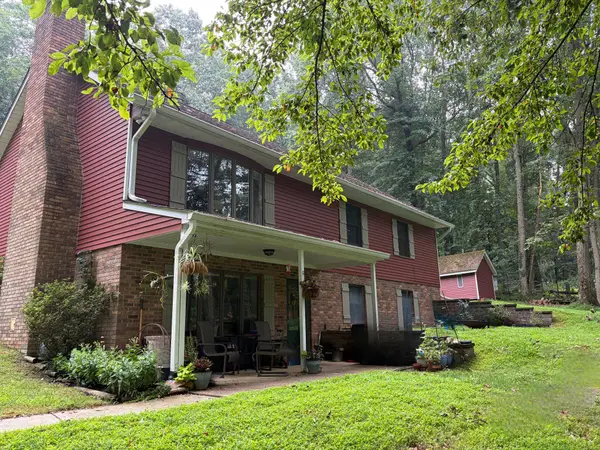 $824,900Active5 beds 4 baths3,216 sq. ft.
1249 Marriottsville Rd, MARRIOTTSVILLE, MD 21104
MLS# MDHW2071768Listed by: HYATT & COMPANY REAL ESTATE, LLC


Protect your home and budget from life's surprises with an Assurant Home Warranty, backed by a partner that supports you through every step of homeownership. Explore Plans.
© 2026 Better Homes and Gardens Real Estate LLC. An Anywhere Real Estate company. All rights reserved. Better Homes and Gardens® Real Estate is a registered trademark owned by Meredith Operations Corporation, licensed to Better Homes and Gardens Real Estate LLC and used with permission. Better Homes and Gardens Real Estate LLC fully supports the principles of the Fair Housing Act and the Equal Opportunity Act. Listing information is deemed reliable but is not guaranteed accurate.
Each office is independently owned and operated.
Any services or products provided by third parties are not provided by, affiliated with or related to Better Homes and Gardens Real Estate LLC, or its affiliated companies.