
38 Lakeside Village Lane, McHenry, MD 21541
Local realty services provided by:Better Homes and Gardens Real Estate Murphy & Co.
Listed by: charlotte savoy
Office: the kw collective
MLS#:MDGA2011954
Source:BRIGHTMLS
Price summary
- Price:$575,000
- Price per sq. ft.:$998.26
- Monthly HOA dues:$576
About this home
STEPS TO THE LAKE! BOAT SLIPS! LAKE ACCESS & VIEWS! 4TH OF JULY FIREWORKS VIEWS! SKI SLOPE VIEWS! FULLY FURNISHED! Cabin #1 at The Lodges of Sunset Village is a detached WATERFRONT efficiency unit with a king bed, a sleeper sofa, a fully equipped kitchen, a full bath, and is fully furnished and turnkey. This unit has a porch, hot tub, and patio, too! It's situated on a premier waterfront lot with stunning views!
10.66% GROSS REVENUE YIELD with a PROVEN RENTAL HISTORY GENERATING AN AVERAGE OF $61,288 IN ANNUAL GROSS RENTAL INCOME over the last FIVE YEARS with an AVERAGE of 147 DAYS RENTED annually for an ADR of $417.
Community lake access enhances the Sunset Village lifestyle, with shared waterfront amenities including two overnight dock slips and eight additional day dock slips, along with an impressive 1,320 square foot waterfront dock area for the community to enjoy kayaking, fishing, swimming,and summer fun at the lake.
Rich in mountain character and charm, this log cabin features uniquely carved wooden doors, beautiful beamed ceilings, warm wood walls, and inviting spaces that create an authentic lake-and-mountain retreat feel. Additional features include lake and ski slope views, expansive decks, upgraded finishes, open-concept living, a stacked-stone gas fireplace. Enjoy incredible views of Deep Creek Lake and Wisp, along with front row seats for seasonal beauty and memorable moments, including views of the annual July 4th fireworks.
This property is an exciting opportunity for buyers seeking both personal enjoyment and investment potential. Experience one of Deep Creek Lake’s newest ownership opportunities at The Lodges at Sunset Village. For the first time ever, fully furnished lake area cabins are being offered for individual ownership in a breathtaking community featuring incredible lake and Wisp ski slope views.
Residents and guests also enjoy a lakeside gazebo, playground, fire pit, gathering areas, pet-friendly accommodations, abundant parking, and on-site professional management. The monthly condo fee provides exceptional convenience, including all utilities, snow removal, trash service, and yard maintenance, for a low-maintenance ownership experience. Whether you're searching for a vacation retreat, income-producing investment, or both, The Lodges at Sunset Village offers a rare opportunity to own at Deep Creek Lake. Owner financing options may be available.
Call today for details and your private showing!...
Contact an agent
Home facts
- Year built:2016
- Subdivision & Development:THE LODGES AT SUNSET VILLAGE
- Listing ID #:MDGA2011954
- Added:93 day(s) ago
- Updated:August 23, 2026 at 07:50 AM
Rooms and interior
- Bedrooms:1
- Total bathrooms:1
- Full bathrooms:1
- Flooring:Carpet, Ceramic Tile, Luxury Vinyl Plank
- Dining Description:Dining Area, Dining Room
- Bathrooms Description:Full Bath
- Kitchen Description:Built-In Microwave, Carpet, Dishwasher, Kitchen - Efficiency, Kitchenette, Recessed Lighting, Refrigerator, Stainless Steel Appliances, Stove, Upgraded Countertops
- Bedroom Description:Carpet, Entry Level Bedroom
- Living area:576 sq. ft.
Heating and cooling
- Cooling:Ceiling Fan(s), Wall Unit
- Heating:Electric, Heat Pump(s)
Structure and exterior
- Year built:2016
- Building area:576 sq. ft.
- Architectural Style:Cabin/Lodge
- Construction Materials:Log
- Exterior Features:Patio(s), Porch(es)
- Foundation Description:Block
- Levels:1 Story
Utilities
- Water:Public
- Sewer:Public Sewer
Finances and disclosures
- Price:$575,000
- Price per sq. ft.:$998.26
- Tax amount:$1 (2026)
Features and amenities
- Amenities:Carpet, Ceiling Fan(s), Efficiency, Exposed Beams, Recessed Lighting
Parking
- Parking description:Parking Lot
New listings near 38 Lakeside Village Lane
- Coming Soon
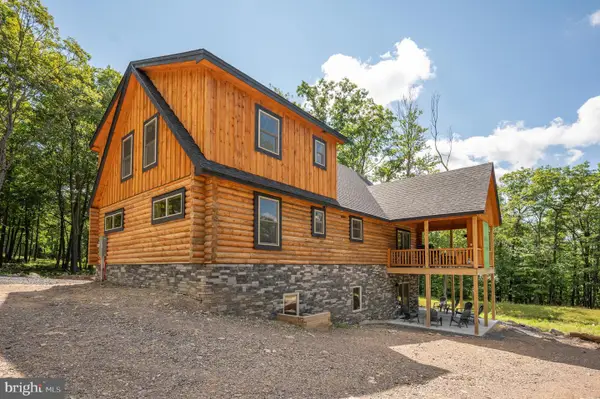 $1,250,000Coming Soon7 beds 7 baths3,952 sq. ft.
337 Fork Run Trl, MC HENRY, MD 21541
MLS# MDGA2012618Listed by: RAILEY REALTY, INC. - Coming Soon
 $3,589,000Coming Soon14 beds 10 baths10,304 sq. ft.
50 & 66 Ridge Run Rd, MC HENRY, MD 21541
MLS# MDGA2012586Listed by: RAILEY REALTY, INC. - New
 $599,900Active5 beds 2 baths2,088 sq. ft.
48 Wildwood Estates Dr, MC HENRY, MD 21541
MLS# MDGA2012626Listed by: RAILEY REALTY, INC. - New
 $599,000Active4 beds 3 baths3,100 sq. ft.
221 Settlers Pass, MC HENRY, MD 21541
MLS# MDGA2012638Listed by: RAILEY REALTY, INC. - New
 $49,900Active1 beds 1 baths
290 Marsh Hill Rd #222a, MC HENRY, MD 21541
MLS# MDGA2012640Listed by: RAILEY REALTY, INC. - New
 $599,000Active4 beds 4 baths2,784 sq. ft.
892 Marsh Hill Rd, MC HENRY, MD 21541
MLS# MDGA2012572Listed by: TAYLOR-MADE DEEP CREEK SALES - New
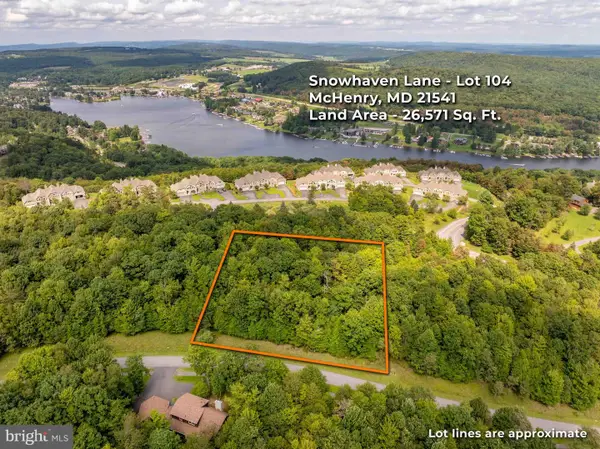 $74,900Active0.61 Acres
Snowhaven Ln #104, MC HENRY, MD 21541
MLS# MDGA2012582Listed by: TAYLOR-MADE DEEP CREEK SALES - New
 $699,000Active3 beds 3 baths2,100 sq. ft.
296 Lake Pointe Dr, MC HENRY, MD 21541
MLS# MDGA2012606Listed by: TAYLOR-MADE DEEP CREEK SALES - New
 $2,100,000Active5 beds 6 baths3,065 sq. ft.
22181 Garrett Hwy #g, MC HENRY, MD 21541
MLS# MDGA2012594Listed by: RAILEY REALTY, INC.  $1,275,000Pending5 beds 4 baths4,682 sq. ft.
246 Mountaintop Rd, MC HENRY, MD 21541
MLS# MDGA2012600Listed by: RAILEY REALTY, INC.


Protect your home and budget from life's surprises with an Assurant Home Warranty, backed by a partner that supports you through every step of homeownership. Explore Plans.
© 2026 Better Homes and Gardens Real Estate LLC. An Anywhere Real Estate company. All rights reserved. Better Homes and Gardens® Real Estate is a registered trademark owned by Meredith Operations Corporation, licensed to Better Homes and Gardens Real Estate LLC and used with permission. Better Homes and Gardens Real Estate LLC fully supports the principles of the Fair Housing Act and the Equal Opportunity Act. Listing information is deemed reliable but is not guaranteed accurate.
Each office is independently owned and operated.
Any services or products provided by third parties are not provided by, affiliated with or related to Better Homes and Gardens Real Estate LLC, or its affiliated companies.