
27101 Thompson Corner Rd, Mechanicsville, MD 20659
Local realty services provided by:Better Homes and Gardens Real Estate Reserve
27101 Thompson Corner Rd,Mechanicsville, MD 20659
$385,000
- 4 Beds
- 3 Baths
- 2,400 sq. ft.
- Single family
- Pending
Listed by: beth a carroll
Office: hutchins properties
MLS#:MDSM2033846
Source:BRIGHTMLS
Price summary
- Price:$385,000
- Price per sq. ft.:$160.42
About this home
This is an Estate Sale and the home is being sold "AS IS". Home inspections are welcome, but there will not be any repairs covered by the Estate. Cash or a 203(K) loan is acceptable financing. The home offers plenty of space inside with two separate living room entries that join 3 bedrooms on the right side and a huge master bedroom and bath on the left side. They join in the middle with a large kitchen and dining room space for family dinners and entertaining. The fenced in backyard is great for young children, or a great space for your pets. Please take caution when viewing and walking on the deck, it needs attention.
Contact an agent
Home facts
- Year built:1987
- Subdivision & Development:OLIVER
- Listing ID #:MDSM2033846
- Added:2 day(s) ago
- Updated:September 25, 2026 at 05:37 AM
Rooms and interior
- Bedrooms:4
- Total bathrooms:3
- Full bathrooms:2
- Half bathrooms:1
- Living area:2,400 sq. ft.
Heating and cooling
- Cooling:Heat Pump(s)
- Heating:Electric, Heat Pump(s)
Structure and exterior
- Roof:Asphalt
- Year built:1987
- Building area:2,400 sq. ft.
- Lot area:1.92 Acres
- Lot Features:Rural
- Architectural Style:Ranch/Rambler
- Construction Materials:Vinyl Siding
- Foundation Description:Crawl Space
- Levels:1 Story
Utilities
- Water:Well
- Sewer:Private Septic Tank
Finances and disclosures
- Price:$385,000
- Price per sq. ft.:$160.42
- Tax amount:$3,321 (2026)
Features and amenities
- Laundry features:Has Laundry
Parking
- Parking description:Detached Garage, Garage - Front Entry
- Garage:Yes
- Garage spaces:1
New listings near 27101 Thompson Corner Rd
- Coming Soon
 $720,000Coming Soon4 beds 4 baths4,071 sq. ft.
39809 Grandview Haven Dr, MECHANICSVILLE, MD 20659
MLS# MDSM2033464Listed by: RE/MAX ONE - Coming Soon
 $660,000Coming Soon6 beds 5 baths3,395 sq. ft.
37431 Asher Rd, MECHANICSVILLE, MD 20659
MLS# MDSM2033702Listed by: THE SOUTHSIDE GROUP REAL ESTATE - Coming Soon
 $449,990Coming Soon5 beds 3 baths2,060 sq. ft.
29577 Edison Ct, MECHANICSVILLE, MD 20659
MLS# MDSM2033450Listed by: NEXTHOME ENVISION - Open Sun, 12 to 3pmNew
 $499,000Active3 beds 3 baths2,170 sq. ft.
30150 Huntt Rd, MECHANICSVILLE, MD 20659
MLS# MDSM2033860Listed by: EXP REALTY, LLC - New
 $725,000Active3 beds 3 baths3,056 sq. ft.
29651 All Faith Church Rd, MECHANICSVILLE, MD 20659
MLS# MDSM2033864Listed by: JPAR REAL ESTATE PROFESSIONALS - New
 $430,000Active4 beds 3 baths2,078 sq. ft.
36907 W Lakeland Dr, MECHANICSVILLE, MD 20659
MLS# MDSM2033852Listed by: THE SOUTHSIDE GROUP REAL ESTATE - New
 $269,000Active3 beds 2 baths1,240 sq. ft.
39793 Hearts Desire Ln, MECHANICSVILLE, MD 20659
MLS# MDSM2033812Listed by: BALDUS REAL ESTATE, INC. 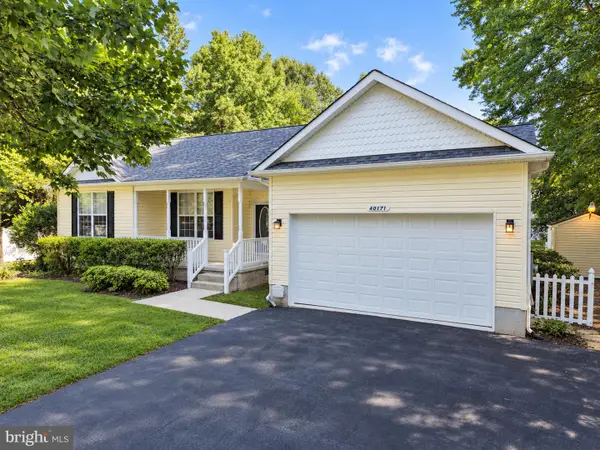 $435,000Pending3 beds 2 baths1,486 sq. ft.
40171 Waterview Dr, MECHANICSVILLE, MD 20659
MLS# MDSM2033802Listed by: RE/MAX ONE- New
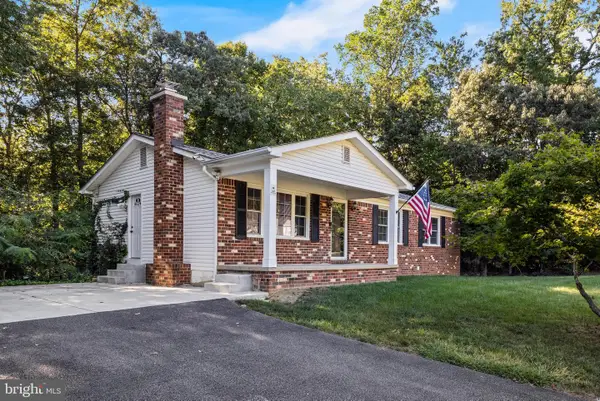 $430,000Active3 beds 3 baths2,100 sq. ft.
26875 Redgate Dr, MECHANICSVILLE, MD 20659
MLS# MDSM2033178Listed by: CENTURY 21 NEW MILLENNIUM


Protect your home and budget from life's surprises with an Assurant Home Warranty, backed by a partner that supports you through every step of homeownership. Explore Plans.
© 2026 Better Homes and Gardens Real Estate LLC. An Anywhere Real Estate company. All rights reserved. Better Homes and Gardens® Real Estate is a registered trademark owned by Meredith Operations Corporation, licensed to Better Homes and Gardens Real Estate LLC and used with permission. Better Homes and Gardens Real Estate LLC fully supports the principles of the Fair Housing Act and the Equal Opportunity Act. Listing information is deemed reliable but is not guaranteed accurate.
Each office is independently owned and operated.
Any services or products provided by third parties are not provided by, affiliated with or related to Better Homes and Gardens Real Estate LLC, or its affiliated companies.