
27737 Yanak Ct, Mechanicsville, MD 20659
Local realty services provided by:Better Homes and Gardens Real Estate GSA Realty
27737 Yanak Ct,Mechanicsville, MD 20659
$724,900
- 5 Beds
- 4 Baths
- 5,196 sq. ft.
- Single family
- Pending
Listed by: david c norris jr.
Office: topside realty
MLS#:MDSM2032122
Source:BRIGHTMLS
Price summary
- Price:$724,900
- Price per sq. ft.:$139.51
- Monthly HOA dues:$25
About this home
**Multiple offers received. Highest and best deadline is Sunday 7/12/26 by 5pm.** Welcome to this exceptional 5-bedroom, 3.5-bath home in the sought-after Ben Oaks subdivision, offering over 5,000 square feet of beautifully finished living space designed for today's lifestyle. This amazing home combines generous living areas, thoughtful updates, and outstanding indoor and outdoor entertaining spaces.
Step inside to an inviting open floor plan filled with natural light from expansive windows. The spacious living room flows seamlessly into a well-appointed kitchen featuring abundant cabinetry, a full-height pantry, and plenty of workspace for preparing meals and gathering with family and friends. Energy-efficient windows, LED lighting throughout, ceiling fans, a smart thermostat, and a premium pellet stove provide year-round comfort and efficiency.
The fully finished walk-out basement dramatically expands your living options with a dedicated theater seating and media area, a large recreation room, a full bathroom, a home office or business space, a home gym, and even a dedicated hunting and outdoor gear storage area. Extensive additional storage ensures everything has its place.
Outside, you'll find a backyard designed for making memories. The large, fenced yard enjoys a stamped concrete patio with pergola and built-in fire pit that create the perfect setting for relaxing evenings and entertaining guests. An expanded driveway, side loading garage and a 12' x 24' storage shed add even more convenience and functionality.
Buy with confidence knowing the home's major systems have already been updated, including a new roof in 2018, HVAC systems replaced in 2023 and 2026, and a sump pump with a water backup system for added peace of mind.
Offering the perfect blend of space, comfort, modern updates, and an unbeatable location, this impressive home is ready to welcome its next owners. Whether you're hosting holiday gatherings, working from home, enjoying movie nights, or simply relaxing in your private backyard retreat, this home delivers the lifestyle you've been looking for....
Contact an agent
Home facts
- Year built:2009
- Subdivision & Development:BEN OAKS
- Listing ID #:MDSM2032122
- Added:56 day(s) ago
- Updated:August 26, 2026 at 08:13 AM
Rooms and interior
- Bedrooms:5
- Total bathrooms:4
- Full bathrooms:3
- Half bathrooms:1
- Dining Description:Dining Room
- Kitchen Description:Kitchen - Island, Kitchen - Table Space
- Bedroom Description:Primary Bedroom
- Basement:Yes
- Basement Description:Connecting Stairway, Fully Finished, Heated, Interior Access, Outside Entrance, Windows
- Living area:5,196 sq. ft.
Heating and cooling
- Cooling:Central A/C
- Heating:Electric, Heat Pump(s)
Structure and exterior
- Year built:2009
- Building area:5,196 sq. ft.
- Lot area:2.05 Acres
- Architectural Style:Colonial
- Construction Materials:Brick, Brick Front, Combination
- Foundation Description:Slab
- Levels:3 Story
Schools
- High school:CHOPTICON
- Middle school:MARGARET BRENT
Utilities
- Water:Public
- Sewer:Private Septic Tank
Finances and disclosures
- Price:$724,900
- Price per sq. ft.:$139.51
- Tax amount:$4,993 (2025)
Features and amenities
- Laundry features:Laundry
Parking
- Parking description:Attached Garage, Garage - Side Entry, Inside Access, Paved Driveway
- Garage:Yes
- Garage spaces:2
New listings near 27737 Yanak Ct
- Coming Soon
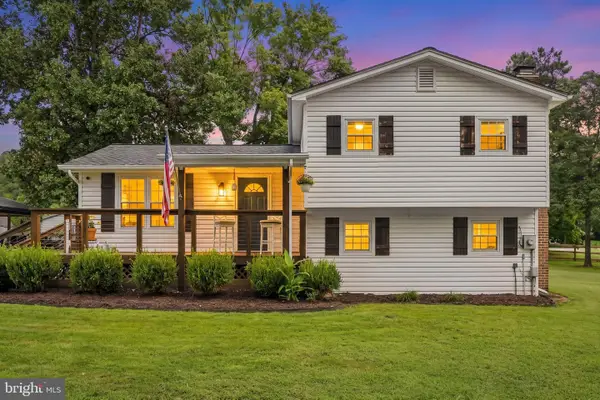 $515,000Coming Soon3 beds 2 baths1,560 sq. ft.
30060 Blackfoot Dr, MECHANICSVILLE, MD 20659
MLS# MDSM2032678Listed by: KW METRO CENTER - Coming Soon
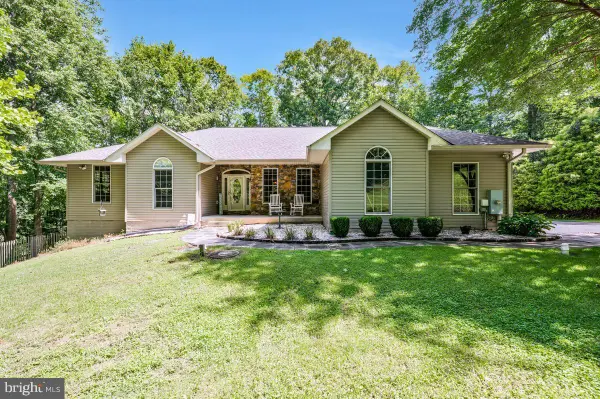 $800,000Coming Soon5 beds 4 baths4,132 sq. ft.
29171 Hearts Desire Dr, MECHANICSVILLE, MD 20659
MLS# MDSM2033298Listed by: REDFIN CORP 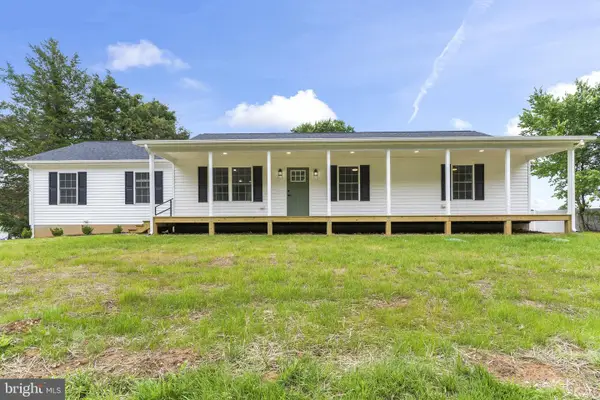 $475,000Active3 beds 2 baths1,288 sq. ft.
25826 S Sandgates Rd, MECHANICSVILLE, MD 20659
MLS# MDSM2031368Listed by: THE SOUTHSIDE GROUP REAL ESTATE- New
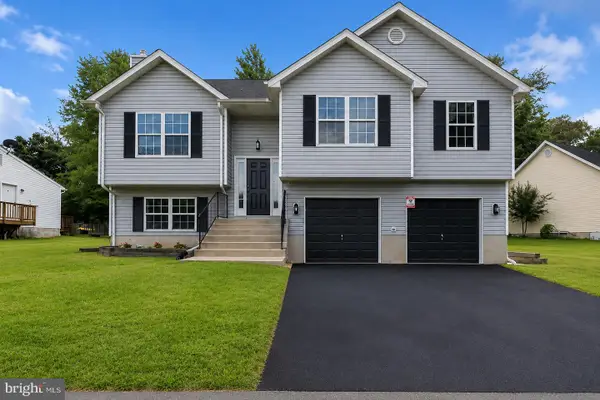 $440,000Active4 beds 3 baths1,760 sq. ft.
26081 Hills Dr, MECHANICSVILLE, MD 20659
MLS# MDSM2033326Listed by: EXP REALTY, LLC 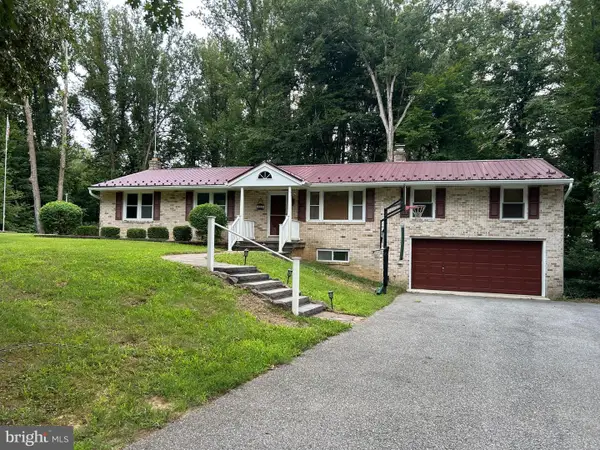 $439,000Pending4 beds 2 baths2,748 sq. ft.
28941 Hill And Dale Dr, MECHANICSVILLE, MD 20659
MLS# MDSM2033040Listed by: RESIDENTIAL PLUS REAL ESTATE SERVICES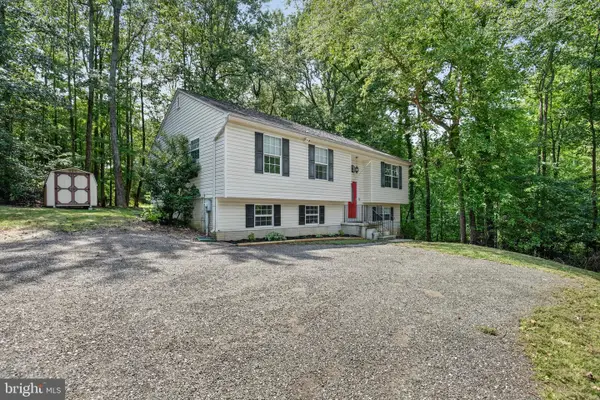 $445,000Active4 beds 3 baths1,966 sq. ft.
28041 Twila Ln, MECHANICSVILLE, MD 20659
MLS# MDSM2033222Listed by: PEARSON SMITH REALTY, LLC $435,000Pending3 beds 2 baths1,486 sq. ft.
40171 Waterview Dr, MECHANICSVILLE, MD 20659
MLS# MDSM2033198Listed by: RE/MAX ONE $399,000Active3 beds 2 baths1,322 sq. ft.
29831 Lee Rd, MECHANICSVILLE, MD 20659
MLS# MDSM2033072Listed by: CENTURY 21 NEW MILLENNIUM $450,000Pending3 beds 2 baths2,848 sq. ft.
28994 Autumnwood Dr, MECHANICSVILLE, MD 20659
MLS# MDSM2033070Listed by: SAMSON PROPERTIES $529,900Active4 beds 3 baths2,032 sq. ft.
26251 True Grit Ct, MECHANICSVILLE, MD 20659
MLS# MDSM2033044Listed by: LONG & FOSTER REAL ESTATE, INC.


Protect your home and budget from life's surprises with an Assurant Home Warranty, backed by a partner that supports you through every step of homeownership. Explore Plans.
© 2026 Better Homes and Gardens Real Estate LLC. An Anywhere Real Estate company. All rights reserved. Better Homes and Gardens® Real Estate is a registered trademark owned by Meredith Operations Corporation, licensed to Better Homes and Gardens Real Estate LLC and used with permission. Better Homes and Gardens Real Estate LLC fully supports the principles of the Fair Housing Act and the Equal Opportunity Act. Listing information is deemed reliable but is not guaranteed accurate.
Each office is independently owned and operated.
Any services or products provided by third parties are not provided by, affiliated with or related to Better Homes and Gardens Real Estate LLC, or its affiliated companies.