
28920 Livingston Dr, Mechanicsville, MD 20659
Local realty services provided by:Better Homes and Gardens Real Estate Murphy & Co.
28920 Livingston Dr,Mechanicsville, MD 20659
$637,900
- 6 Beds
- 4 Baths
- 3,279 sq. ft.
- Single family
- Active
Listed by: gail e nyman
Office: re/max united real estate
MLS#:MDSM2032334
Source:BRIGHTMLS
Price summary
- Price:$637,900
- Price per sq. ft.:$194.54
About this home
Looking for privacy without giving up the sense of community? This exceptional home offers the best of both worlds.
Just reduced! Owners will consider helping with closing costs too! Perfectly situated on a quiet cul-de-sac and set well back from the road, this beautifully maintained colonial enjoys a peaceful, wooded setting where nature and wildlife become part of your everyday view. At the same time, you'll appreciate living in a vibrant neighborhood where neighbors gather and convenience is always close by.
Designed for comfortable living, the main level features spacious formal living and dining rooms, along with an oversized kitchen offering abundant cabinetry, generous workspace, and a large breakfast area that flows seamlessly into the inviting family room—creating the perfect space for everyday living and entertaining.
Upstairs, you'll find four generously sized bedrooms, including a private primary suite tucked away at one end of the hallway. The updated primary bath provides a relaxing retreat, while the beautifully renovated hall bath and centrally located second-floor laundry room add everyday convenience for family and guests alike.
The finished walk-out lower level expands your living space with a large recreation room, private den or home office, and a full bath—ideal for entertaining, working from home, accommodating overnight guests, or multi-generational living.
Step outside and enjoy your own private backyard surrounded by mature trees, offering a peaceful setting for morning coffee, outdoor entertaining, or simply unwinding after a busy day. There is a stream in the back yard down a path and a fire pit area that the family will enjoy.
Conveniently located just off New Market Turner Road with quick access to Route 5, this home offers an easy commute while placing shopping, dining, schools, and everyday amenities just minutes away. Also for rent with option to buy.
If you've been searching for a home that combines spacious living, privacy, and an established neighborhood in one of Mechanicsville's most convenient locations, this is an opportunity you won't want to miss....
Contact an agent
Home facts
- Year built:1998
- Subdivision & Development:HUNTERS RIDGE
- Listing ID #:MDSM2032334
- Added:64 day(s) ago
- Updated:September 19, 2026 at 01:11 PM
Rooms and interior
- Bedrooms:6
- Total bathrooms:4
- Full bathrooms:3
- Half bathrooms:1
- Flooring:Ceramic Tile, Engineered Wood, Laminate Plank
- Dining Description:Dining Room
- Bathrooms Description:Bathroom 2, Bathroom 3, Primary Bath(s), Primary Bathroom
- Kitchen Description:Crown Moldings, Dishwasher, Exhaust Fan, Kitchen - Eat-In, Kitchen - Table Space, Refrigerator, Stainless Steel Appliances, Stove
- Bedroom Description:Primary Bedroom, Walk In Closet(s)
- Basement:Yes
- Basement Description:Daylight, Full, Fully Finished, Rear Entrance, Walkout Level
- Living area:3,279 sq. ft.
Heating and cooling
- Cooling:Heat Pump(s)
- Heating:Electric, Heat Pump - Oil BackUp, Oil
Structure and exterior
- Roof:Asphalt
- Year built:1998
- Building area:3,279 sq. ft.
- Lot area:2.13 Acres
- Lot Features:Backs to Trees, Cul-de-sac, Interior
- Architectural Style:Colonial
- Construction Materials:Brick, Vinyl Siding
- Foundation Description:Block
- Levels:3 Story
Schools
- High school:CHOPTICON
- Middle school:MARGARET BRENT
Utilities
- Water:Well
- Sewer:Septic Exists
Finances and disclosures
- Price:$637,900
- Price per sq. ft.:$194.54
- Tax amount:$5,000 (2025)
Features and amenities
- Laundry features:Laundry
- Amenities:Chair Railings, Crown Moldings
Parking
- Parking description:Attached Garage, Circular Driveway, Crushed Stone, Garage - Side Entry
- Garage:Yes
- Garage spaces:2
New listings near 28920 Livingston Dr
- Coming Soon
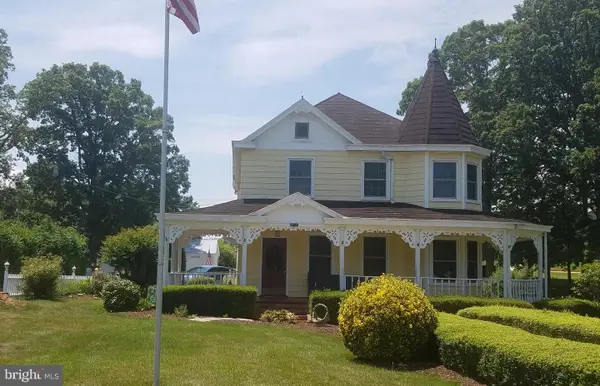 $549,900Coming Soon4 beds 3 baths2,546 sq. ft.
28335 Old Village Rd, MECHANICSVILLE, MD 20659
MLS# MDSM2033722Listed by: CENTURY 21 NEW MILLENNIUM - Coming Soon
 $825,000Coming Soon4 beds 5 baths4,712 sq. ft.
27972 Cathedral Dr, MECHANICSVILLE, MD 20659
MLS# MDSM2033520Listed by: REDFIN CORP - Coming Soon
 $660,000Coming Soon6 beds 5 baths3,395 sq. ft.
37431 Asher Rd, MECHANICSVILLE, MD 20659
MLS# MDSM2033702Listed by: THE SOUTHSIDE GROUP REAL ESTATE - Coming Soon
 $449,990Coming Soon5 beds 3 baths2,060 sq. ft.
29577 Edison Ct, MECHANICSVILLE, MD 20659
MLS# MDSM2033450Listed by: NEXTHOME ENVISION - New
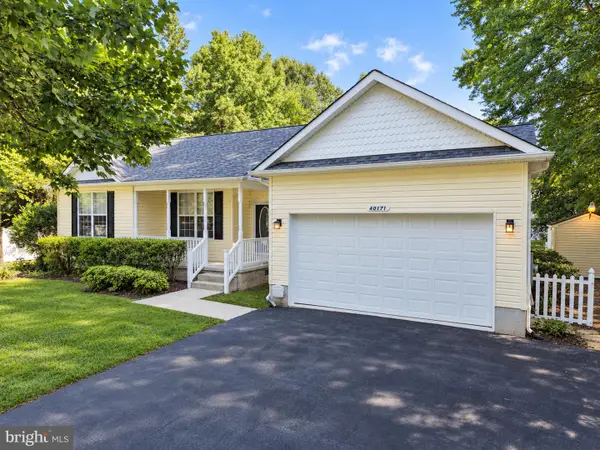 $435,000Active3 beds 2 baths1,486 sq. ft.
40171 Waterview Dr, MECHANICSVILLE, MD 20659
MLS# MDSM2033802Listed by: RE/MAX ONE - New
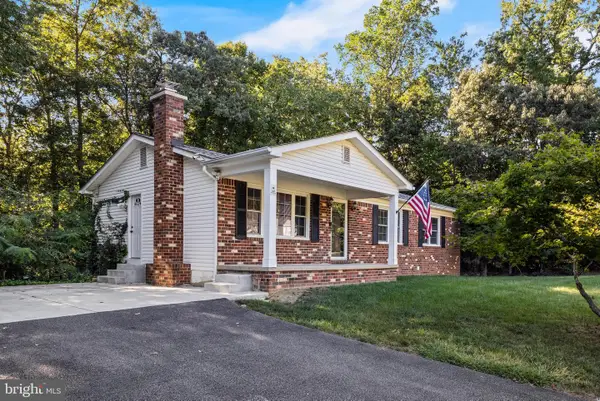 $430,000Active3 beds 3 baths2,100 sq. ft.
26875 Redgate Dr, MECHANICSVILLE, MD 20659
MLS# MDSM2033178Listed by: CENTURY 21 NEW MILLENNIUM 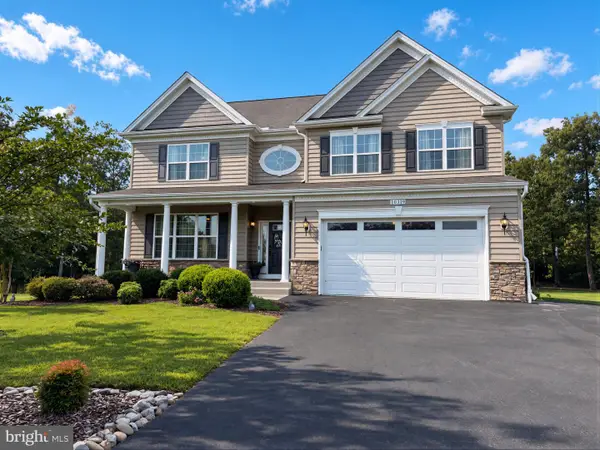 $760,000Pending4 beds 4 baths4,738 sq. ft.
40319 Festoon Ct, MECHANICSVILLE, MD 20659
MLS# MDSM2033676Listed by: CENTURY 21 NEW MILLENNIUM- New
 $299,900Active2 beds 1 baths768 sq. ft.
42221 Ridge Rd, MECHANICSVILLE, MD 20659
MLS# MDSM2033670Listed by: INFINITAS REALTY GROUP - New
 $439,900Active4 beds 3 baths1,760 sq. ft.
26081 Hills Dr, MECHANICSVILLE, MD 20659
MLS# MDSM2033684Listed by: EXP REALTY, LLC - New
 $600,000Active5 beds 4 baths3,636 sq. ft.
30090 Cherokee Ct, MECHANICSVILLE, MD 20659
MLS# MDSM2033674Listed by: REDFIN CORP


Protect your home and budget from life's surprises with an Assurant Home Warranty, backed by a partner that supports you through every step of homeownership. Explore Plans.
© 2026 Better Homes and Gardens Real Estate LLC. An Anywhere Real Estate company. All rights reserved. Better Homes and Gardens® Real Estate is a registered trademark owned by Meredith Operations Corporation, licensed to Better Homes and Gardens Real Estate LLC and used with permission. Better Homes and Gardens Real Estate LLC fully supports the principles of the Fair Housing Act and the Equal Opportunity Act. Listing information is deemed reliable but is not guaranteed accurate.
Each office is independently owned and operated.
Any services or products provided by third parties are not provided by, affiliated with or related to Better Homes and Gardens Real Estate LLC, or its affiliated companies.