
35466 Golf Course Dr, Mechanicsville, MD 20659
Local realty services provided by:Better Homes and Gardens Real Estate Community Realty
35466 Golf Course Dr,Mechanicsville, MD 20659
$399,000
- 3 Beds
- 2 Baths
- 1,179 sq. ft.
- Single family
- Pending
Listed by: jennifer n lesesne
Office: re/max one
MLS#:MDSM2032396
Source:BRIGHTMLS
Price summary
- Price:$399,000
- Price per sq. ft.:$338.42
About this home
Welcome to 35466 Golf Course Drive in the highly desirable Wicomico Shores community of Mechanicsville—where you'll enjoy the best of Southern Maryland living without HOA fees! -- Wicomico Shores is a well-established, beautifully maintained community that appeals to everyone from first-time homebuyers to retirees and everyone in between. Residents enjoy an abundance of county-owned amenities, including the public 18-hole Wicomico Shores Golf Course, Riverview at Wicomico Shores Bar & Grill, and Wicomico Shores Landing, featuring a public boat ramp, fishing and crabbing pier, waterfront park, playground, gazebo, and restroom facilities. Whether you enjoy golfing, boating, fishing, or simply relaxing outdoors, there's something here for everyone. -- Okay, okay... enough bragging about the community already. You're probably thinking, "Tell me about the house!" Fair enough... let's get to the good part. -- Inside, you'll find a thoughtfully maintained home offering 3 spacious bedrooms, 2 full bathrooms, and a converted garage complete with a cozy propane fireplace adding additional square footage not accounted for (sq. ft. total, approximately 1600), creating the perfect flex space for a family room, game room, home office, or whatever best suits your lifestyle. Step outside to enjoy a sizeable rear deck overlooking a fully fenced backyard that's ready for summer barbecues, four-legged family members, gardening, or simply unwinding after a long day. -- What truly sets this home apart is the peace of mind it offers. The current owners have done far more than routine maintenance—they've continuously invested in the property. Within the past two years or less, they've installed a new roof and gutters with a transferable warranty, added a new fence, updated the kitchen appliances, replaced the flooring in the front living room, hallway, and hall bathroom, installed a new front storm door and front porch pillar, refreshed the landscaping in both the front and back yards, professionally power washed the siding, replaced the smoke detectors, and applied fresh paint throughout most of the home. Simply put, this home is the definition of move-in ready. -- Conveniently located near shopping, restaurants, local farms, fresh produce stands, wineries, breweries, and year-round entertainment, you'll also enjoy an easy commute to Naval Support Facility Dahlgren, (approximately 20–25 minutes) and NAS Patuxent River (approximately 30–40 minutes). For our scenic and distance drivers, Webster Field and Joint Base Andrews are definitely within reach. Commuters heading into Washington, D.C., will appreciate nearby MTA commuter bus service, while Charles County, Calvert County, Leonardtown, and Waldorf are all just a short drive away. -- Whether you're purchasing your first home, looking for more space, or ready to simplify without compromising comfort, 35466 Golf Course Drive checks all the boxes. -- Schedule your private tour today....
Contact an agent
Home facts
- Year built:2002
- Subdivision & Development:WICOMICO SHORES
- Listing ID #:MDSM2032396
- Added:60 day(s) ago
- Updated:September 19, 2026 at 07:51 AM
Rooms and interior
- Bedrooms:3
- Total bathrooms:2
- Full bathrooms:2
- Flooring:Carpet, Luxury Vinyl Plank
- Dining Description:Combination Kitchen/Dining
- Kitchen Description:Built-In Microwave, Carpet, Dishwasher, Exhaust Fan, Oven - Double, Recessed Lighting, Refrigerator, Stainless Steel Appliances, Water Heater
- Bedroom Description:Carpet
- Living area:1,179 sq. ft.
Heating and cooling
- Cooling:Central A/C
- Heating:Electric, Heat Pump(s)
Structure and exterior
- Roof:Architectural Shingle
- Year built:2002
- Building area:1,179 sq. ft.
- Lot area:0.37 Acres
- Architectural Style:Ranch/Rambler
- Foundation Description:Crawl Space
- Levels:1 Story
Utilities
- Water:Public
- Sewer:Public Sewer
Finances and disclosures
- Price:$399,000
- Price per sq. ft.:$338.42
- Tax amount:$2,715 (2025)
Features and amenities
- Laundry features:Dryer, Dryer In Unit, Washer, Washer In Unit
- Amenities:Carpet, Ceiling Fan(s), Recessed Lighting
New listings near 35466 Golf Course Dr
- Coming Soon
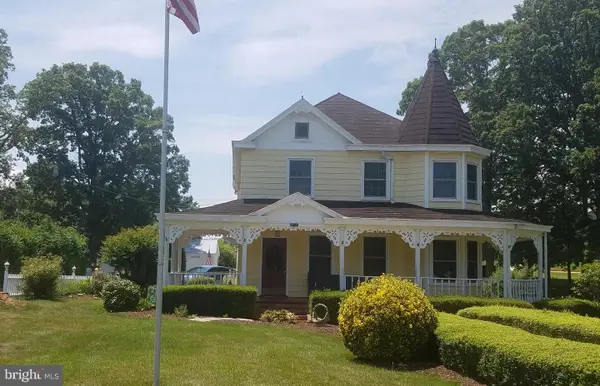 $549,900Coming Soon4 beds 3 baths2,546 sq. ft.
28335 Old Village Rd, MECHANICSVILLE, MD 20659
MLS# MDSM2033722Listed by: CENTURY 21 NEW MILLENNIUM - Coming Soon
 $825,000Coming Soon4 beds 5 baths4,712 sq. ft.
27972 Cathedral Dr, MECHANICSVILLE, MD 20659
MLS# MDSM2033520Listed by: REDFIN CORP - Coming Soon
 $660,000Coming Soon6 beds 5 baths3,395 sq. ft.
37431 Asher Rd, MECHANICSVILLE, MD 20659
MLS# MDSM2033702Listed by: THE SOUTHSIDE GROUP REAL ESTATE - Coming Soon
 $449,990Coming Soon5 beds 3 baths2,060 sq. ft.
29577 Edison Ct, MECHANICSVILLE, MD 20659
MLS# MDSM2033450Listed by: NEXTHOME ENVISION - New
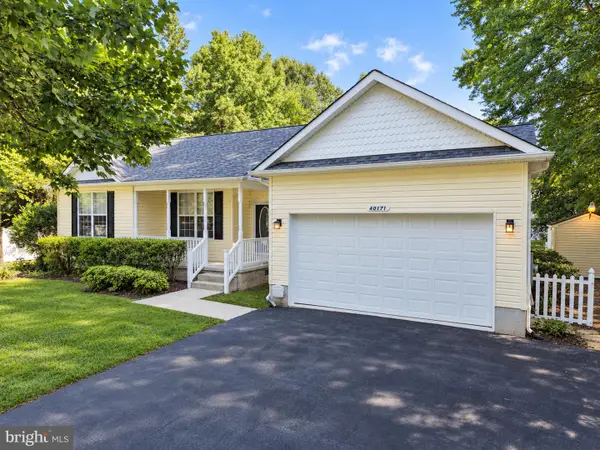 $435,000Active3 beds 2 baths1,486 sq. ft.
40171 Waterview Dr, MECHANICSVILLE, MD 20659
MLS# MDSM2033802Listed by: RE/MAX ONE - New
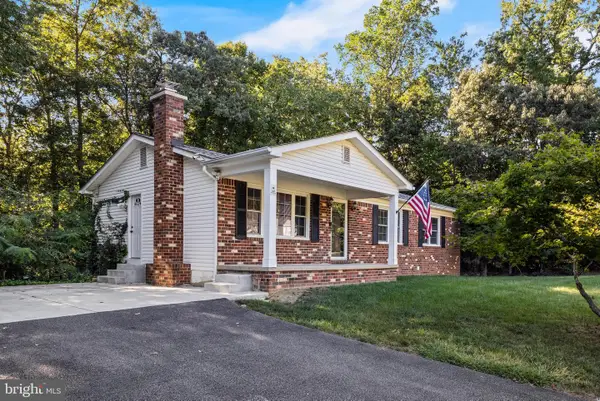 $430,000Active3 beds 3 baths2,100 sq. ft.
26875 Redgate Dr, MECHANICSVILLE, MD 20659
MLS# MDSM2033178Listed by: CENTURY 21 NEW MILLENNIUM 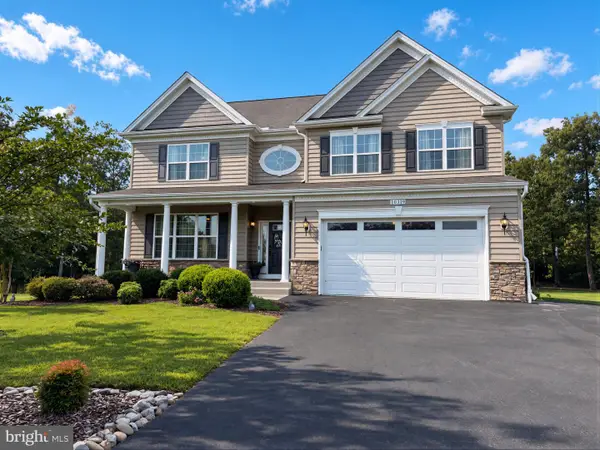 $760,000Pending4 beds 4 baths4,738 sq. ft.
40319 Festoon Ct, MECHANICSVILLE, MD 20659
MLS# MDSM2033676Listed by: CENTURY 21 NEW MILLENNIUM- New
 $299,900Active2 beds 1 baths768 sq. ft.
42221 Ridge Rd, MECHANICSVILLE, MD 20659
MLS# MDSM2033670Listed by: INFINITAS REALTY GROUP - New
 $439,900Active4 beds 3 baths1,760 sq. ft.
26081 Hills Dr, MECHANICSVILLE, MD 20659
MLS# MDSM2033684Listed by: EXP REALTY, LLC - New
 $600,000Active5 beds 4 baths3,636 sq. ft.
30090 Cherokee Ct, MECHANICSVILLE, MD 20659
MLS# MDSM2033674Listed by: REDFIN CORP


Protect your home and budget from life's surprises with an Assurant Home Warranty, backed by a partner that supports you through every step of homeownership. Explore Plans.
© 2026 Better Homes and Gardens Real Estate LLC. An Anywhere Real Estate company. All rights reserved. Better Homes and Gardens® Real Estate is a registered trademark owned by Meredith Operations Corporation, licensed to Better Homes and Gardens Real Estate LLC and used with permission. Better Homes and Gardens Real Estate LLC fully supports the principles of the Fair Housing Act and the Equal Opportunity Act. Listing information is deemed reliable but is not guaranteed accurate.
Each office is independently owned and operated.
Any services or products provided by third parties are not provided by, affiliated with or related to Better Homes and Gardens Real Estate LLC, or its affiliated companies.