
39390 Summitt Hill Dr, Mechanicsville, MD 20659
Local realty services provided by:Better Homes and Gardens Real Estate Realty Connect
39390 Summitt Hill Dr,Mechanicsville, MD 20659
$550,000
- 4 Beds
- 4 Baths
- - sq. ft.
- Single family
- Sold
Listed by: tonia l parent
Office: re/max united real estate
MLS#:MDSM2032636
Source:BRIGHTMLS
Sorry, we are unable to map this address
Price summary
- Price:$550,000
About this home
Welcome home to this beautifully updated property where major improvements have already been completed for you! The main level has been completely remodeled, featuring a stunning new kitchen with modern finishes, a spacious pantry, an updated full bathroom, and beautiful new flooring throughout.
EVERY bedroom has its own bathroom! And laundry is upstairs.
Enjoy peace of mind with a brand-new roof (July 2026) and a professionally encapsulated crawl space designed to provide a clean, dry, and protected foundation.
Step outside to your own backyard retreat with an above-ground pool and spacious deck, perfect for relaxing or entertaining. The large yard offers plenty of room for outdoor activities, gardening, or pets, while the generous parking area provides space for multiple vehicles, boats, or an RV. Or just sit on your front porch and rock the day away.
Best of all, there's no HOA, giving you the freedom to truly enjoy your property. With its extensive updates, fantastic outdoor amenities, and convenient features, this home is move-in ready and offers exceptional value. Don't miss your opportunity to make it yours!...
Contact an agent
Home facts
- Year built:1993
- Subdivision & Development:SUMMITT HILL
- Listing ID #:MDSM2032636
- Added:42 day(s) ago
- Updated:September 03, 2026 at 05:55 AM
Rooms and interior
- Bedrooms:4
- Total bathrooms:4
- Full bathrooms:4
- Kitchen Description:Kitchen - Island, Pantry, Recessed Lighting
Heating and cooling
- Cooling:Central A/C
- Heating:Electric, Heat Pump(s)
Structure and exterior
- Year built:1993
- Architectural Style:Farmhouse/National Folk
- Construction Materials:Vinyl Siding
- Foundation Description:Crawl Space
- Levels:2 Stories
Utilities
- Water:Public
- Sewer:Private Septic Tank
Finances and disclosures
- Price:$550,000
- Tax amount:$3,753 (2025)
Features and amenities
- Amenities:Recessed Lighting
- Pool features:Above Ground
Parking
- Parking description:Attached Garage, Garage - Front Entry
- Garage:Yes
- Garage spaces:2
New listings near 39390 Summitt Hill Dr
- Coming Soon
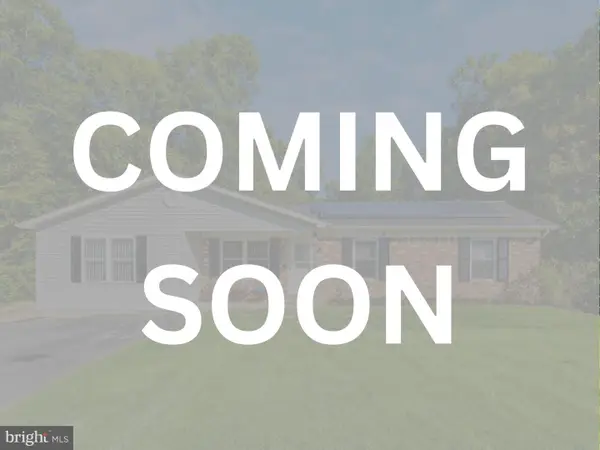 $449,990Coming Soon5 beds 3 baths2,060 sq. ft.
29577 Edison Ct, MECHANICSVILLE, MD 20659
MLS# MDSM2033450Listed by: NEXTHOME ENVISION - Coming Soon
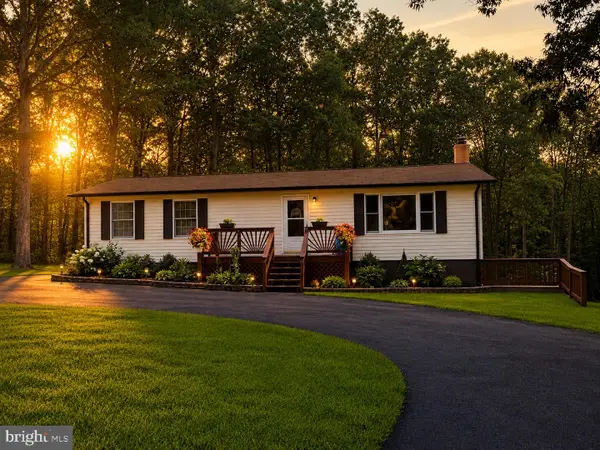 $469,000Coming Soon4 beds 3 baths2,304 sq. ft.
39349 Great Saint Thomas Ln, MECHANICSVILLE, MD 20659
MLS# MDSM2033366Listed by: RE/MAX ONE - Coming Soon
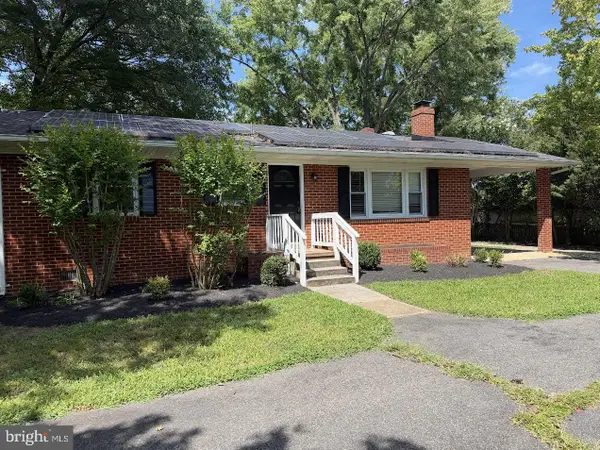 $439,900Coming Soon3 beds 1 baths1,808 sq. ft.
39084 Chaptico Rd, MECHANICSVILLE, MD 20659
MLS# MDSM2033388Listed by: RE/MAX REALTY GROUP - New
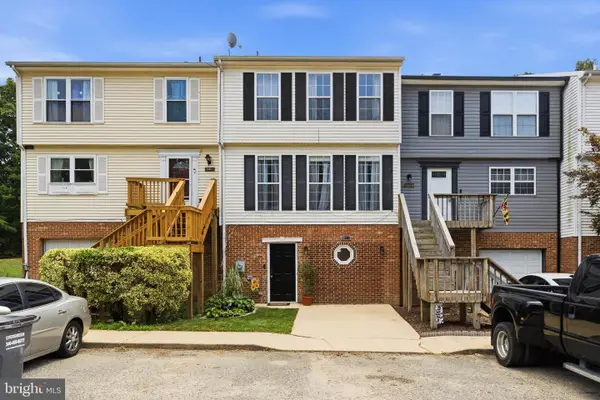 $274,900Active3 beds 3 baths2,020 sq. ft.
39799 Hearts Desire Ln, MECHANICSVILLE, MD 20659
MLS# MDSM2033452Listed by: CENTURY 21 NEW MILLENNIUM - New
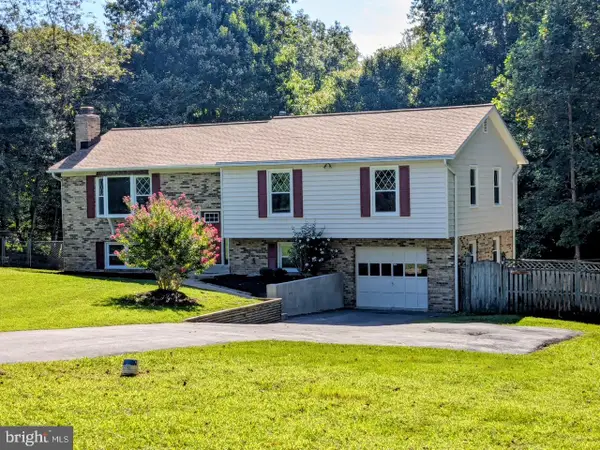 $449,900Active4 beds 3 baths2,320 sq. ft.
29980 Richard Cir, MECHANICSVILLE, MD 20659
MLS# MDSM2033400Listed by: NITRO REALTY 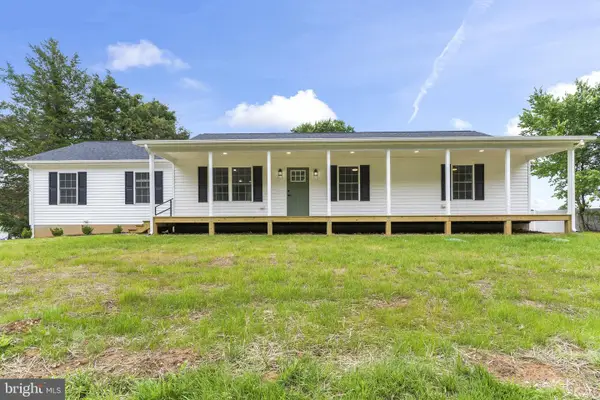 $459,900Active3 beds 2 baths1,288 sq. ft.
25826 S Sandgates Rd, MECHANICSVILLE, MD 20659
MLS# MDSM2031368Listed by: THE SOUTHSIDE GROUP REAL ESTATE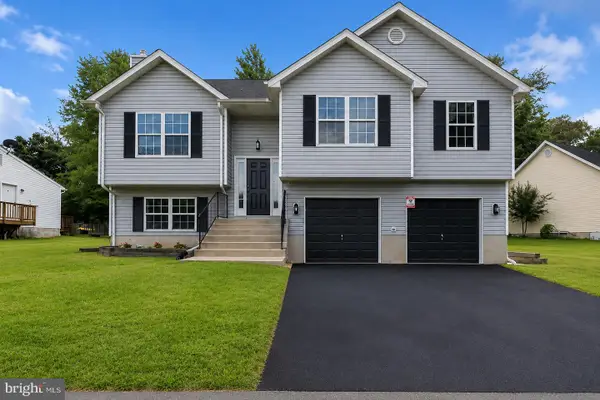 $440,000Active4 beds 3 baths1,760 sq. ft.
26081 Hills Dr, MECHANICSVILLE, MD 20659
MLS# MDSM2033326Listed by: EXP REALTY, LLC- Open Sat, 11am to 1pm
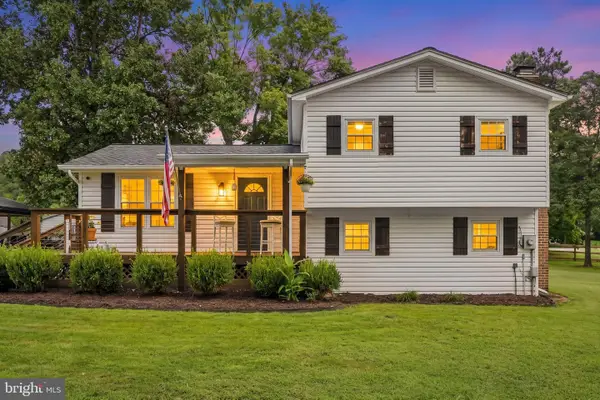 $515,000Active3 beds 2 baths1,560 sq. ft.
30060 Blackfoot Dr, MECHANICSVILLE, MD 20659
MLS# MDSM2032678Listed by: KW METRO CENTER 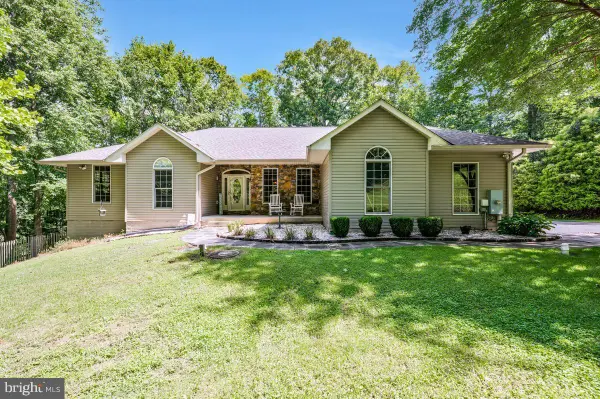 $800,000Active5 beds 4 baths4,132 sq. ft.
29171 Hearts Desire Dr, MECHANICSVILLE, MD 20659
MLS# MDSM2033298Listed by: REDFIN CORP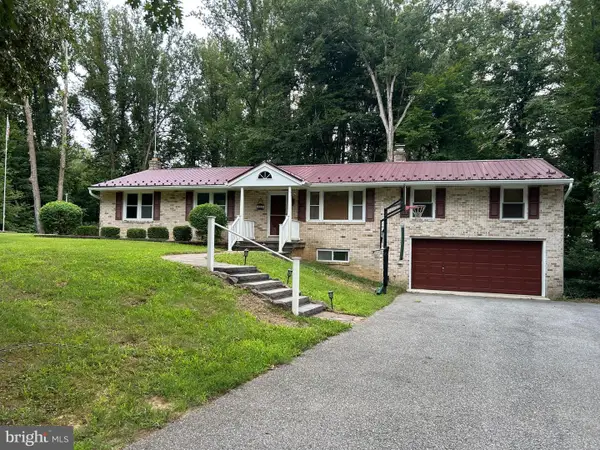 $439,000Pending4 beds 2 baths2,748 sq. ft.
28941 Hill And Dale Dr, MECHANICSVILLE, MD 20659
MLS# MDSM2033040Listed by: RESIDENTIAL PLUS REAL ESTATE SERVICES


Protect your home and budget from life's surprises with an Assurant Home Warranty, backed by a partner that supports you through every step of homeownership. Explore Plans.
© 2026 Better Homes and Gardens Real Estate LLC. An Anywhere Real Estate company. All rights reserved. Better Homes and Gardens® Real Estate is a registered trademark owned by Meredith Operations Corporation, licensed to Better Homes and Gardens Real Estate LLC and used with permission. Better Homes and Gardens Real Estate LLC fully supports the principles of the Fair Housing Act and the Equal Opportunity Act. Listing information is deemed reliable but is not guaranteed accurate.
Each office is independently owned and operated.
Any services or products provided by third parties are not provided by, affiliated with or related to Better Homes and Gardens Real Estate LLC, or its affiliated companies.