
39815 Grandview Haven Dr, Mechanicsville, MD 20659
Local realty services provided by:Better Homes and Gardens Real Estate Premier
39815 Grandview Haven Dr,Mechanicsville, MD 20659
$739,900
- 4 Beds
- 4 Baths
- 4,896 sq. ft.
- Single family
- Pending
Listed by: jennifer l goddard
Office: century 21 new millennium
MLS#:MDSM2031428
Source:BRIGHTMLS
Price summary
- Price:$739,900
- Price per sq. ft.:$151.12
- Monthly HOA dues:$37.5
About this home
Welcome to 39815 Grandview Haven Drive in Mechanicsville — a beautifully maintained rambler offering nearly 4,900 finished square feet of living space on a private 0.88-acre lot backing to trees. This 4-bedroom, 3.5-bath home combines spacious one-level living with an expansive finished lower level and exceptional outdoor entertaining spaces.
The main level features an open floor plan with engineered wood flooring, 9-foot ceilings, recessed lighting, and a gourmet kitchen with stainless steel appliances, double wall oven, cooktop, upgraded countertops, pantry, and breakfast area flowing seamlessly into the family room with gas fireplace. The primary suite offers a spa-style bath with soaking tub, walk-in shower, and spacious walk-in closet. Two additional bedrooms, a full bath, powder room, and main-level laundry complete the main floor.
The fully finished lower level adds incredible flexibility with a large recreation area, theater room, fourth bedroom, full bath, and abundant space for entertaining, guests.
Step outside to your own private backyard retreat featuring extensive hardscaping, exterior wrought iron fencing, and a fenced in-ground concrete pool with waterfall, designed for summer enjoyment. The oversized driveway and attached two-car garage provide ample parking and storage.
Located in the desirable Grandview Haven community, this home offers the perfect balance of privacy, space, and convenience while showcasing the quality and thoughtful design QBHI homes are known for....
Contact an agent
Home facts
- Year built:2016
- Subdivision & Development:GRANDVIEW HAVEN II
- Listing ID #:MDSM2031428
- Added:91 day(s) ago
- Updated:August 26, 2026 at 08:13 AM
Rooms and interior
- Bedrooms:4
- Total bathrooms:4
- Full bathrooms:3
- Half bathrooms:1
- Flooring:Carpet, Ceramic Tile, Engineered Wood
- Dining Description:Dining Area
- Bathrooms Description:Primary Bath(s)
- Kitchen Description:Breakfast Area, Built-In Microwave, Cooktop, Dishwasher, Exhaust Fan, Kitchen - Gourmet, Oven - Wall, Pantry, Recessed Lighting, Refrigerator, Stainless Steel Appliances, Upgraded Countertops, Water Heater - Tankless
- Bedroom Description:Entry Level Bedroom, Walk In Closet(s)
- Basement:Yes
- Living area:4,896 sq. ft.
Heating and cooling
- Cooling:Ceiling Fan(s), Central A/C
- Heating:Electric, Heat Pump(s), Propane - Owned
Structure and exterior
- Roof:Architectural Shingle
- Year built:2016
- Building area:4,896 sq. ft.
- Lot area:0.88 Acres
- Lot Features:Backs to Trees
- Architectural Style:Ranch/Rambler
- Construction Materials:Stone, Vinyl Siding
- Exterior Features:Extensive Hardscape, Exterior Lighting, Gutter System, Water Falls
- Foundation Description:Concrete Perimeter
- Levels:2 Stories
Utilities
- Water:Public
Finances and disclosures
- Price:$739,900
- Price per sq. ft.:$151.12
- Tax amount:$5,173 (2025)
Features and amenities
- Laundry features:Dryer, Washer
- Amenities:Attic, Ceiling Fan(s), Recessed Lighting, Sprinkler System
- Pool features:Concrete, Fenced, In Ground
Parking
- Parking description:Attached Garage, Garage - Front Entry, Garage Door Opener
- Garage:Yes
- Garage spaces:2
New listings near 39815 Grandview Haven Dr
- Coming Soon
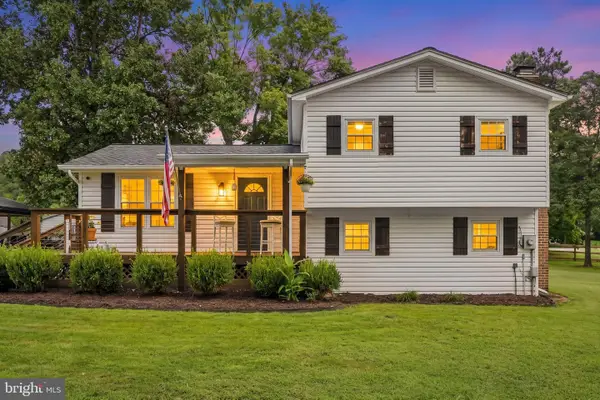 $515,000Coming Soon3 beds 2 baths1,560 sq. ft.
30060 Blackfoot Dr, MECHANICSVILLE, MD 20659
MLS# MDSM2032678Listed by: KW METRO CENTER - Coming Soon
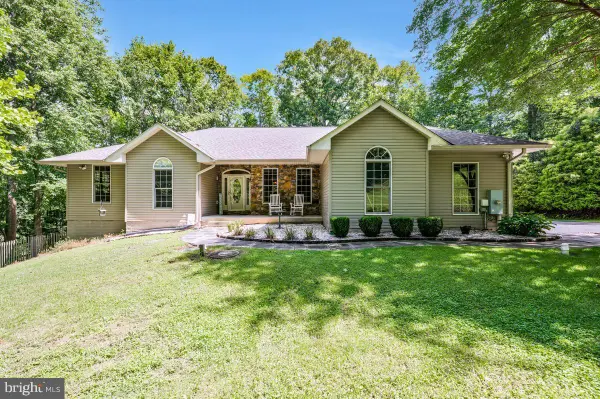 $800,000Coming Soon5 beds 4 baths4,132 sq. ft.
29171 Hearts Desire Dr, MECHANICSVILLE, MD 20659
MLS# MDSM2033298Listed by: REDFIN CORP 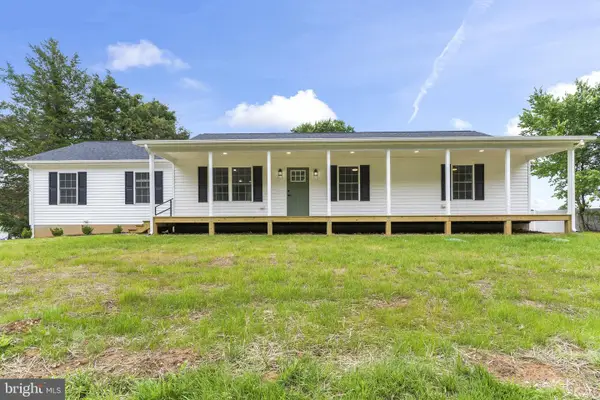 $475,000Active3 beds 2 baths1,288 sq. ft.
25826 S Sandgates Rd, MECHANICSVILLE, MD 20659
MLS# MDSM2031368Listed by: THE SOUTHSIDE GROUP REAL ESTATE- New
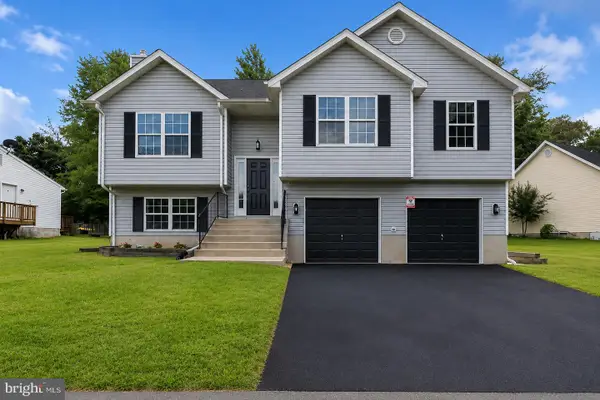 $440,000Active4 beds 3 baths1,760 sq. ft.
26081 Hills Dr, MECHANICSVILLE, MD 20659
MLS# MDSM2033326Listed by: EXP REALTY, LLC 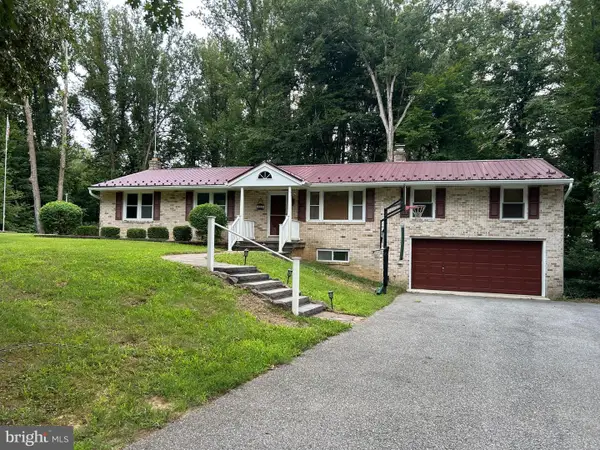 $439,000Pending4 beds 2 baths2,748 sq. ft.
28941 Hill And Dale Dr, MECHANICSVILLE, MD 20659
MLS# MDSM2033040Listed by: RESIDENTIAL PLUS REAL ESTATE SERVICES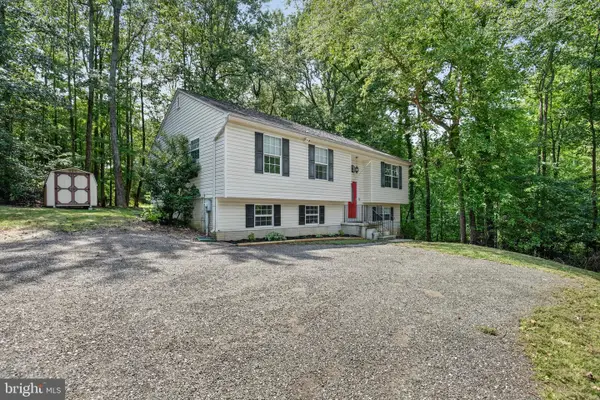 $445,000Active4 beds 3 baths1,966 sq. ft.
28041 Twila Ln, MECHANICSVILLE, MD 20659
MLS# MDSM2033222Listed by: PEARSON SMITH REALTY, LLC $435,000Pending3 beds 2 baths1,486 sq. ft.
40171 Waterview Dr, MECHANICSVILLE, MD 20659
MLS# MDSM2033198Listed by: RE/MAX ONE $399,000Active3 beds 2 baths1,322 sq. ft.
29831 Lee Rd, MECHANICSVILLE, MD 20659
MLS# MDSM2033072Listed by: CENTURY 21 NEW MILLENNIUM $450,000Pending3 beds 2 baths2,848 sq. ft.
28994 Autumnwood Dr, MECHANICSVILLE, MD 20659
MLS# MDSM2033070Listed by: SAMSON PROPERTIES $529,900Active4 beds 3 baths2,032 sq. ft.
26251 True Grit Ct, MECHANICSVILLE, MD 20659
MLS# MDSM2033044Listed by: LONG & FOSTER REAL ESTATE, INC.


Protect your home and budget from life's surprises with an Assurant Home Warranty, backed by a partner that supports you through every step of homeownership. Explore Plans.
© 2026 Better Homes and Gardens Real Estate LLC. An Anywhere Real Estate company. All rights reserved. Better Homes and Gardens® Real Estate is a registered trademark owned by Meredith Operations Corporation, licensed to Better Homes and Gardens Real Estate LLC and used with permission. Better Homes and Gardens Real Estate LLC fully supports the principles of the Fair Housing Act and the Equal Opportunity Act. Listing information is deemed reliable but is not guaranteed accurate.
Each office is independently owned and operated.
Any services or products provided by third parties are not provided by, affiliated with or related to Better Homes and Gardens Real Estate LLC, or its affiliated companies.