
3511 Wheelhouse Rd, Middle River, MD 21220
Local realty services provided by:Better Homes and Gardens Real Estate Reserve
3511 Wheelhouse Rd,Middle River, MD 21220
$19,000
- 2 Beds
- 2 Baths
- 950 sq. ft.
- Single family
- Active
Listed by: daniel j. demers
Office: sell your home services
MLS#:MDBC2171136
Source:BRIGHTMLS
Price summary
- Price:$19,000
- Price per sq. ft.:$20
About this home
Welcome to 3511 Wheelhouse Rd, a charming Middle River home offering approximately 950 sq ft of comfortable living space. This 2-bedroom, 1.5-bath property features a functional layout, well-maintained systems, and a kitchen with original character from its 1982 design. The bathrooms are in good condition, and the HVAC system is approximately 15 years old. With working plumbing and electrical, this home is ready for its next owner’s personal touches. Property sold AS-IS
Contact an agent
Home facts
- Year built:2005
- Subdivision & Development:WILLIAMS ESTATES
- Listing ID #:MDBC2171136
- Added:35 day(s) ago
- Updated:September 03, 2026 at 02:11 PM
Rooms and interior
- Bedrooms:2
- Total bathrooms:2
- Full bathrooms:1
- Half bathrooms:1
- Kitchen Description:Dishwasher, Kitchen - Table Space, Oven/Range - Electric, Refrigerator
- Bedroom Description:Primary Bedroom
- Living area:950 sq. ft.
Heating and cooling
- Cooling:Central A/C
- Heating:Electric, Forced Air
Structure and exterior
- Roof:Shingle
- Year built:2005
- Building area:950 sq. ft.
- Architectural Style:Modular/Pre-Fabricated
- Construction Materials:Vinyl Siding
- Levels:1 Story
Utilities
- Water:Community
- Sewer:Public Sewer
Finances and disclosures
- Price:$19,000
- Price per sq. ft.:$20
Features and amenities
- Laundry features:Dryer, Dryer In Unit, Washer, Washer In Unit
Parking
- Parking description:Off Street
New listings near 3511 Wheelhouse Rd
- Coming Soon
 $52,500Coming Soon2 beds 2 baths1,456 sq. ft.
3501 Honeysuckle Ln, MIDDLE RIVER, MD 21220
MLS# MDBC2174924Listed by: THE WARFIELD REALTY GROUP - Coming Soon
 $495,000Coming Soon3 beds 2 baths2,400 sq. ft.
10530 Bird River Rd, MIDDLE RIVER, MD 21220
MLS# MDBC2174560Listed by: PLATINUM REALTY GROUP - Coming Soon
 $575,000Coming Soon6 beds 3 baths2,184 sq. ft.
174 E Kingston Park Ln, MIDDLE RIVER, MD 21220
MLS# MDBC2174268Listed by: AMERICAN PREMIER REALTY, LLC - Coming Soon
 $260,000Coming Soon3 beds 2 baths
Joggins Ct, MIDDLE RIVER, MD 21220
MLS# MDBC2173740Listed by: CUMMINGS & CO. REALTORS - Coming Soon
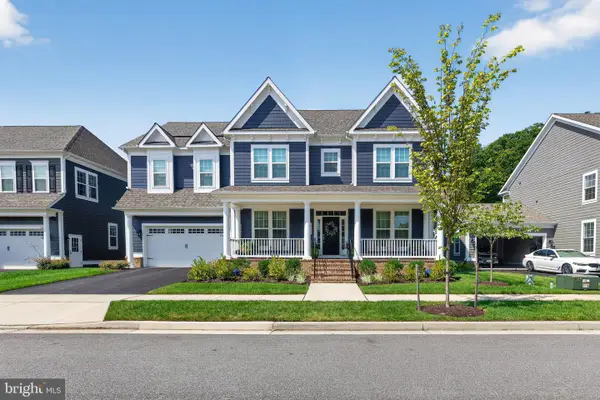 $1,149,000Coming Soon6 beds 6 baths6,666 sq. ft.
10640 Wennington St, MIDDLE RIVER, MD 21220
MLS# MDBC2172618Listed by: RE/MAX ADVANTAGE REALTY - Coming Soon
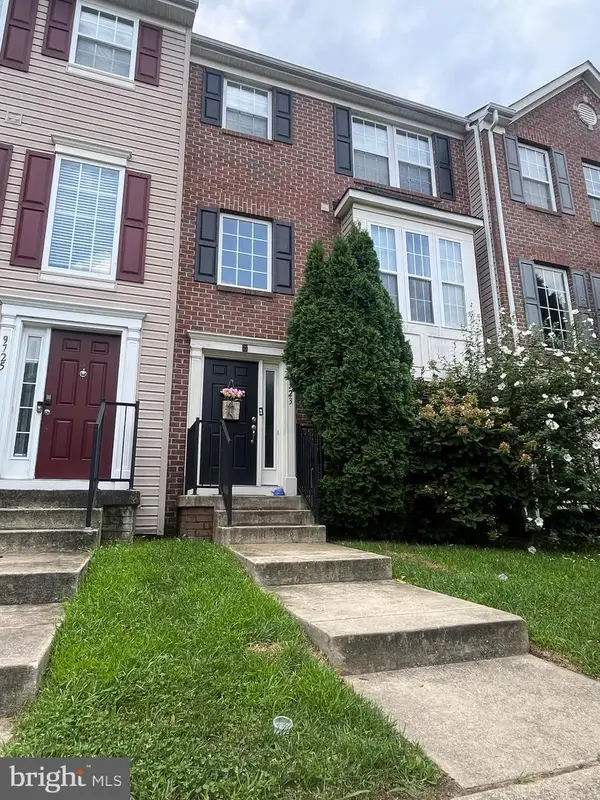 $350,000Coming Soon3 beds 4 baths1,932 sq. ft.
9723 Luguna Rd, MIDDLE RIVER, MD 21220
MLS# MDBC2172236Listed by: REDFIN CORP - Coming Soon
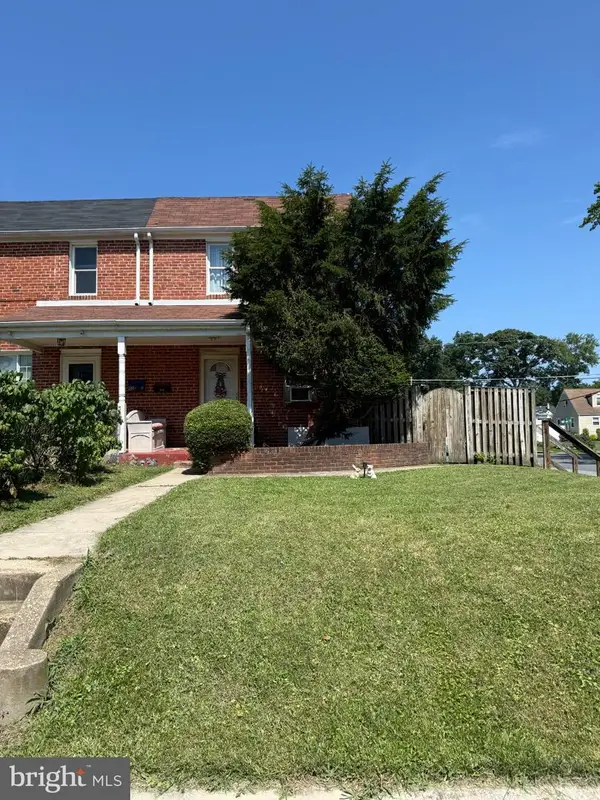 $155,000Coming Soon2 beds 1 baths1,016 sq. ft.
217 Endsleigh Ave, BALTIMORE, MD 21220
MLS# MDBC2169810Listed by: CUMMINGS & CO REALTORS - Coming Soon
 $250,000Coming Soon2 beds 1 baths696 sq. ft.
3 Blinker Ct, BALTIMORE, MD 21220
MLS# MDBC2168052Listed by: GHIMIRE HOMES - Coming Soon
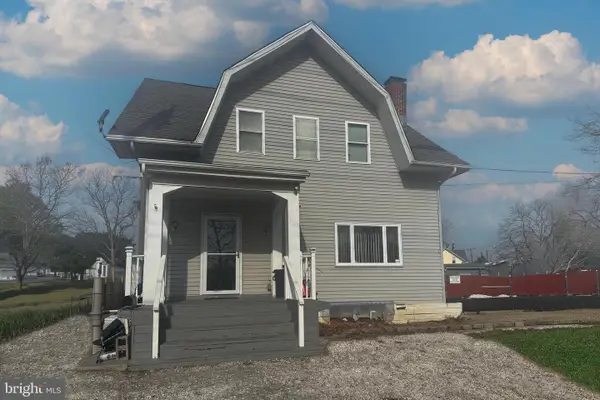 $480,000Coming Soon6 beds 5 baths1,932 sq. ft.
2128 Old Eastern Ave, MIDDLE RIVER, MD 21220
MLS# MDBC2152436Listed by: CUMMINGS & CO REALTORS - New
 $739,990Active6 beds 5 baths4,130 sq. ft.
1211 Otter Point Ct, MIDDLE RIVER, MD 21220
MLS# MDBC2174848Listed by: D.R. HORTON REALTY OF VIRGINIA, LLC


Protect your home and budget from life's surprises with an Assurant Home Warranty, backed by a partner that supports you through every step of homeownership. Explore Plans.
© 2026 Better Homes and Gardens Real Estate LLC. An Anywhere Real Estate company. All rights reserved. Better Homes and Gardens® Real Estate is a registered trademark owned by Meredith Operations Corporation, licensed to Better Homes and Gardens Real Estate LLC and used with permission. Better Homes and Gardens Real Estate LLC fully supports the principles of the Fair Housing Act and the Equal Opportunity Act. Listing information is deemed reliable but is not guaranteed accurate.
Each office is independently owned and operated.
Any services or products provided by third parties are not provided by, affiliated with or related to Better Homes and Gardens Real Estate LLC, or its affiliated companies.