
Joggins Ct, Middle River, MD 21220
Local realty services provided by:Better Homes and Gardens Real Estate Premier
Joggins Ct,Middle River, MD 21220
$260,000
- 3 Beds
- 2 Baths
- - sq. ft.
- Townhouse
- Active
Upcoming open houses
- Sat, Sep 1210:00 am - 11:45 am
Listed by: francis a johns
Office: cummings & co. realtors
MLS#:MDBC2173740
Source:BRIGHTMLS
Price summary
- Price:$260,000
- Monthly HOA dues:$100
About this home
WELCOME TO 19 JOGGINS CT. MIDDLE RIVER 3BEDROOM 1.5 BATH! HOME FEATURES A FULL FINISHED LOWER LEVEL LOWER LEVEL HAS 1/2 BATH.! . ALL LEVELS HAVE BEAUTIFUL LAMINATE FLOORING ! LOWER PATIO AND DECK OFF KITCHEN. BEATIFUL WALL UNIT IN LIVING ROOM HAS A COZY ELECTRIC FIREPLACE. BAYBOW WINDOW, STORM DOOR, PULL DOWN ATTIC FOR ADDITIONAL STORAGE. REAR FENCED YARD. BACKS TO TREES. ONE ASSIGNED PARKING SPACE IN FRONT OF HOME! HOA IS 100. PER MONTH. HOME IS BEING SOLD AS IS AND PRICED TO SELL ! JOIN US FOR THE OPEN HOUSE SEPT. 12-12:00. THIS IS A FANTASTIC STARTER HOME, TRULY NICE INSIDE AND OUT!
Contact an agent
Home facts
- Year built:1987
- Subdivision & Development:CARROLL CREST
- Listing ID #:MDBC2173740
- Added:17 day(s) ago
- Updated:September 10, 2026 at 01:34 PM
Rooms and interior
- Bedrooms:3
- Total bathrooms:2
- Full bathrooms:1
- Half bathrooms:1
- Rooms Total:9
- Flooring:Laminate Plank, Laminated
- Dining Description:Combination Kitchen/Dining, Dining Area
- Kitchen Description:Exhaust Fan, Kitchen - Island, Microwave, Oven/Range - Electric, Recessed Lighting, Refrigerator, Water Heater
- Basement:Yes
- Basement Description:Fully Finished, Heated, Improved, Outside Entrance, Rear Entrance, Sump Pump
Heating and cooling
- Cooling:Ceiling Fan(s), Central A/C
- Heating:Electric, Heat Pump(s)
Structure and exterior
- Roof:Asphalt
- Year built:1987
- Lot area:0.36 Acres
- Architectural Style:A-Frame
- Construction Materials:Vinyl Siding
- Foundation Description:Block, Brick/Mortar
- Levels:3 Story
Utilities
- Water:Public
- Sewer:Public Sewer
Finances and disclosures
- Price:$260,000
- Tax amount:$4 (2025)
Features and amenities
- Laundry features:Dryer, Washer
- Amenities:200+ Amp Service, Attic, Ceiling Fan(s), Double Hung Windows, Double Pane Windows, Recessed Lighting, Sliding Windows, Storm Windows
Parking
- Parking description:Assigned, On Street
New listings near Joggins Ct
- Coming Soon
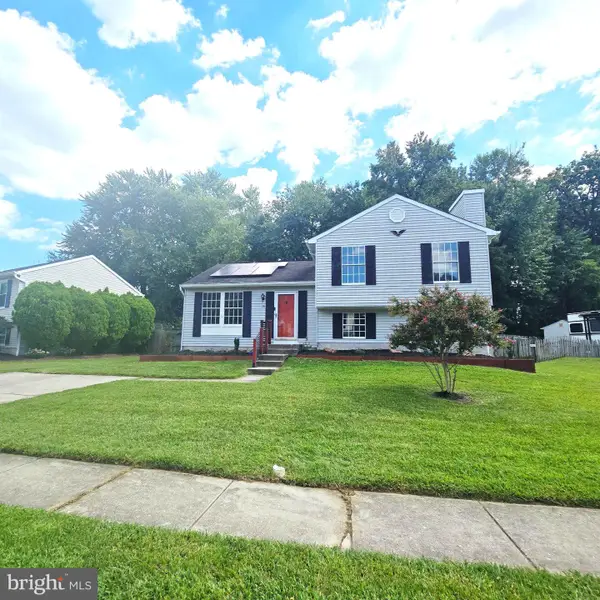 $397,000Coming Soon1 beds 1 baths1,710 sq. ft.
79 Yew Rd, ESSEX, MD 21221
MLS# MDBC2175510Listed by: SAMSON PROPERTIES - Coming SoonOpen Sat, 12 to 2pm
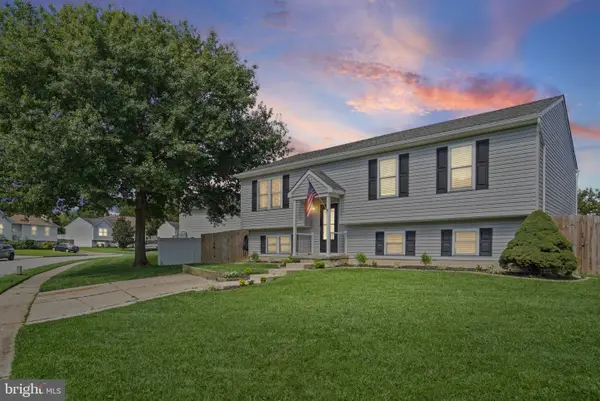 $337,000Coming Soon4 beds 3 baths2,014 sq. ft.
8 Taos Cir, BALTIMORE, MD 21220
MLS# MDBC2175116Listed by: LONG & FOSTER REAL ESTATE, INC. - Coming SoonOpen Sat, 1 to 3pm
 $390,000Coming Soon3 beds 2 baths1,832 sq. ft.
6824 Cornell Rd, MIDDLE RIVER, MD 21220
MLS# MDBC2175296Listed by: LONG & FOSTER REAL ESTATE, INC. - Coming Soon
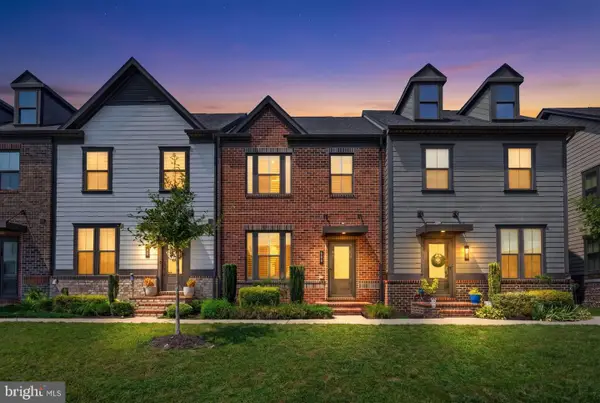 $475,000Coming Soon3 beds 3 baths2,480 sq. ft.
406 Heritage St, MIDDLE RIVER, MD 21220
MLS# MDBC2175158Listed by: KELLY AND CO REALTY, LLC - Coming Soon
 $495,000Coming Soon3 beds 2 baths2,400 sq. ft.
10530 Bird River Rd, MIDDLE RIVER, MD 21220
MLS# MDBC2174560Listed by: PLATINUM REALTY GROUP - Coming Soon
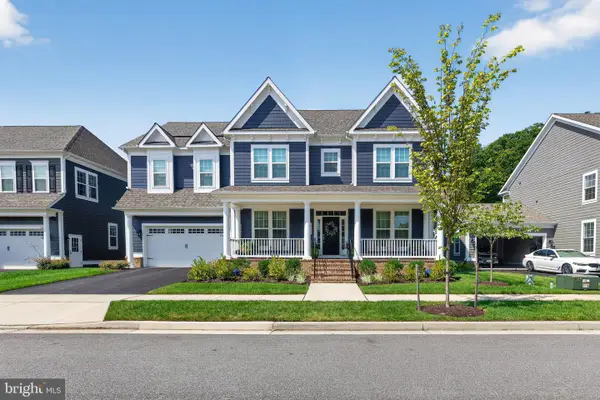 $1,149,000Coming Soon6 beds 6 baths6,666 sq. ft.
10640 Wennington St, MIDDLE RIVER, MD 21220
MLS# MDBC2172618Listed by: RE/MAX ADVANTAGE REALTY - Coming Soon
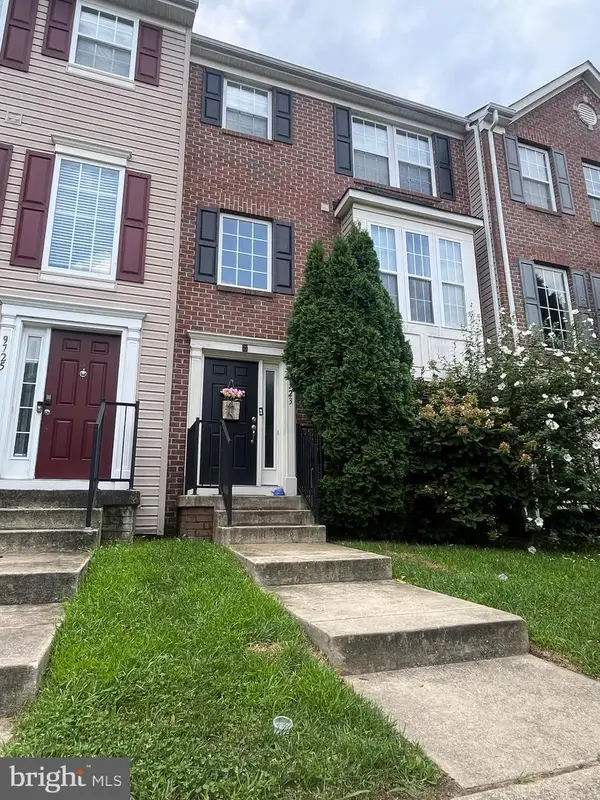 $350,000Coming Soon3 beds 4 baths1,932 sq. ft.
9723 Luguna Rd, MIDDLE RIVER, MD 21220
MLS# MDBC2172236Listed by: REDFIN CORP - Coming Soon
 $250,000Coming Soon2 beds 1 baths696 sq. ft.
3 Blinker Ct, BALTIMORE, MD 21220
MLS# MDBC2168052Listed by: GHIMIRE HOMES - Coming Soon
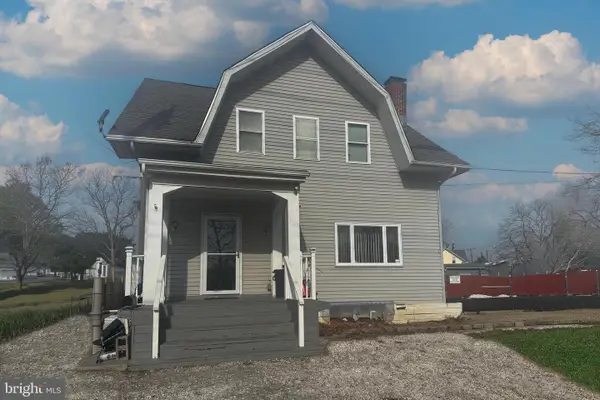 $480,000Coming Soon6 beds 5 baths1,932 sq. ft.
2128 Old Eastern Ave, MIDDLE RIVER, MD 21220
MLS# MDBC2152436Listed by: CUMMINGS & CO REALTORS - New
 $699,890Active5 beds 5 baths4,380 sq. ft.
617 Harrington St, MIDDLE RIVER, MD 21220
MLS# MDBC2175462Listed by: BUILDER SOLUTIONS REALTY


Protect your home and budget from life's surprises with an Assurant Home Warranty, backed by a partner that supports you through every step of homeownership. Explore Plans.
© 2026 Better Homes and Gardens Real Estate LLC. An Anywhere Real Estate company. All rights reserved. Better Homes and Gardens® Real Estate is a registered trademark owned by Meredith Operations Corporation, licensed to Better Homes and Gardens Real Estate LLC and used with permission. Better Homes and Gardens Real Estate LLC fully supports the principles of the Fair Housing Act and the Equal Opportunity Act. Listing information is deemed reliable but is not guaranteed accurate.
Each office is independently owned and operated.
Any services or products provided by third parties are not provided by, affiliated with or related to Better Homes and Gardens Real Estate LLC, or its affiliated companies.