
804 Pineview Pl, Middle River, MD 21220
Local realty services provided by:Better Homes and Gardens Real Estate Murphy & Co.
Listed by: kelli kulnich, michael kulnich
Office: corner house realty
MLS#:MDBC2139268
Source:BRIGHTMLS
Price summary
- Price:$458,000
- Price per sq. ft.:$161.84
About this home
** Open Houses Cancelled**Welcome to 804 Pineview Place!
This stunning property sits on a spacious corner lot
and offers double driveways, a carport, and massive 4-car garage-perfect for car
enthusiasts, hobbies, or a dream workshop as well as upper level storage. Inside this
classic red-brick rancher, you'll find a warm and inviting living room featuring a
beautiful bay window that fills the space with natural light, along with a cozy pellet
stove for chilly evenings. The dining room, surrounded by windows, flows seamlessly
into the kitchen, creating an open layout ideal for everyday living and entertaining.
The large, well-appointed kitchen boasts ample cabinet and counter space, granite
countertops, Jenn-Air range, recessed wall oven and microwave, and even room for a
coffee station. The entry room doubles as the laundry area. A convenient pantry is
tucked behind the kitchen. This home offers two generously sized bedrooms and two
full baths, including a private en suite in the primary bedroom. The expansive lower
level provides endless possibilities-whether you envision a workout room, movie room,
or family gathering space. The attic features a convenient pull-down attic stair. Step
out to the sunporch for year-round relaxation, or head to the backyard-the true
showstopper of this home. The fenced yard features a sparkling 18'x36' in-ground pool
surrounded by an upgraded patio area that is specially coated with a lifetime
transferrable guarantee, plus a gazebo that provides shade and the perfect setting for
summer entertaining as well as a large double-door shed with electric and lights. The
oversized 4-car garage is a dream come true, offering a dedicated bathroom, separate
electric panel, and plenty of space for multiple vehicles, projects, or a full workshop
setup, and includes a pull-down attic stair. Updates include roof (2018), pool liner
with Pentair Quad DE filter and pump (2018), water heater (2018), fuel oil tank
(2019), and backyard concrete (2023) with polyurea basecoat and polyaspartic
topcoat (2024). Do not miss the chance to own this unique property that combines
classic charm, modern updates, and incredible outdoor living! (*This lot of 2 parcels
is a combined 18,750 square feet (.43 acre). The tax record acreage is inaccurate.*)...
Contact an agent
Home facts
- Year built:1952
- Subdivision & Development:GRANTLEIGH STATION
- Listing ID #:MDBC2139268
- Added:371 day(s) ago
- Updated:November 21, 2025 at 08:42 AM
Rooms and interior
- Bedrooms:2
- Total bathrooms:2
- Full bathrooms:2
- Flooring:Hardwood
- Dining Description:Combination Kitchen/Dining, Dining Area, Dining Room
- Bathrooms Description:Full Bath, Primary Bathroom
- Kitchen Description:Built-In Microwave, Built-In Range, Built-Ins, Cooktop, Cooktop - Down Draft, Crown Moldings, Dishwasher, Disposal, Kitchen - Gourmet, Kitchen - Island, Oven - Wall, Oven/Range - Electric, Pantry, Range Hood, Refrigerator, Stainless Steel Appliances, Upgraded Countertops, Water Heater
- Bedroom Description:Entry Level Bedroom, Primary Bedroom, Walk In Closet(s)
- Basement Description:Full, Interior Access, Outside Entrance, Partially Finished, Poured Concrete, Sump Pump, Windows, Workshop
- Living area:2,830 sq. ft.
Heating and cooling
- Cooling:Central A/C
- Heating:Oil, Radiator
Structure and exterior
- Roof:Architectural Shingle
- Year built:1952
- Building area:2,830 sq. ft.
- Lot area:0.26 Acres
- Lot Features:Corner, Front Yard, Poolside, SideYard(s)
- Architectural Style:Raised Ranch/Rambler
- Construction Materials:Brick
- Exterior Features:Awning(s), Extensive Hardscape, Exterior Lighting, Flood Lights, Outbuilding(s), Patio(s), Porch(es), Screened, Sidewalks
- Foundation Description:Block
- Levels:1 Story
Utilities
- Water:Public
- Sewer:Public Sewer
Finances and disclosures
- Price:$458,000
- Price per sq. ft.:$161.84
- Tax amount:$4,770 (2024)
Features and amenities
- Laundry features:Dryer - Electric, Laundry, Washer
- Amenities:Bay/Bow Windows, Built-Ins, Ceiling Fan(s), Crown Moldings, Skylight(s), Solar Tube(s)
- Pool features:Fenced, In Ground, Vinyl
Parking
- Parking description:Attached Carport, Concrete Driveway, Detached Garage, Garage - Front Entry, Off Street, Oversized, Paved Driveway, Paved Parking, Private, Secure Parking
- Garage spaces:4
New listings near 804 Pineview Pl
- Coming Soon
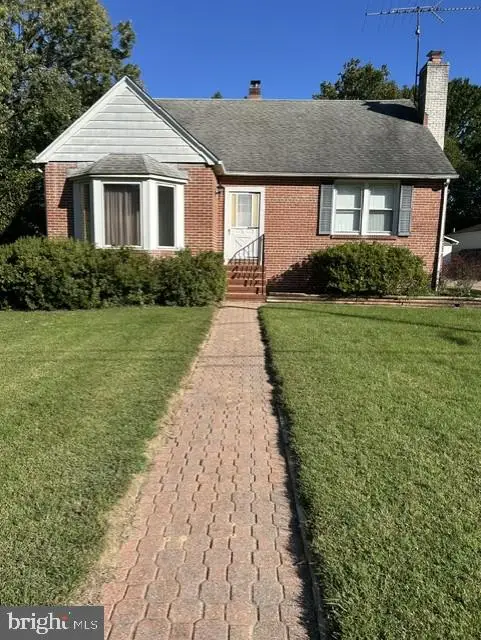 $360,000Coming Soon4 beds 3 baths2,025 sq. ft.
1807 Sunnyside Ln, BALTIMORE, MD 21221
MLS# MDBC2177920Listed by: LONG & FOSTER REAL ESTATE, INC. - Coming Soon
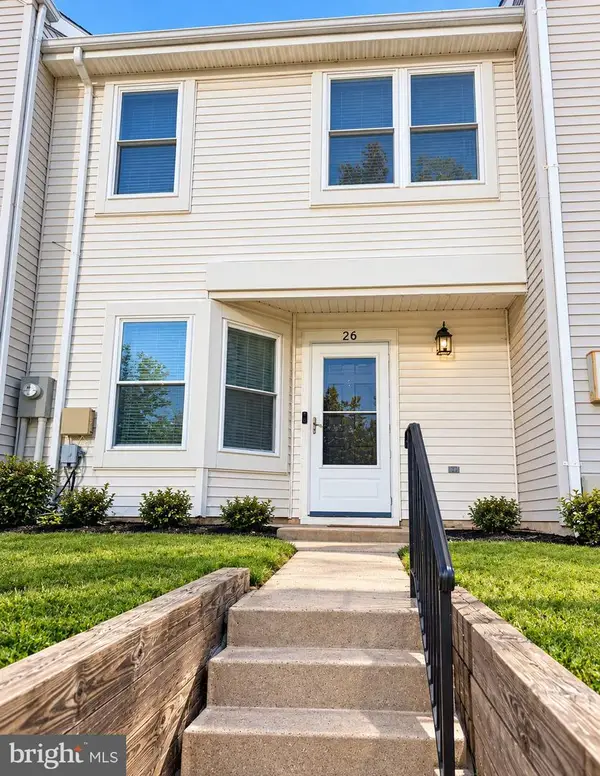 $235,000Coming Soon3 beds 2 baths1,194 sq. ft.
26 Nakota Ct, MIDDLE RIVER, MD 21220
MLS# MDBC2177916Listed by: COMPASS - Coming Soon
 $655,000Coming Soon5 beds 4 baths2,875 sq. ft.
1005 Gladway Rd, BALTIMORE, MD 21220
MLS# MDBC2177214Listed by: LPT REALTY, LLC - Coming Soon
 $474,900Coming Soon3 beds 4 baths2,338 sq. ft.
10 Creek Side Ct, BALTIMORE, MD 21220
MLS# MDBC2177110Listed by: ACCURATE REALTY & MANAGEMENT LLC - Coming Soon
 $350,000Coming Soon3 beds 3 baths2,168 sq. ft.
19 Strawberry Ct, BALTIMORE, MD 21220
MLS# MDBC2176852Listed by: SIGNATURE REALTY GROUP,LLC - Coming Soon
 $250,000Coming Soon2 beds 1 baths696 sq. ft.
3 Blinker Ct, BALTIMORE, MD 21220
MLS# MDBC2168052Listed by: GHIMIRE HOMES - New
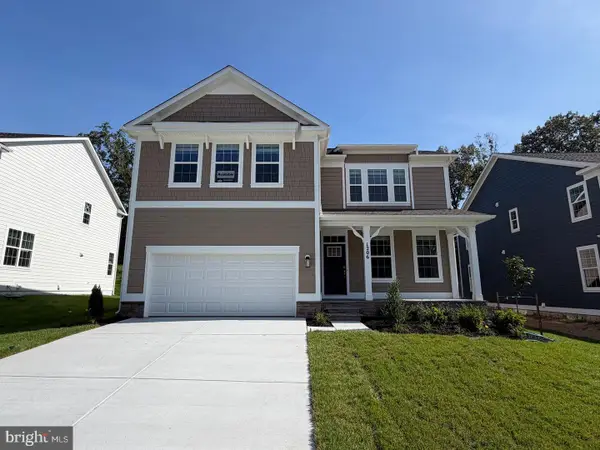 $643,488Active5 beds 4 baths3,268 sq. ft.
1206 Otter Point Ct, MIDDLE RIVER, MD 21220
MLS# MDBC2178382Listed by: D.R. HORTON REALTY OF VIRGINIA, LLC - New
 $425,000Active4 beds 3 baths2,484 sq. ft.
11 Horse Chestnut Ct, BALTIMORE, MD 21221
MLS# MDBC2172716Listed by: NORTHROP REALTY - Open Sun, 1 to 4pmNew
 $683,088Active6 beds 5 baths4,112 sq. ft.
1210 Otter Point Ct, MIDDLE RIVER, MD 21220
MLS# MDBC2178102Listed by: D.R. HORTON REALTY OF VIRGINIA, LLC - New
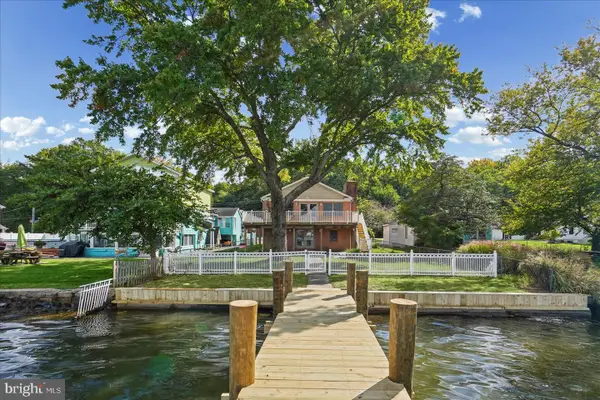 $674,900Active3 beds 3 baths2,862 sq. ft.
1332 Burke Rd, MIDDLE RIVER, MD 21220
MLS# MDBC2176126Listed by: BERKSHIRE HATHAWAY HOMESERVICES HOMESALE REALTY


Protect your home and budget from life's surprises with an Assurant Home Warranty, backed by a partner that supports you through every step of homeownership. Explore Plans.
© 2026 Better Homes and Gardens Real Estate LLC. An Anywhere Real Estate company. All rights reserved. Better Homes and Gardens® Real Estate is a registered trademark owned by Meredith Operations Corporation, licensed to Better Homes and Gardens Real Estate LLC and used with permission. Better Homes and Gardens Real Estate LLC fully supports the principles of the Fair Housing Act and the Equal Opportunity Act. Listing information is deemed reliable but is not guaranteed accurate.
Each office is independently owned and operated.
Any services or products provided by third parties are not provided by, affiliated with or related to Better Homes and Gardens Real Estate LLC, or its affiliated companies.