
2748 Bennies Hill Rd, Middletown, MD 21769
Local realty services provided by:Better Homes and Gardens Real Estate Community Realty
Listed by: gregory a. salley
Office: long & foster real estate, inc.
MLS#:MDFR2084524
Source:BRIGHTMLS
Price summary
- Price:$575,000
- Price per sq. ft.:$234.6
About this home
Welcome to your own private retreat! This 3-bedroom, 3 full bath home offers nearly 2,500 square feet of finished living space and comes with not one, but two parcels totaling approximately 7.63 acres. The home is situated on 5.90 acres and includes an additional 1.73-acre wooded lot located directly behind the property, providing even more privacy and future possibilities, and even hunt on your own property.
Inside, you'll find beautiful wood flooring throughout the main level and a spacious layout designed for comfortable living. The primary suite features its own private full bath and direct access to a deck overlooking the peaceful surroundings. Two additional bedrooms and a full bath complete the main level.
Enjoy the outdoors from the wraparound rear porch or entertain guests on the expansive two-tier deck. During the colder months, cozy up beside one of the home's two wood-burning fireplaces. The lower level offers additional living space along with a third full bath, making it ideal for a recreation room, guest area, or home office.
With plenty of driveway parking and a 2-car attached garage, there is ample room for vehicles, equipment, and guests. Conveniently located just minutes from downtown Middletown and within the highly sought-after Middletown School District, this property offers the perfect combination of privacy, acreage, and accessibility....
Contact an agent
Home facts
- Year built:1973
- Subdivision & Development:NONE AVAILABLE
- Listing ID #:MDFR2084524
- Added:119 day(s) ago
- Updated:October 23, 2026 at 07:54 AM
Rooms and interior
- Bedrooms:3
- Total bathrooms:3
- Full bathrooms:3
- Flooring:Carpet, Ceramic Tile, Hardwood
- Living area:2,451 sq. ft.
Heating and cooling
- Cooling:Central A/C
- Heating:Electric, Heat Pump(s)
Structure and exterior
- Roof:Shingle
- Year built:1973
- Building area:2,451 sq. ft.
- Lot area:5.9 Acres
- Lot Features:Rural
- Architectural Style:Contemporary
- Construction Materials:Brick
- Foundation Description:Concrete Perimeter
- Levels:2 Stories
Schools
- High school:MIDDLETOWN
- Middle school:MIDDLETOWN
- Elementary school:MIDDLETOWN
Utilities
- Water:Well
- Sewer:On Site Septic
Finances and disclosures
- Price:$575,000
- Price per sq. ft.:$234.6
- Tax amount:$5,132 (2025)
Parking
- Parking description:Attached Garage, Garage - Side Entry
- Garage:Yes
- Garage spaces:2
New listings near 2748 Bennies Hill Rd
- Coming Soon
 $575,000Coming Soon3 beds 3 baths2,240 sq. ft.
2 Lauber Ct, MIDDLETOWN, MD 21769
MLS# MDFR2091016Listed by: MARYLAND ELITE REALTORS - Coming Soon
 $650,000Coming Soon4 beds 4 baths3,274 sq. ft.
303 Cone Branch Dr, MIDDLETOWN, MD 21769
MLS# MDFR2090762Listed by: RE/MAX RESULTS - Coming Soon
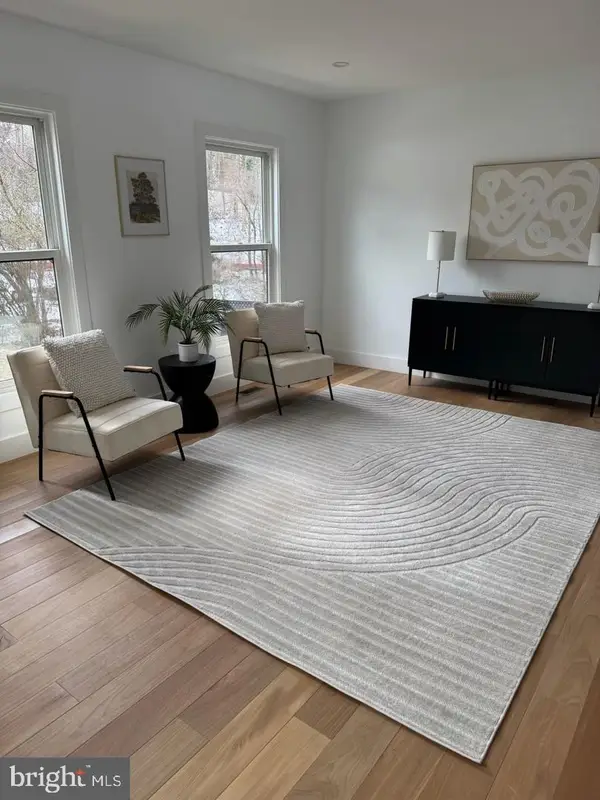 $345,000Coming Soon4 beds 3 baths1,656 sq. ft.
7305 W Springbrook Ct, MIDDLETOWN, MD 21769
MLS# MDFR2090336Listed by: REDFIN CORP  $675,000Pending6 beds 4 baths2,516 sq. ft.
7507 Mason Ct, MIDDLETOWN, MD 21769
MLS# MDFR2090026Listed by: TTR SOTHEBY'S INTERNATIONAL REALTY $410,000Pending4 beds 2 baths1,896 sq. ft.
7093 Shale Court, MIDDLETOWN, MD 21769
MLS# MDFR2084884Listed by: KELLER WILLIAMS REALTY CENTRE $250,000Pending8.54 Acres
8899 Hawbottom Rd, MIDDLETOWN, MD 21769
MLS# MDFR2090220Listed by: KELLER WILLIAMS REALTY CENTRE- Open Sat, 11am to 1pm
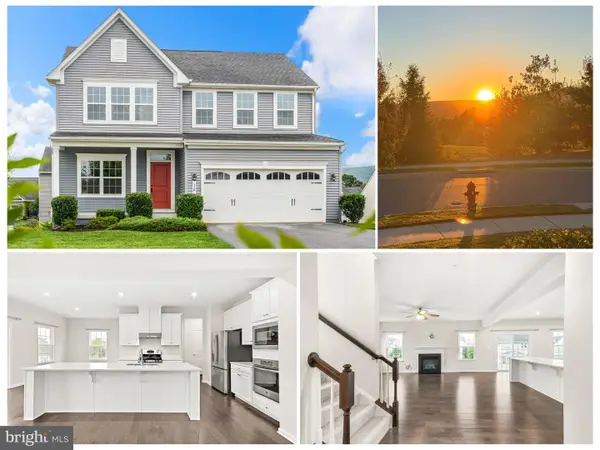 $659,900Active4 beds 4 baths3,142 sq. ft.
12 Dean Lane, MIDDLETOWN, MD 21769
MLS# MDFR2090464Listed by: RE/MAX RESULTS - Open Sat, 2 to 4pm
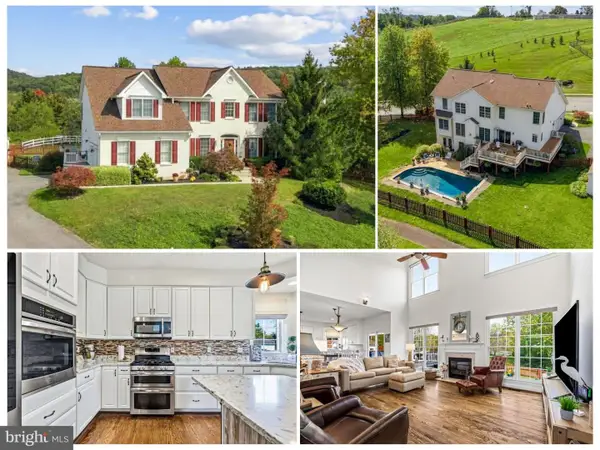 $775,000Active4 beds 3 baths3,252 sq. ft.
212 Layla Dr, MIDDLETOWN, MD 21769
MLS# MDFR2090252Listed by: RE/MAX RESULTS 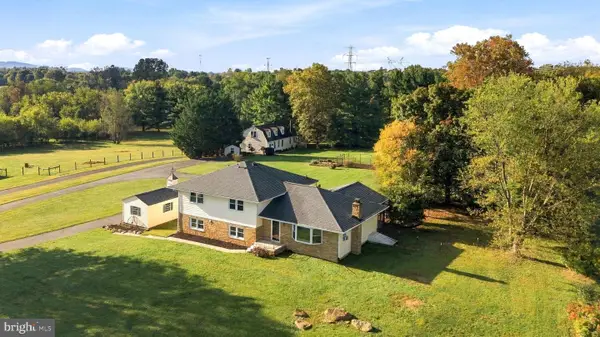 $699,900Active5 beds 5 baths3,099 sq. ft.
2419 Quebec School Rd, MIDDLETOWN, MD 21769
MLS# MDFR2090290Listed by: CHARIS REALTY GROUP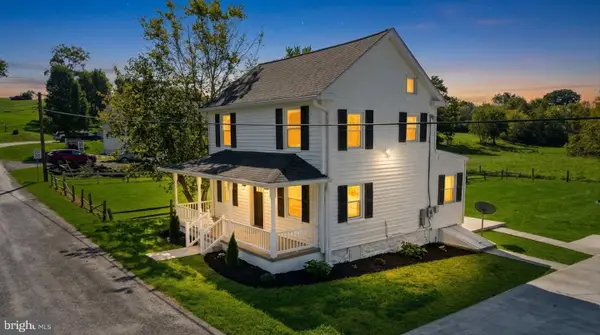 $429,900Active3 beds 3 baths1,276 sq. ft.
9440 Hollow Rd, MIDDLETOWN, MD 21769
MLS# MDFR2090320Listed by: DEAUSEN REALTY


Protect your home and budget from life's surprises with an Assurant Home Warranty, backed by a partner that supports you through every step of homeownership. Explore Plans.
© 2026 Better Homes and Gardens Real Estate LLC. An Anywhere Real Estate company. All rights reserved. Better Homes and Gardens® Real Estate is a registered trademark owned by Meredith Operations Corporation, licensed to Better Homes and Gardens Real Estate LLC and used with permission. Better Homes and Gardens Real Estate LLC fully supports the principles of the Fair Housing Act and the Equal Opportunity Act. Listing information is deemed reliable but is not guaranteed accurate.
Each office is independently owned and operated.
Any services or products provided by third parties are not provided by, affiliated with or related to Better Homes and Gardens Real Estate LLC, or its affiliated companies.