
9440 Hollow Rd, Middletown, MD 21769
Local realty services provided by:Better Homes and Gardens Real Estate Reserve
Listed by: ernesto grandez
Office: deausen realty
MLS#:MDFR2090320
Source:BRIGHTMLS
Price summary
- Price:$429,900
- Price per sq. ft.:$336.91
About this home
Welcome to your dream home in the highly desirable community of Middletown! This beautifully updated Colonial offers 3 bedrooms, 2.5 bathrooms, and approximately 1,276 square feet of finished living space. Step inside through the front porch and discover a fully renovated classic home. The heart of the home is the renovated kitchen, featuring brand-new appliances, new cabinetry, a stylish backsplash, and a spacious peninsula that provides the perfect gathering space - The main level features a generously sized primary bedroom with ample closet space, a comfortable living room, and a convenient half bathroom for guests. Upstairs, you’ll find two additional bedrooms and a full bathroom, providing plenty of space for family, guests, or a home office. Throughout the home, recessed lighting, custom tile work, modern fixtures, luxury laminate flooring, and newly installed carpet create a fresh, contemporary feel. Brand-new interior doors and trim complete the modern updates. - Major improvements provide peace of mind, including a new HVAC system, new water heater, new roof, and brand-new windows. Step outside to enjoy the large backyard and new concrete patio, perfect for outdoor entertaining, relaxing, or enjoying time with family and friends. The newly installed driveway offers parking for approximately 4–6 vehicles, while the garage features new garage doors and remote controls. Ideally located near shopping centers, restaurants, parks, and highly rated schools, this home combines modern updates with convenient Middletown living. Don’t miss your opportunity to make this beautifully renovated Colonial your new home!...
Contact an agent
Home facts
- Year built:1910
- Subdivision & Development:NONE AVAILABLE
- Listing ID #:MDFR2090320
- Added:2 day(s) ago
- Updated:October 09, 2026 at 03:47 AM
Rooms and interior
- Bedrooms:3
- Total bathrooms:3
- Full bathrooms:2
- Half bathrooms:1
- Basement:Yes
- Basement Description:Outside Entrance, Unfinished
- Living area:1,276 sq. ft.
Heating and cooling
- Cooling:Central A/C
- Heating:Electric, Forced Air
Structure and exterior
- Year built:1910
- Building area:1,276 sq. ft.
- Lot area:0.41 Acres
- Architectural Style:Colonial
- Levels:3 Story
Schools
- High school:MIDDLETOWN
- Middle school:MIDDLETOWN
- Elementary school:MYERSVILLE
Utilities
- Water:Well
- Sewer:Septic Exists
Finances and disclosures
- Price:$429,900
- Price per sq. ft.:$336.91
- Tax amount:$2,170 (2025)
Parking
- Parking description:Detached Garage, Garage - Front Entry, Paved Driveway
- Garage:Yes
- Garage spaces:2
New listings near 9440 Hollow Rd
- Coming Soon
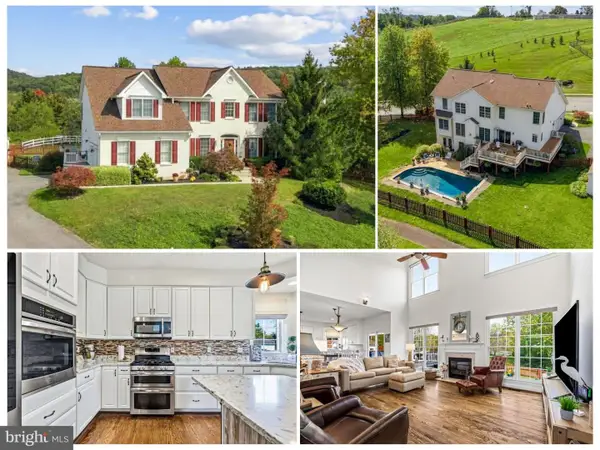 $775,000Coming Soon4 beds 3 baths3,252 sq. ft.
212 Layla Dr, MIDDLETOWN, MD 21769
MLS# MDFR2090252Listed by: RE/MAX RESULTS - Coming Soon
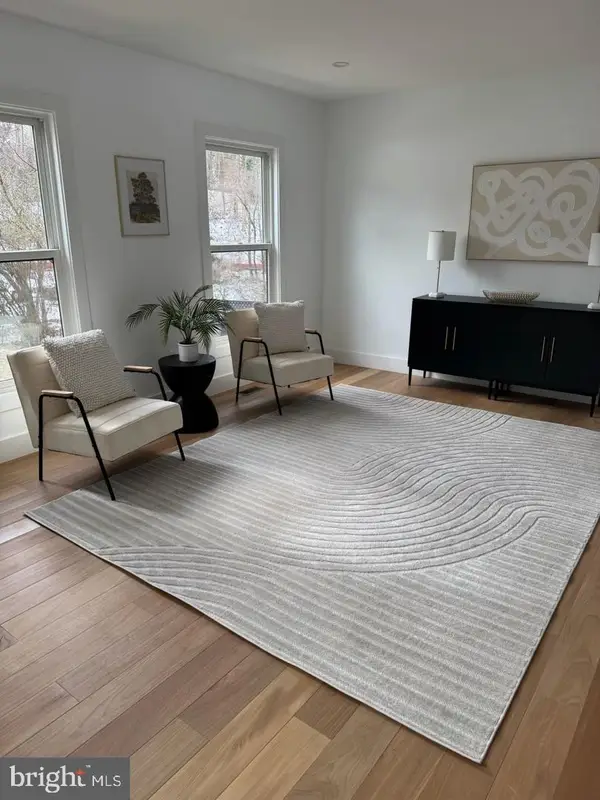 $345,000Coming Soon4 beds 3 baths1,656 sq. ft.
7305 W Springbrook Ct, MIDDLETOWN, MD 21769
MLS# MDFR2090336Listed by: REDFIN CORP - Coming Soon
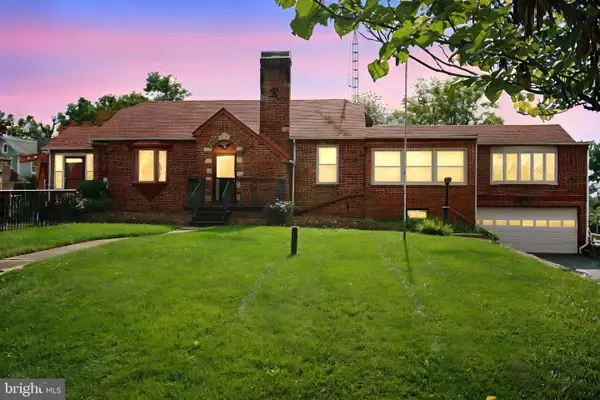 $649,900Coming Soon3 beds 3 baths2,674 sq. ft.
3213 Old National Pike, MIDDLETOWN, MD 21769
MLS# MDFR2090168Listed by: RE/MAX RESULTS - New
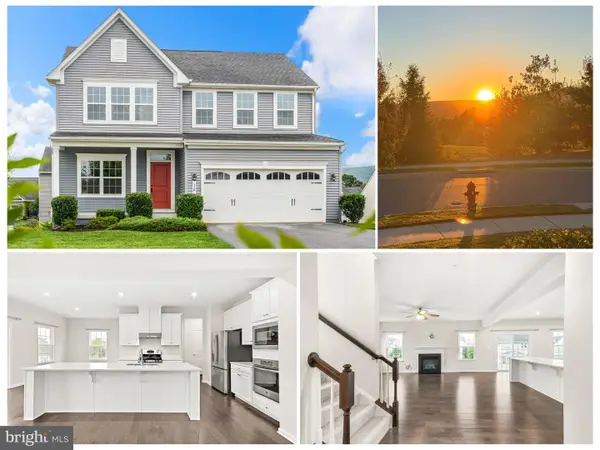 $659,900Active4 beds 4 baths3,142 sq. ft.
12 Dean Lane, MIDDLETOWN, MD 21769
MLS# MDFR2090464Listed by: RE/MAX RESULTS - New
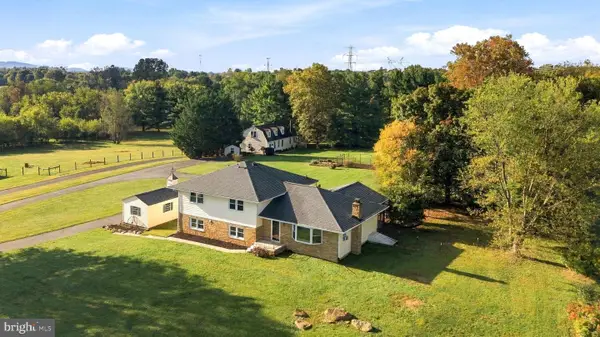 $699,900Active5 beds 5 baths3,099 sq. ft.
2419 Quebec School Rd, MIDDLETOWN, MD 21769
MLS# MDFR2090290Listed by: CHARIS REALTY GROUP 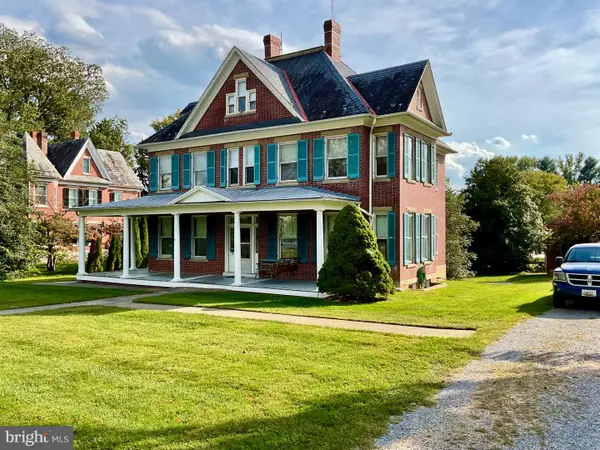 $649,900Pending4 beds 1 baths2,859 sq. ft.
308 E Main St, MIDDLETOWN, MD 21769
MLS# MDFR2090248Listed by: VERDANT REALTY GROUP LLC- New
 $535,000Active3 beds 1 baths1,380 sq. ft.
8922 Mount Tabor Rd, MIDDLETOWN, MD 21769
MLS# MDFR2089736Listed by: BERKSHIRE HATHAWAY HOMESERVICES HOMESALE REALTY  $629,000Active4 beds 4 baths2,866 sq. ft.
7312 Countryside Cir, MIDDLETOWN, MD 21769
MLS# MDFR2089606Listed by: KELLER WILLIAMS REALTY CENTRE $375,000Active3 beds 4 baths2,170 sq. ft.
46 Boileau Ct, MIDDLETOWN, MD 21769
MLS# MDFR2089404Listed by: REDFIN CORPORATION


Protect your home and budget from life's surprises with an Assurant Home Warranty, backed by a partner that supports you through every step of homeownership. Explore Plans.
© 2026 Better Homes and Gardens Real Estate LLC. An Anywhere Real Estate company. All rights reserved. Better Homes and Gardens® Real Estate is a registered trademark owned by Meredith Operations Corporation, licensed to Better Homes and Gardens Real Estate LLC and used with permission. Better Homes and Gardens Real Estate LLC fully supports the principles of the Fair Housing Act and the Equal Opportunity Act. Listing information is deemed reliable but is not guaranteed accurate.
Each office is independently owned and operated.
Any services or products provided by third parties are not provided by, affiliated with or related to Better Homes and Gardens Real Estate LLC, or its affiliated companies.