
4316 Zircon Rd, Middletown, MD 21769
Local realty services provided by:Better Homes and Gardens Real Estate Murphy & Co.
Listed by: joanna brown
Office: keller williams realty centre
MLS#:MDFR2089602
Source:BRIGHTMLS
Price summary
- Price:$498,900
- Price per sq. ft.:$191.96
About this home
Welcome to 4316 Zircon Drive, a well-cared-for Middletown home where thoughtful updates and pride of ownership show throughout. With 4 bedrooms, 3.5 baths, a flexible floor plan and a beautiful backyard, there is a lot here to appreciate.
The kitchen features stainless steel appliances and a window overlooking the spacious fenced backyard. Just off the kitchen, the glass-enclosed porch is perfect for morning coffee, dinner on a summer evening or simply relaxing and enjoying the view. In the family room, a fireplace brings warmth and character and makes it an inviting place to gather.
Upstairs, two of the four bedrooms feature private ensuite baths, a layout that works beautifully for guests, extended family or anyone who appreciates a little more privacy. The primary suite includes a walk-in closet and windows at both the front and back, filling the room with natural light.
The finished lower level is ready to fit your lifestyle, whether that means a pool table, game nights, movies or entertaining. A large workshop with extensive storage is a great bonus for hobbies and projects, while the oversized laundry room includes a utility sink and room to stay organized.
The fully fenced backyard has a wide-open lawn for kids or pets, gardening, entertaining or simply enjoying time outside. Established landscaping brings color throughout the seasons, with distant mountain views and beautiful sunsets adding to the setting.
Several significant improvements have already been completed, including a new heat pump in 2026, replacement windows and stainless steel kitchen appliances in 2025, plus additional energy-conscious updates.
You're in the Middletown school district and close to local restaurants, shops, parks, golf and nearby mountain trails, yet only about 15 minutes from Downtown Frederick. Convenient access to Route 40A, Route 17, I-70, I-270 and Route 15 makes travel toward Montgomery County, Washington, DC, Northern Virginia, Pennsylvania and Western Maryland easy....
Contact an agent
Home facts
- Year built:1978
- Subdivision & Development:FOUNTAINDALE SOUTH
- Listing ID #:MDFR2089602
- Updated:September 23, 2026 at 01:39 PM
Rooms and interior
- Bedrooms:4
- Total bathrooms:4
- Full bathrooms:3
- Half bathrooms:1
- Flooring:Carpet, Laminated
- Dining Description:Dining Area
- Bathrooms Description:Primary Bath(s)
- Kitchen Description:Breakfast Area, Carpet, Dishwasher, Kitchen - Country, Kitchen - Eat-In, Kitchen - Table Space, Microwave, Oven/Range - Electric, Pantry, Refrigerator, Stainless Steel Appliances
- Bedroom Description:Carpet, Walk In Closet(s)
- Basement:Yes
- Basement Description:Combination, Heated, Improved, Interior Access, Windows
- Living area:2,599 sq. ft.
Heating and cooling
- Cooling:Central A/C, Heat Pump(s)
- Heating:Central, Electric, Heat Pump(s)
Structure and exterior
- Roof:Architectural Shingle
- Year built:1978
- Building area:2,599 sq. ft.
- Lot area:0.34 Acres
- Lot Features:Front Yard, Level, Private, Rear Yard, SideYard(s)
- Architectural Style:Colonial
- Construction Materials:Block, Frame
- Exterior Features:Enclosed, Porch(es), Roof, Screened
- Foundation Description:Concrete Perimeter
- Levels:3 Story
Schools
- High school:MIDDLETOWN
- Middle school:MIDDLETOWN
- Elementary school:MIDDLETOWN
Utilities
- Water:Public
- Sewer:Public Sewer
Finances and disclosures
- Price:$498,900
- Price per sq. ft.:$191.96
- Tax amount:$5,355 (2026)
Features and amenities
- Laundry features:Dryer, Dryer In Unit, Washer, Washer In Unit
- Amenities:Attic, Carpet, Skylight(s)
Parking
- Parking description:Attached Garage, Garage - Front Entry, Garage Door Opener, Inside Access, On Street
- Garage:Yes
- Garage spaces:2
New listings near 4316 Zircon Rd
- Coming Soon
 $425,000Coming Soon3 beds 2 baths2,580 sq. ft.
205 Franklin St, MIDDLETOWN, MD 21769
MLS# MDFR2089292Listed by: RE/MAX RESULTS - Coming Soon
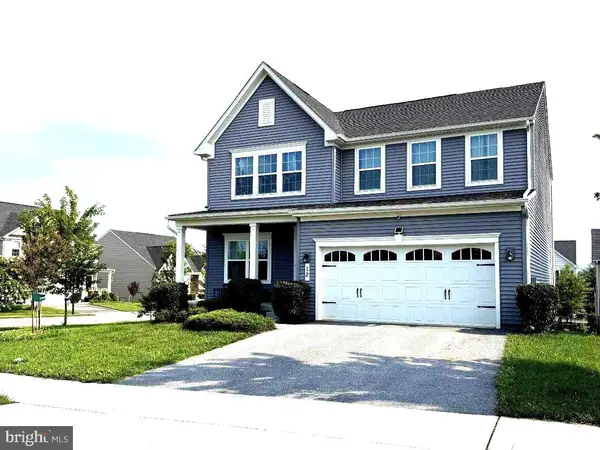 $675,000Coming Soon4 beds 4 baths3,142 sq. ft.
12 Dean Ln, MIDDLETOWN, MD 21769
MLS# MDFR2088792Listed by: MONUMENT SOTHEBY'S INTERNATIONAL REALTY - New
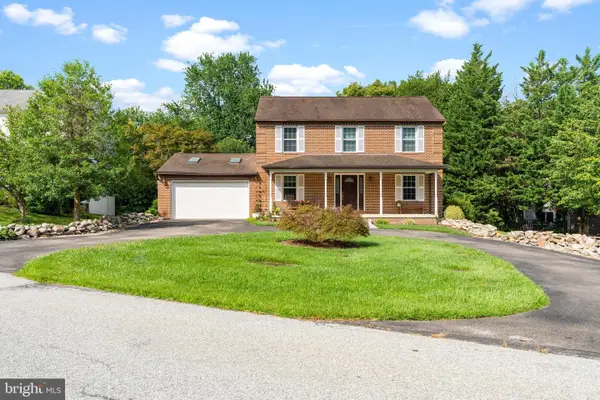 $487,900Active3 beds 4 baths2,583 sq. ft.
4613 Granite Dr, MIDDLETOWN, MD 21769
MLS# MDFR2084888Listed by: KELLER WILLIAMS REALTY CENTRE - New
 $428,900Active4 beds 4 baths2,640 sq. ft.
400 Stone Springs Ln, MIDDLETOWN, MD 21769
MLS# MDFR2089514Listed by: RE/MAX RESULTS - New
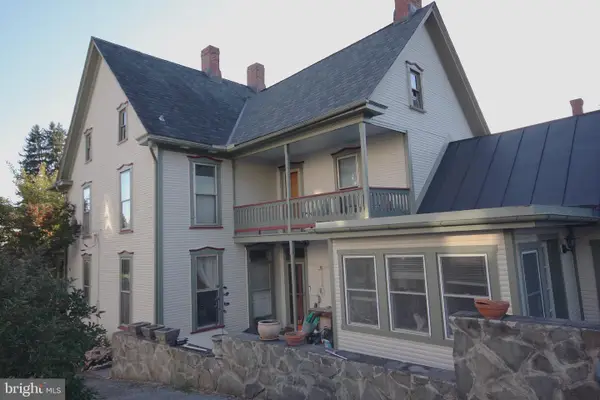 $680,000Active5 beds 3 baths2,820 sq. ft.
21 E Main St, MIDDLETOWN, MD 21769
MLS# MDFR2089044Listed by: MARYLAND REAL ESTATE GROUP  $874,900Pending3 beds 3 baths4,658 sq. ft.
2313 Bidle Rd, MIDDLETOWN, MD 21769
MLS# MDFR2089196Listed by: TAYLOR PROPERTIES $415,000Active3 beds 2 baths1,473 sq. ft.
7101 Flint Ct, MIDDLETOWN, MD 21769
MLS# MDFR2089156Listed by: HOMECOIN.COM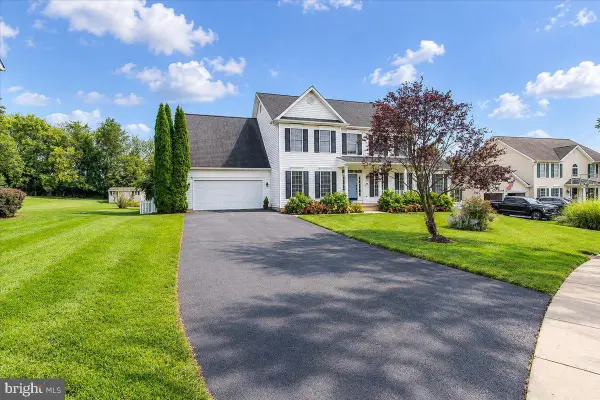 $765,000Pending4 beds 3 baths3,164 sq. ft.
117 Mina Dr, MIDDLETOWN, MD 21769
MLS# MDFR2089178Listed by: LONG & FOSTER REAL ESTATE, INC. $375,000Pending3 beds 2 baths1,388 sq. ft.
400 W Green St, MIDDLETOWN, MD 21769
MLS# MDFR2088998Listed by: KELLER WILLIAMS REALTY CENTRE


Protect your home and budget from life's surprises with an Assurant Home Warranty, backed by a partner that supports you through every step of homeownership. Explore Plans.
© 2026 Better Homes and Gardens Real Estate LLC. An Anywhere Real Estate company. All rights reserved. Better Homes and Gardens® Real Estate is a registered trademark owned by Meredith Operations Corporation, licensed to Better Homes and Gardens Real Estate LLC and used with permission. Better Homes and Gardens Real Estate LLC fully supports the principles of the Fair Housing Act and the Equal Opportunity Act. Listing information is deemed reliable but is not guaranteed accurate.
Each office is independently owned and operated.
Any services or products provided by third parties are not provided by, affiliated with or related to Better Homes and Gardens Real Estate LLC, or its affiliated companies.