
8922 Mount Tabor Rd, Middletown, MD 21769
Local realty services provided by:Better Homes and Gardens Real Estate GSA Realty
8922 Mount Tabor Rd,Middletown, MD 21769
$535,000
- 3 Beds
- 1 Baths
- 1,380 sq. ft.
- Single family
- Coming Soon
Listed by: patricia h tizard
Office: berkshire hathaway homeservices homesale realty
MLS#:MDFR2089736
Source:BRIGHTMLS
Price summary
- Price:$535,000
- Price per sq. ft.:$387.68
About this home
Start your mornings with coffee on the deck, surrounded by peaceful, pasture-like views and a gentle breeze. This well-built all-brick 3-bedroom rancher sits on a beautiful 2.08-acre lot and offers easy one-level living, an attached two-car garage, and exceptional storage throughout. Wood floors on the main level, gas fireplace in living room and wood fireplace in lower level, French doors with built in shades in dining room allows for generous natural sunlight to filter through. The owners have thoughtfully completed numerous upgrades over the years while fully enjoying everything this special property has to offer.
The full bathroom offers a double vanity with generous counter space, a deep linen closet with shelving and a laundry chute that drops next to the laundry area in the lower-level making that task a bit easier.
The lower level provides additional flexibility, currently arranged with a comfortable living area featuring a wood stove, along with a separate storage area with auto-fan for ventilation. 2 mini split units to heat and cool the space .With its generous layout and exterior access through a French door with built-in shades and extra-wide steps to the backyard, this space can be easily reimagined to suit your needs.
Outside, the setting truly shines. Meander through the lovely garden, where seasonal color, beautiful plantings, a charming potting shed, and a stepping-stone path create a serene place to relax and explore. Continue a bit farther to discover the 56x36 pole barn with electricity and water, once used for horses, offering even more possibilities for hobbies, plenty of storage for your tractor, lawn equipment, etc) or whatever suits your needs....
Contact an agent
Home facts
- Year built:1975
- Subdivision & Development:MIDDLETOWN
- Listing ID #:MDFR2089736
- Updated:September 28, 2026 at 11:45 PM
Rooms and interior
- Bedrooms:3
- Total bathrooms:1
- Full bathrooms:1
- Flooring:Concrete, Hardwood, Partially Carpeted, Vinyl
- Dining Description:Dining Area, Dining Room
- Bathrooms Description:Bathroom 1
- Kitchen Description:Built-In Range, Dishwasher, Kitchen - Country, Oven/Range - Gas, Pantry, Recessed Lighting, Refrigerator, Water Heater
- Bedroom Description:Primary Bedroom
- Basement:Yes
- Basement Description:Daylight, Drainage System, Full, Heated, Side Entrance, Space For Rooms, Unfinished, Walkout Stairs, Windows
- Living area:1,380 sq. ft.
Heating and cooling
- Cooling:Ceiling Fan(s), Central A/C, Ductless/Mini-Split
- Heating:Electric, Heat Pump(s), Radiant
Structure and exterior
- Roof:Asphalt
- Year built:1975
- Building area:1,380 sq. ft.
- Lot area:2.08 Acres
- Lot Features:Landscaping, Trees/Wooded
- Architectural Style:Ranch/Rambler
- Construction Materials:Brick
- Exterior Features:Deck(s), Outbuilding(s), Porch(es)
- Foundation Description:Block
- Levels:2 Stories
Utilities
- Water:Well
- Sewer:On Site Septic
Finances and disclosures
- Price:$535,000
- Price per sq. ft.:$387.68
- Tax amount:$5,675 (2026)
Features and amenities
- Laundry features:Dryer, Washer
- Amenities:Ceiling Fan(s), Double Pane Windows, Recessed Lighting
Parking
- Parking description:Asphalt Driveway, Attached Garage, Garage - Front Entry, Garage Door Opener, Inside Access
- Garage:Yes
- Garage spaces:2
New listings near 8922 Mount Tabor Rd
- Coming Soon
 $649,000Coming Soon4 beds 4 baths2,866 sq. ft.
7312 Countryside Cir, MIDDLETOWN, MD 21769
MLS# MDFR2089606Listed by: KELLER WILLIAMS REALTY CENTRE - Coming Soon
 $499,900Coming Soon4 beds 2 baths1,956 sq. ft.
7217 Picnic Woods Rd, MIDDLETOWN, MD 21769
MLS# MDFR2089766Listed by: REAL ESTATE TEAMS, LLC - Coming Soon
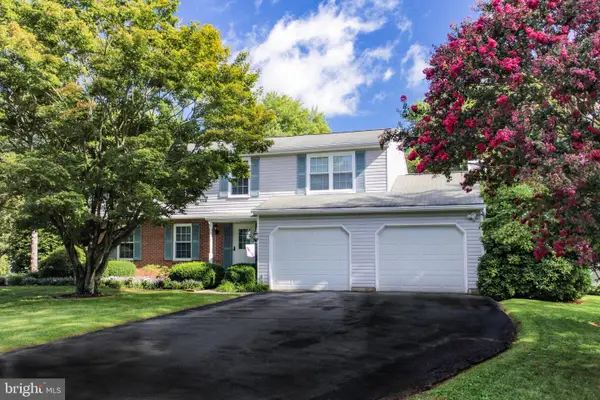 $498,900Coming Soon4 beds 4 baths2,599 sq. ft.
4316 Zircon Rd, MIDDLETOWN, MD 21769
MLS# MDFR2089602Listed by: KELLER WILLIAMS REALTY CENTRE - New
 $375,000Active3 beds 4 baths2,170 sq. ft.
46 Boileau Ct, MIDDLETOWN, MD 21769
MLS# MDFR2089404Listed by: REDFIN CORPORATION  $425,000Pending3 beds 2 baths2,580 sq. ft.
205 Franklin St, MIDDLETOWN, MD 21769
MLS# MDFR2089292Listed by: RE/MAX RESULTS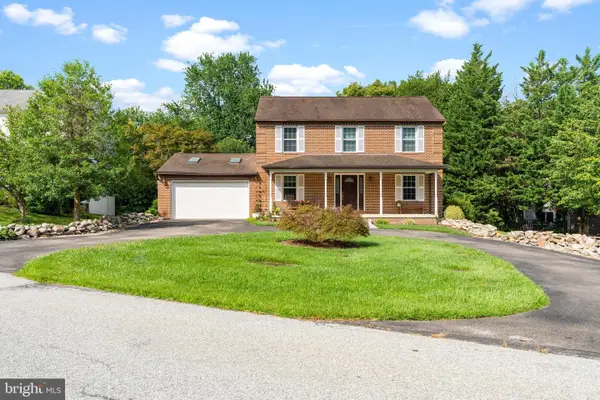 $487,900Pending3 beds 4 baths2,583 sq. ft.
4613 Granite Dr, MIDDLETOWN, MD 21769
MLS# MDFR2084888Listed by: KELLER WILLIAMS REALTY CENTRE $428,900Active4 beds 4 baths2,640 sq. ft.
400 Stone Springs Ln, MIDDLETOWN, MD 21769
MLS# MDFR2089514Listed by: RE/MAX RESULTS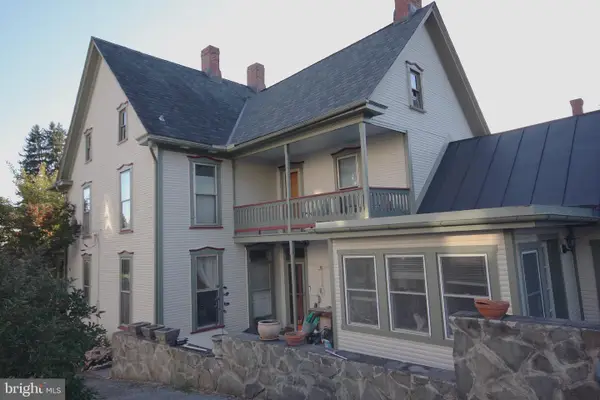 $680,000Active5 beds 3 baths2,820 sq. ft.
21 E Main St, MIDDLETOWN, MD 21769
MLS# MDFR2089044Listed by: MARYLAND REAL ESTATE GROUP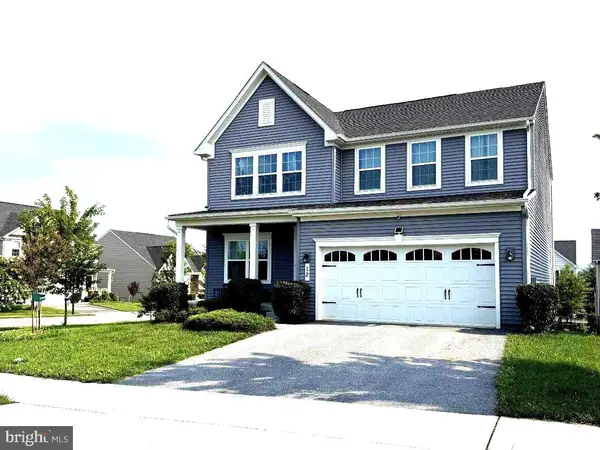 $675,000Active4 beds 4 baths3,142 sq. ft.
12 Dean Ln, MIDDLETOWN, MD 21769
MLS# MDFR2088792Listed by: MONUMENT SOTHEBY'S INTERNATIONAL REALTY


Protect your home and budget from life's surprises with an Assurant Home Warranty, backed by a partner that supports you through every step of homeownership. Explore Plans.
© 2026 Better Homes and Gardens Real Estate LLC. An Anywhere Real Estate company. All rights reserved. Better Homes and Gardens® Real Estate is a registered trademark owned by Meredith Operations Corporation, licensed to Better Homes and Gardens Real Estate LLC and used with permission. Better Homes and Gardens Real Estate LLC fully supports the principles of the Fair Housing Act and the Equal Opportunity Act. Listing information is deemed reliable but is not guaranteed accurate.
Each office is independently owned and operated.
Any services or products provided by third parties are not provided by, affiliated with or related to Better Homes and Gardens Real Estate LLC, or its affiliated companies.