
1230 Indian Landing Rd, Millersville, MD 21108
Local realty services provided by:Better Homes and Gardens Real Estate Community Realty
1230 Indian Landing Rd,Millersville, MD 21108
$1,850,000
- 5 Beds
- 5 Baths
- 5,768 sq. ft.
- Single family
- Coming Soon
Upcoming open houses
- Sat, Aug 2901:00 pm - 04:00 pm
- Sun, Aug 3011:00 am - 02:00 pm
Listed by: adam ellison
Office: long & foster real estate, inc.
MLS#:MDAA2154954
Source:BRIGHTMLS
Price summary
- Price:$1,850,000
- Price per sq. ft.:$320.74
About this home
BRAND NEW & MOVE-IN READY! Property will be available for tours on Friday, August 28. Public Open Houses 8/29 from 1-4pm and 8/30 from 11am-2pm. Welcome to this breathtaking modern farmhouse, a seamless blend of contemporary style, rustic charm and high-end, contemporary luxury. Located down a stately private driveway and nestled on a premium 5-acre homesite, this setting balances peaceful seclusion with refined functionality. The exterior welcomes you with a sophisticated mix of crisp white Hardie plank and woodgrain siding, warm cedar accents, stone water table and columns and premium black Pella wood windows. Inside, this meticulously crafted home offers nearly 6,000 finished square feet of exceptional living space including 5 bedrooms, 4.5 beautifully appointed bathrooms, and a finished basement designed for effortless entertainment. At the heart of the home is a stunning gourmet kitchen featuring stylish timber and dove slim shaker cabinetry, large center island, calacatta quartz countertops and slab backsplash, a professional-grade 48” dual fuel 6 burner range, artisan range hood, and refined brass and rose gold fixtures. Additional main level amenities include 7.5” couture engineered hardwood floors, 10’ ceilings, a spacious family room with modern gas fireplace and large picture windows, formal dining room, private office, morning room, built-ins and custom trim work throughout. The second level consists of 4 bedrooms, 3 full baths and a multi-purpose loft – perfect for an entertainment lounge, playroom or second office. The luxurious owner's suite offers an expansive and thoughtfully designed layout featuring a modern gas fireplace, wet bar, a 220+ sqft walk-in closet with custom organization system, and a spa-like bath with walk-in shower clad with floor to ceiling tile, standalone soaking tub and high-end cabinetry. The finished lower level includes an expansive recreational room, 5th bedroom, a full bath and ample storage space. Additional amenities include over 500 sqft of covered outdoor living space including a screened-in porch, 3 car garage, 400A electric service, high efficiency dual zone hvac, EV charging prewire and so much more. Enjoy all these amenities on a breathtaking homesite with NO HOA or restrictive covenants. This stunning one-of-a-kind property will not last long, schedule your private tour today!...
Contact an agent
Home facts
- Year built:2026
- Subdivision & Development:MILLERSVILLE
- Listing ID #:MDAA2154954
- Updated:August 24, 2026 at 01:33 PM
Rooms and interior
- Bedrooms:5
- Total bathrooms:5
- Full bathrooms:4
- Half bathrooms:1
- Flooring:Carpet, Engineered Wood, Luxury Vinyl Plank, Tile/Brick, Wood
- Dining Description:Dining Area, Formal/Separate Dining Room
- Bathrooms Description:Primary Bath(s)
- Kitchen Description:Breakfast Area, Built-In Microwave, Built-In Range, Built-Ins, Combination Kitchen/Living, Crown Moldings, Dishwasher, Kitchen - Eat-In, Kitchen - Gourmet, Kitchen - Island, Kitchen - Table Space, Oven - Double, Oven/Range - Gas, Pantry, Range Hood, Recessed Lighting, Refrigerator, Six Burner Stove, Stainless Steel Appliances, Upgraded Countertops, Water Heater
- Bedroom Description:Walk In Closet(s)
- Basement:Yes
- Basement Description:Connecting Stairway, Heated, Improved, Interior Access, Outside Entrance, Partially Finished, Poured Concrete, Rear Entrance, Sump Pump, Walkout Stairs, Water Proofing System
- Living area:5,768 sq. ft.
Heating and cooling
- Cooling:Ceiling Fan(s), Central A/C
- Heating:Electric, Forced Air, Heat Pump(s), Programmable Thermostat, Propane - Leased, Zoned
Structure and exterior
- Roof:Architectural Shingle, Asphalt, Metal
- Year built:2026
- Building area:5,768 sq. ft.
- Lot area:5.06 Acres
- Lot Features:Backs to Trees, Front Yard, Landscaping, Level, Partly Wooded, Premium, Private, Rear Yard, Secluded, SideYard(s)
- Architectural Style:Colonial, Contemporary, Craftsman, Farmhouse/National Folk, Traditional
- Construction Materials:Asphalt, Concrete, Fiber Cement, HardiPlank Type, Stick Built, Stone, Tile
- Exterior Features:Deck(s), Exterior Lighting, Porch(es), Roof, Screened
- Foundation Description:Concrete Perimeter, Passive Radon Mitigation, Permanent
- Levels:3 Story
Utilities
- Water:Well
- Sewer:Septic Exists
Finances and disclosures
- Price:$1,850,000
- Price per sq. ft.:$320.74
- Tax amount:$2,808 (2025)
Features and amenities
- Amenities:200+ Amp Service, Built-Ins, Ceiling Fan(s), Crown Moldings, Recessed Lighting
Parking
- Parking description:Asphalt Driveway, Attached Garage, Circular Driveway, Garage - Side Entry, Garage Door Opener, Inside Access, Paved Driveway, Private
- Garage:Yes
- Garage spaces:3
New listings near 1230 Indian Landing Rd
- Coming SoonOpen Thu, 5 to 7pm
 $524,900Coming Soon3 beds 2 baths1,444 sq. ft.
8116 Foxwell Rd, MILLERSVILLE, MD 21108
MLS# MDAA2155096Listed by: COLDWELL BANKER REALTY - Coming Soon
 $360,000Coming Soon2 beds 2 baths1,367 sq. ft.
8535 Veterans Hwy #108, MILLERSVILLE, MD 21108
MLS# MDAA2153420Listed by: SAMSON PROPERTIES - Coming Soon
 $484,900Coming Soon5 beds 3 baths1,988 sq. ft.
560 Lanny Ct, MILLERSVILLE, MD 21108
MLS# MDAA2154156Listed by: TAYLOR PROPERTIES - Coming Soon
 $240,000Coming Soon2 beds 1 baths1,280 sq. ft.
8303 Norwood Dr, MILLERSVILLE, MD 21108
MLS# MDAA2153964Listed by: EXP REALTY, LLC - Coming Soon
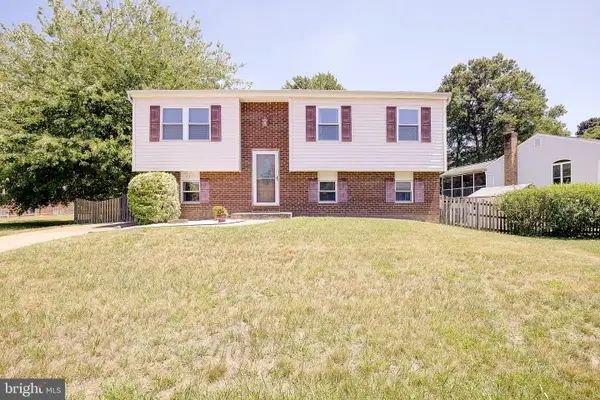 $425,900Coming Soon3 beds 3 baths1,656 sq. ft.
8213 Crab Apple Ct, GLEN BURNIE, MD 21061
MLS# MDAA2151346Listed by: HOME TOWNE REAL ESTATE - New
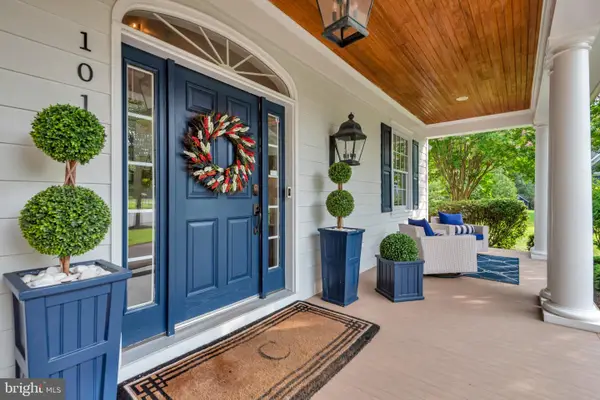 $2,500,000Active6 beds 6 baths7,068 sq. ft.
1011 Saint Anne Ln, MILLERSVILLE, MD 21108
MLS# MDAA2150800Listed by: KELLER WILLIAMS FLAGSHIP - New
 $649,900Active4 beds 3 baths2,896 sq. ft.
717 Wagner Farm Rd, MILLERSVILLE, MD 21108
MLS# MDAA2153936Listed by: KELLER WILLIAMS FLAGSHIP  $899,900Pending4 beds 4 baths4,428 sq. ft.
8106 Neidert Dr, MILLERSVILLE, MD 21108
MLS# MDAA2154130Listed by: MONUMENT SOTHEBY'S INTERNATIONAL REALTY- New
 $549,000Active3 beds 3 baths1,987 sq. ft.
414 Valeview Ln, MILLERSVILLE, MD 21108
MLS# MDAA2154294Listed by: SAMSON PROPERTIES


Protect your home and budget from life's surprises with an Assurant Home Warranty, backed by a partner that supports you through every step of homeownership. Explore Plans.
© 2026 Better Homes and Gardens Real Estate LLC. An Anywhere Real Estate company. All rights reserved. Better Homes and Gardens® Real Estate is a registered trademark owned by Meredith Operations Corporation, licensed to Better Homes and Gardens Real Estate LLC and used with permission. Better Homes and Gardens Real Estate LLC fully supports the principles of the Fair Housing Act and the Equal Opportunity Act. Listing information is deemed reliable but is not guaranteed accurate.
Each office is independently owned and operated.
Any services or products provided by third parties are not provided by, affiliated with or related to Better Homes and Gardens Real Estate LLC, or its affiliated companies.