
1621 Millersville Rd, Millersville, MD 21108
Local realty services provided by:Better Homes and Gardens Real Estate Reserve
Listed by: wendy t oliver, catherine marucci
Office: coldwell banker realty
MLS#:MDAA2150854
Source:BRIGHTMLS
Price summary
- Price:$1,795,000
- Price per sq. ft.:$289.52
About this home
Some homes are built to impress. Others are built to be lived in, celebrated in, and remembered for generations. At 1621 Millersville Road, you have the rare pleasure of both. Set on 3.37 private acres, this extraordinary residence offers more than 6,200 square feet of gracious living space, beautifully established grounds, and a setting where everyday life feels just a little more special. The architecture is timeless, with graceful arched passageways, substantial millwork, soaring ceilings, hardwood floors, and beautifully proportioned rooms that feel both elegant and comfortable. A sweeping staircase makes a memorable first impression, while generous living and dining spaces, inviting fireplaces, and a thoughtfully designed kitchen create a home that works just as beautifully for a quiet evening as it does for a house full of guests. Imagine the staircase dressed in holiday garland, the warmth of a crackling fire, a beautifully set dining table, and family and friends gathering to celebrate traditions old and new. This is the kind of home where holidays become cherished memories and every season brings another reason to gather. Upstairs, four spacious bedrooms, each with its own private bath, offer a wonderful sense of privacy, while the primary suite includes a sitting area, dressing space, fireplace, and access to an outdoor balcony. Additional balconies, a dedicated game room, and thoughtfully arranged living areas provide plenty of room to spread out without sacrificing the home's sense of warmth and connection. Outdoors is where this property truly distinguishes itself. The heated swimming pool, expansive slate terraces, and beautifully designed entertaining pavilion create a setting that feels more like a private resort than a traditional backyard. Picture summer afternoons by the pool, long dinners beneath the pavilion, celebrations that spill effortlessly from indoors to out, and quiet mornings surrounded by mature landscaping and the privacy of your own grounds. From festive holiday gatherings to summer celebrations and the simple pleasure of having everyone together, this is a property made for a lifetime of memories. Equally important are the substantial investments made in recent years, including HVAC improvements, significant septic system upgrades with a new drain field and pump pit, improvements to the roof, renovations to a portion of the residence, updated fixtures, and extensive landscaping. An oversized attached garage, generous parking, and convenient access to Annapolis, Baltimore, Washington, D.C., and BWI Airport add everyday practicality to an extraordinary setting. Offered at $1,795,000, 1621 Millersville Road is an opportunity to enjoy the space and privacy of a country estate without giving up the conveniences of a central Anne Arundel County location. Beautiful in every season, this is a home ready for its next chapter, its next celebration, and all the memories still to be made....
Contact an agent
Home facts
- Year built:1973
- Subdivision & Development:MILLERSVILLE
- Listing ID #:MDAA2150854
- Updated:November 13, 2026 at 03:01 PM
Rooms and interior
- Bedrooms:4
- Total bathrooms:6
- Full bathrooms:4
- Half bathrooms:2
- Flooring:Carpet, Ceramic Tile, Hardwood
- Dining Description:Dining Room, Formal/Separate Dining Room
- Bathrooms Description:Full Bath, Half Bath, Primary Bath(s), Primary Bathroom
- Kitchen Description:Breakfast Area, Built-Ins, Butlers Pantry, Carpet, Cooktop, Cooktop - Down Draft, Crown Moldings, Dishwasher, Disposal, Exhaust Fan, Kitchen - Country, Kitchen - Eat-In, Kitchen - Gourmet, Kitchen - Island, Kitchen - Table Space, Microwave, Oven - Wall, Pantry, Recessed Lighting, Refrigerator, Stainless Steel Appliances, Upgraded Countertops, Water Heater, Wet/Dry Bar
- Bedroom Description:Carpet, Primary Bedroom, Walk In Closet(s)
- Living area:6,200 sq. ft.
Heating and cooling
- Cooling:Central A/C, Programmable Thermostat, Zoned
- Heating:Electric, Forced Air, Heat Pump(s), Programmable Thermostat, Zoned
Structure and exterior
- Roof:Architectural Shingle
- Year built:1973
- Building area:6,200 sq. ft.
- Lot area:3.37 Acres
- Lot Features:Secluded
- Architectural Style:Colonial, Federal
- Construction Materials:Brick, Masonry
- Exterior Features:Balconies- Multiple, Boat Storage, Bump-outs, Extensive Hardscape, Exterior Lighting, Patio(s), Play Area, Roof
- Foundation Description:Slab
- Levels:3 Story
Schools
- High school:SEVERN RUN
- Middle school:OLD MILL M NORTH
- Elementary school:MILLERSVILLE
Utilities
- Water:Well
- Sewer:Private Septic Tank
Finances and disclosures
- Price:$1,795,000
- Price per sq. ft.:$289.52
- Tax amount:$12,061 (2026)
Features and amenities
- Laundry features:Dryer, Laundry, Washer
- Amenities:200+ Amp Service, Attic, Built-Ins, Carpet, Ceiling Fan(s), Crown Moldings, Curved Staircase, Recessed Lighting, Security System, Underground Utilities, Water Treat System, Wet/Dry Bar
Parking
- Parking description:Asphalt Driveway, Attached Garage, Garage - Side Entry, Garage Door Opener, Inside Access, Oversized, Private
- Garage:Yes
- Garage spaces:2
New listings near 1621 Millersville Rd
- Coming Soon
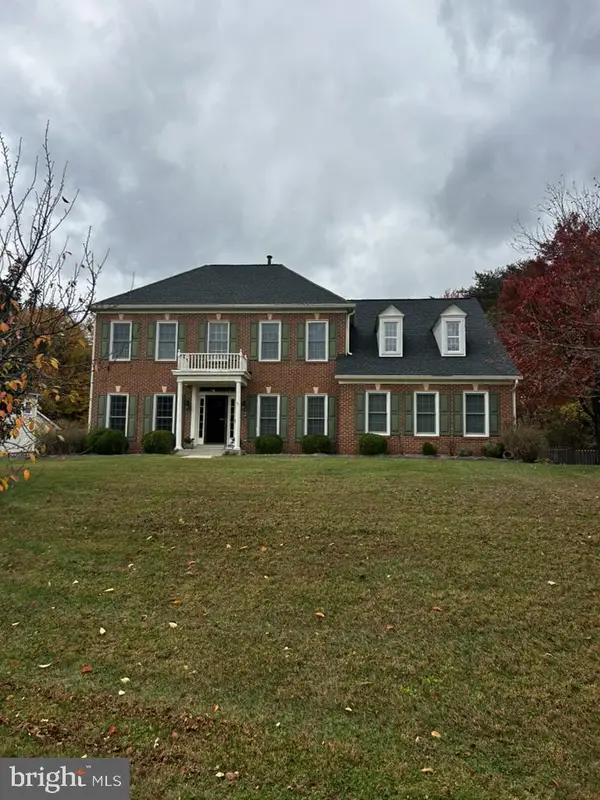 $995,000Coming Soon4 beds 4 baths3,976 sq. ft.
100 Fordham Dr, MILLERSVILLE, MD 21108
MLS# MDAA2160282Listed by: LONG & FOSTER REAL ESTATE, INC. - Coming Soon
 $545,000Coming Soon3 beds 4 baths2,300 sq. ft.
8258 Longford Rd, MILLERSVILLE, MD 21108
MLS# MDAA2159532Listed by: BERKSHIRE HATHAWAY HOMESERVICES HOMESALE REALTY - Coming Soon
 $585,000Coming Soon4 beds 3 baths2,436 sq. ft.
588 Brightview Dr, MILLERSVILLE, MD 21108
MLS# MDAA2159550Listed by: DOUGLAS REALTY LLC - New
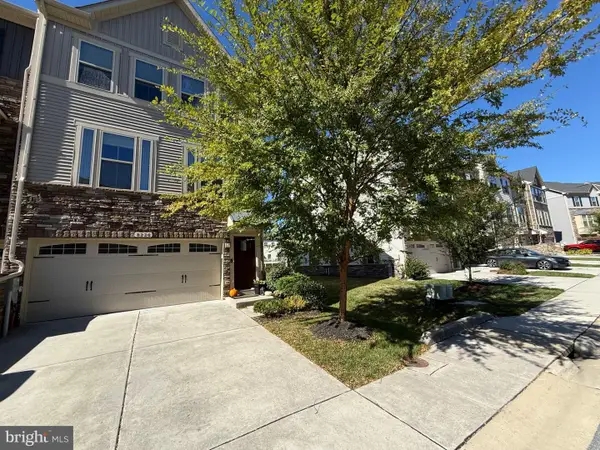 $598,500Active3 beds 4 baths2,412 sq. ft.
8226 Kippis Rd, MILLERSVILLE, MD 21108
MLS# MDAA2161302Listed by: BENNETT REALTY SOLUTIONS - Open Sat, 11am to 1pmNew
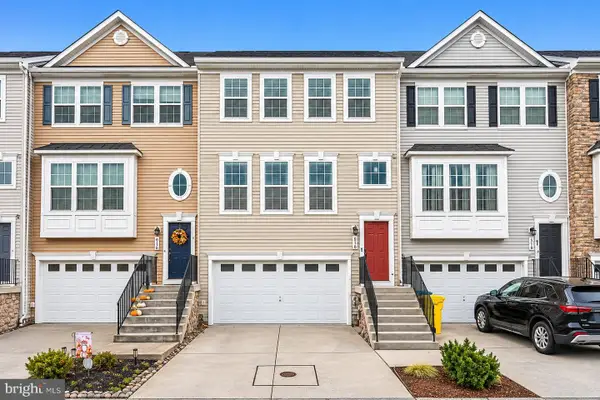 $519,900Active3 beds 4 baths2,192 sq. ft.
118 Merlot St, MILLERSVILLE, MD 21108
MLS# MDAA2161216Listed by: CENTURY 21 NEW MILLENNIUM - Open Fri, 5 to 7pmNew
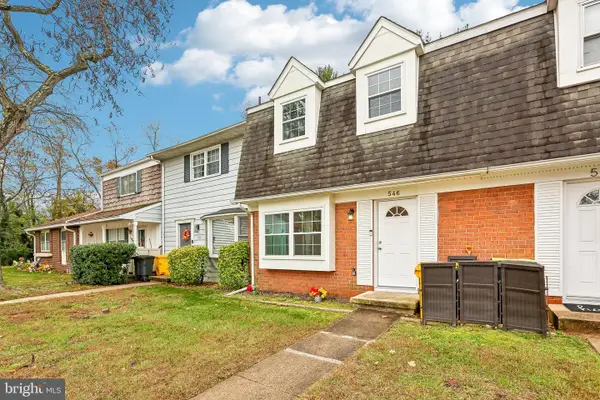 $325,000Active3 beds 2 baths1,920 sq. ft.
546 Millshire Dr, MILLERSVILLE, MD 21108
MLS# MDAA2160472Listed by: RE/MAX EXECUTIVE - New
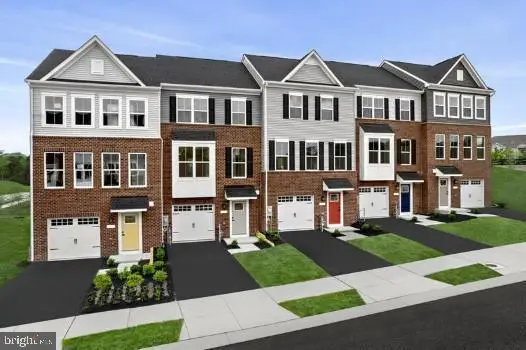 $449,990Active3 beds 3 baths1,715 sq. ft.
603 Rock Church Ct, MILLERSVILLE, MD 21108
MLS# MDAA2161092Listed by: NVR, INC. - New
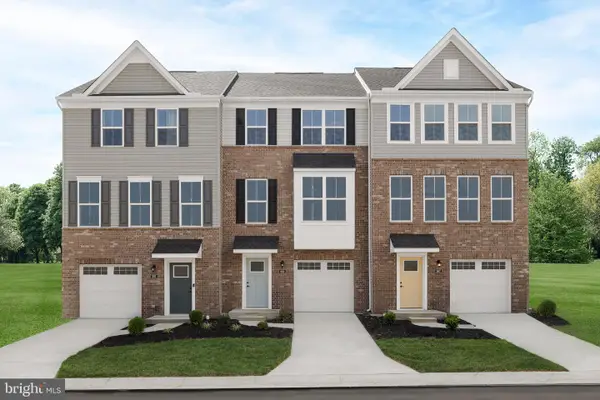 $449,990Active3 beds 3 baths1,715 sq. ft.
8210 Steeple Church Way, MILLERSVILLE, MD 21108
MLS# MDAA2161086Listed by: KELLER WILLIAMS LUCIDO AGENCY - New
 $509,990Active3 beds 4 baths1,951 sq. ft.
8209 Steeple Church Way, MILLERSVILLE, MD 21108
MLS# MDAA2161008Listed by: KELLER WILLIAMS LUCIDO AGENCY - New
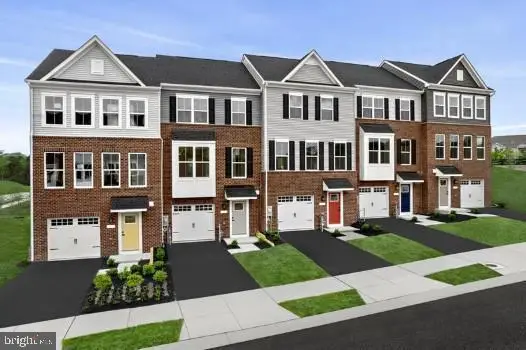 $464,990Active3 beds 4 baths1,951 sq. ft.
Address Withheld By Seller, MILLERSVILLE, MD 21108
MLS# MDAA2161014Listed by: NVR, INC.


Protect your home and budget from life's surprises with an Assurant Home Warranty, backed by a partner that supports you through every step of homeownership. Explore Plans.
© 2026 Better Homes and Gardens Real Estate LLC. An Anywhere Real Estate company. All rights reserved. Better Homes and Gardens® Real Estate is a registered trademark owned by Meredith Operations Corporation, licensed to Better Homes and Gardens Real Estate LLC and used with permission. Better Homes and Gardens Real Estate LLC fully supports the principles of the Fair Housing Act and the Equal Opportunity Act. Listing information is deemed reliable but is not guaranteed accurate.
Each office is independently owned and operated.
Any services or products provided by third parties are not provided by, affiliated with or related to Better Homes and Gardens Real Estate LLC, or its affiliated companies.