
1714 Baldwin Dr, Millersville, MD 21108
Local realty services provided by:Better Homes and Gardens Real Estate Realty Connect
1714 Baldwin Dr,Millersville, MD 21108
$625,000
- 4 Beds
- 3 Baths
- 2,584 sq. ft.
- Single family
- Active
Upcoming open houses
- Sun, Nov 0101:00 pm - 03:00 pm
Listed by: robert j lucido, tracy j. lucido
Office: keller williams lucido agency
MLS#:MDAA2160124
Source:BRIGHTMLS
Price summary
- Price:$625,000
- Price per sq. ft.:$241.87
About this home
Charming brick-accented split-level residence offering 4 bedrooms, 2.5 bathrooms, and 2,584 finished square feet on a picturesque 1.24-acre lot in Baldwin Hills. // Step inside the welcoming main level, where soaring vaulted ceilings accented by exposed wood beams create an airy, open atmosphere throughout. A distinctive brick accent wall introduces the foyer, leading into the spacious, sun-filled living room featuring a cozy wood-burning fireplace and expansive bow windows that fill the space with natural light. Hardwood flooring continues seamlessly into the adjoining dining room, which offers sliding glass door access to the rear patio for effortless indoor-outdoor entertaining. // A convenient peninsula breakfast bar connects the dining room to the inviting eat-in kitchen, featuring stainless steel appliances, granite countertops, a decorative tile backsplash, crisp white cabinetry, a pantry, and direct access to the attached carport. // The upper level hosts four generously sized bedrooms, each enhanced by vaulted ceilings, along with two full bathrooms. The spacious primary suite features beautiful hardwood flooring, a generous closet, a private screened porch opening to an adjoining deck, and an ensuite bathroom. Three additional carpeted bedrooms share a conveniently located full hallway bathroom. // The partially finished walk-up lower level offers a comfortable, carpeted recreation room with an adjoining half bathroom, providing a versatile setting for entertaining, relaxation, or everyday activities. // Outdoor highlights include solar panels, an attached one-car carport, a spacious patio featuring a hot tub and firepit, and a detached storage shed. The expansive 1.24-acre lot offers beautiful open green space, partial fencing, and a picturesque backdrop of mature trees, including graceful weeping willows. The property extends well beyond the fenced area, providing additional outdoor space to enjoy....
Contact an agent
Home facts
- Year built:1958
- Subdivision & Development:BALDWIN HILLS
- Listing ID #:MDAA2160124
- Added:2 day(s) ago
- Updated:October 30, 2026 at 05:45 AM
Rooms and interior
- Bedrooms:4
- Total bathrooms:3
- Full bathrooms:2
- Half bathrooms:1
- Flooring:Carpet, Hardwood
- Dining Description:Combination Kitchen/Dining, Dining Area, Dining Room
- Bathrooms Description:Bathroom 2, Half Bath, Primary Bath(s), Primary Bathroom
- Kitchen Description:Built-In Microwave, Carpet, Crown Moldings, Dishwasher, Disposal, Exhaust Fan, Icemaker, Kitchen - Eat-In, Kitchen - Table Space, Oven - Self Cleaning, Oven/Range - Electric, Range Hood, Recessed Lighting, Refrigerator, Stainless Steel Appliances, Stove, Water Heater
- Bedroom Description:Carpet, Primary Bedroom, Walk In Closet(s)
- Basement:Yes
- Basement Description:Daylight, Full, Fully Finished, Improved, Rear Entrance, Sump Pump, Walkout Stairs, Windows
- Living area:2,584 sq. ft.
Heating and cooling
- Cooling:Ceiling Fan(s), Central A/C
- Heating:Forced Air, Oil
Structure and exterior
- Roof:Asphalt
- Year built:1958
- Building area:2,584 sq. ft.
- Lot area:1.24 Acres
- Lot Features:Backs to Trees, Landscaping, Partly Wooded
- Architectural Style:Split Level
- Construction Materials:Brick, Vinyl Siding
- Exterior Features:Patio(s), Porch(es), Screened
- Levels:3 Story
Utilities
- Water:Well
- Sewer:Septic Exists
Finances and disclosures
- Price:$625,000
- Price per sq. ft.:$241.87
- Tax amount:$5,492 (2026)
Features and amenities
- Laundry features:Dryer, Washer
- Amenities:Attic, Carpet, Ceiling Fan(s), Crown Moldings, Double Pane Windows, Insulated Windows, Main Entrance Lock, Recessed Lighting, Smoke Detector
Parking
- Parking description:Asphalt Driveway, Attached Carport, Off Street
New listings near 1714 Baldwin Dr
- Coming SoonOpen Sat, 12 to 2pm
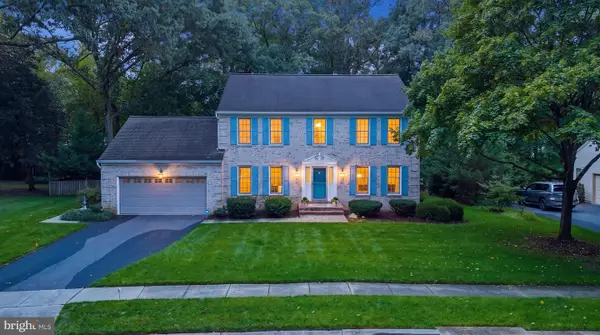 $829,500Coming Soon4 beds 3 baths2,871 sq. ft.
405 Fox Den Ln, MILLERSVILLE, MD 21108
MLS# MDAA2159472Listed by: COMPASS - Coming Soon
 $545,000Coming Soon3 beds 4 baths2,300 sq. ft.
8258 Longford Rd, MILLERSVILLE, MD 21108
MLS# MDAA2159532Listed by: BERKSHIRE HATHAWAY HOMESERVICES HOMESALE REALTY - Coming Soon
 $585,000Coming Soon4 beds 3 baths2,436 sq. ft.
588 Brightview Dr, MILLERSVILLE, MD 21108
MLS# MDAA2159550Listed by: DOUGLAS REALTY LLC - New
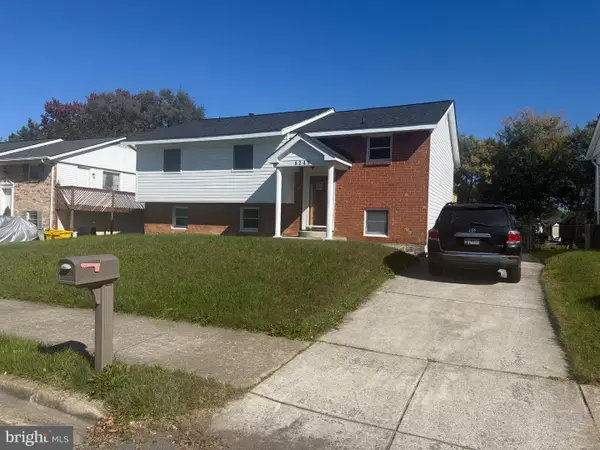 $499,900Active4 beds 2 baths1,728 sq. ft.
8245 Brandon Dr, MILLERSVILLE, MD 21108
MLS# MDAA2160076Listed by: FAIRFAX REALTY PREMIER - New
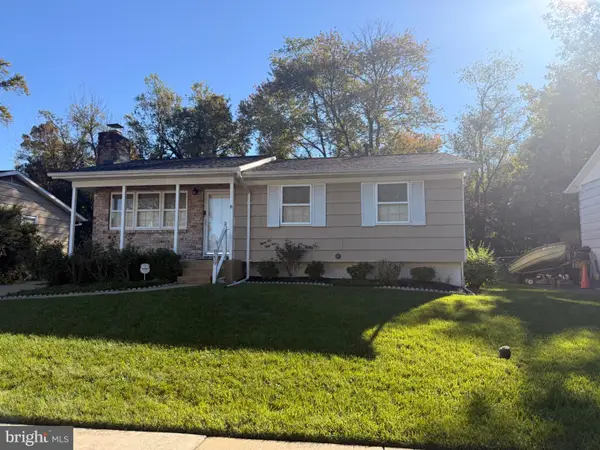 $415,000Active3 beds 3 baths1,420 sq. ft.
8259 Bernard Dr S, MILLERSVILLE, MD 21108
MLS# MDAA2159974Listed by: KELLER WILLIAMS FLAGSHIP - New
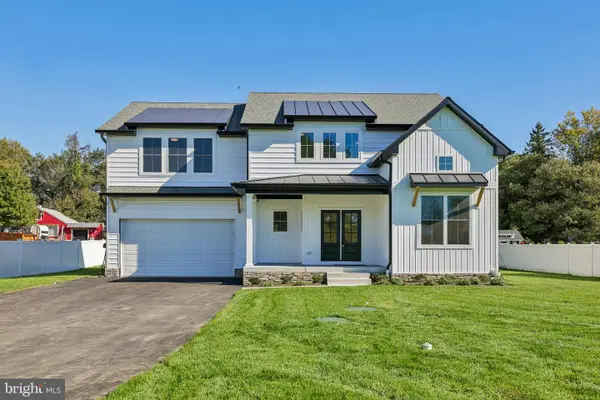 $950,000Active4 beds 3 baths2,936 sq. ft.
1019 Hansel Dr, MILLERSVILLE, MD 21108
MLS# MDAA2159964Listed by: DOUGLAS REALTY LLC - New
 $449,000Active3 beds 3 baths1,664 sq. ft.
605 Gearing Ct E, MILLERSVILLE, MD 21108
MLS# MDAA2159470Listed by: CORNER HOUSE REALTY  $1,799,000Pending6 beds 5 baths6,316 sq. ft.
1554 Millersville Rd, MILLERSVILLE, MD 21108
MLS# MDAA2159654Listed by: SAMSON PROPERTIES- Open Sun, 10am to 12pmNew
 $100,000Active3 beds 2 baths1,280 sq. ft.
457 Long Towne Ct, GLEN BURNIE, MD 21061
MLS# MDAA2153232Listed by: DOUGLAS REALTY LLC


Protect your home and budget from life's surprises with an Assurant Home Warranty, backed by a partner that supports you through every step of homeownership. Explore Plans.
© 2026 Better Homes and Gardens Real Estate LLC. An Anywhere Real Estate company. All rights reserved. Better Homes and Gardens® Real Estate is a registered trademark owned by Meredith Operations Corporation, licensed to Better Homes and Gardens Real Estate LLC and used with permission. Better Homes and Gardens Real Estate LLC fully supports the principles of the Fair Housing Act and the Equal Opportunity Act. Listing information is deemed reliable but is not guaranteed accurate.
Each office is independently owned and operated.
Any services or products provided by third parties are not provided by, affiliated with or related to Better Homes and Gardens Real Estate LLC, or its affiliated companies.