
1019 Hansel Dr, Millersville, MD 21108
Local realty services provided by:Better Homes and Gardens Real Estate Reserve
Listed by: jaime trevillian
Office: douglas realty llc.
MLS#:MDAA2159964
Source:BRIGHTMLS
Price summary
- Price:$950,000
- Price per sq. ft.:$323.57
About this home
Welcome home to modern farmhouse living, designed and built by Rivendale Homes. This 4-bedroom, 2.5-bath home sits on a deep .87-acre lot. The exterior pairs crisp white board-and-batten and lap siding with black standing-seam metal roof accents and stacked-stone. A covered front porch leads to striking double glass-panel entry doors. Vinyl privacy fencing runs along the side and a mature tree line borders the rear, leaving plenty of room to play, garden or entertain.
Inside, the light-filled open floor plan has wide-plank flooring, recessed lighting and oversized double-hung windows throughout. The kitchen is the centerpiece, with natural maple shaker cabinetry, crown molding, glass-front display uppers, quartz countertops and a handcrafted-look square tile backsplash. A large center island with an undermount sink and dishwasher is open to the breakfast area, which has direct access to the backyard. The adjoining family room has a gas fireplace with a sleek black surround, a ceiling fan and views of the yard on two sides. A powder room on the main level serves guests.
Upstairs, a lantern-lit landing and stair with a natural-wood handrail lead to all four bedrooms. The primary suite is generous with a walk-in closet and a private en-suite bath. The other three bedrooms share a full hall bath.
It’s conveniently located for commuting to Annapolis, Baltimore and Washington, D.C. Schedule your showing today!...
Contact an agent
Home facts
- Year built:2026
- Subdivision & Development:MILLERSVILLE
- Listing ID #:MDAA2159964
- Added:1 day(s) ago
- Updated:October 24, 2026 at 10:40 AM
Rooms and interior
- Bedrooms:4
- Total bathrooms:3
- Full bathrooms:2
- Half bathrooms:1
- Dining Description:Dining Area
- Bathrooms Description:Primary Bath(s)
- Kitchen Description:Breakfast Area, Built-In Range, Butlers Pantry, Carpet, Combination Kitchen/Living, Dishwasher, Kitchen - Gourmet, Kitchen - Island, Oven/Range - Gas, Pantry, Range Hood, Recessed Lighting, Refrigerator, Stainless Steel Appliances, Upgraded Countertops
- Bedroom Description:Carpet, Walk In Closet(s)
- Basement:Yes
- Basement Description:Full, Unfinished
- Living area:2,936 sq. ft.
Heating and cooling
- Cooling:Heat Pump(s)
- Heating:Electric, Heat Pump - Electric BackUp
Structure and exterior
- Roof:Architectural Shingle
- Year built:2026
- Building area:2,936 sq. ft.
- Lot area:0.87 Acres
- Architectural Style:Colonial, Farmhouse/National Folk, Traditional, Transitional
- Construction Materials:Combination, Stick Built
- Foundation Description:Concrete Perimeter
- Levels:3 Story
Utilities
- Water:Private
- Sewer:Private Septic Tank
Finances and disclosures
- Price:$950,000
- Price per sq. ft.:$323.57
- Tax amount:$9,528 (2026)
Features and amenities
- Laundry features:Washer/Dryer Hookups Only
- Amenities:Carpet, Ceiling Fan(s), Double Hung Windows, Recessed Lighting, Water Treat System
Parking
- Parking description:Additional Storage Area, Attached Garage, Garage - Front Entry
- Garage:Yes
- Garage spaces:2
New listings near 1019 Hansel Dr
- Coming Soon
 $1,799,000Coming Soon6 beds 5 baths6,316 sq. ft.
1554 Millersville Rd, MILLERSVILLE, MD 21108
MLS# MDAA2159654Listed by: SAMSON PROPERTIES - Coming Soon
 $545,000Coming Soon3 beds 4 baths2,300 sq. ft.
8258 Longford Rd, MILLERSVILLE, MD 21108
MLS# MDAA2159532Listed by: BERKSHIRE HATHAWAY HOMESERVICES HOMESALE REALTY - Coming Soon
 $585,000Coming Soon4 beds 3 baths2,436 sq. ft.
588 Brightview Dr, MILLERSVILLE, MD 21108
MLS# MDAA2159550Listed by: DOUGLAS REALTY LLC - Coming Soon
 $479,900Coming Soon4 beds 3 baths1,800 sq. ft.
8251 Bernard Dr S, MILLERSVILLE, MD 21108
MLS# MDAA2156898Listed by: EXP REALTY, LLC - Open Sat, 11am to 2pmNew
 $449,000Active3 beds 3 baths1,664 sq. ft.
605 Gearing Ct E, MILLERSVILLE, MD 21108
MLS# MDAA2159470Listed by: CORNER HOUSE REALTY - New
 $100,000Active3 beds 2 baths1,280 sq. ft.
457 Long Towne Ct, GLEN BURNIE, MD 21061
MLS# MDAA2153232Listed by: DOUGLAS REALTY LLC  $480,000Active3 beds 2 baths2,285 sq. ft.
402 Aurora Dr, MILLERSVILLE, MD 21108
MLS# MDAA2158810Listed by: EXP REALTY, LLC- Open Sat, 12 to 2pm
 $1,074,000Active4 beds 4 baths4,184 sq. ft.
260 W Pasadena Rd, MILLERSVILLE, MD 21108
MLS# MDAA2158728Listed by: COLDWELL BANKER REALTY 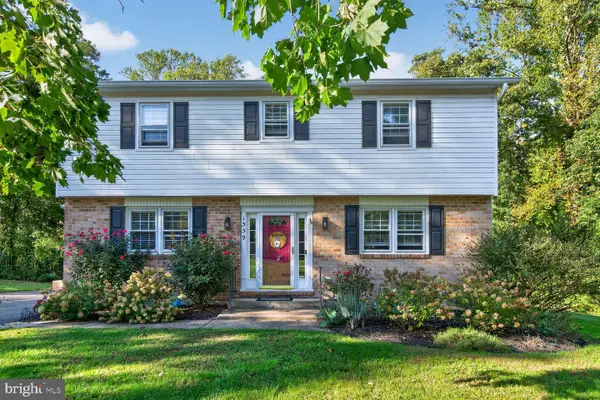 $699,000Active3 beds 3 baths2,708 sq. ft.
1339 Ashburton Dr, MILLERSVILLE, MD 21108
MLS# MDAA2158654Listed by: REMAX PLATINUM REALTY


Protect your home and budget from life's surprises with an Assurant Home Warranty, backed by a partner that supports you through every step of homeownership. Explore Plans.
© 2026 Better Homes and Gardens Real Estate LLC. An Anywhere Real Estate company. All rights reserved. Better Homes and Gardens® Real Estate is a registered trademark owned by Meredith Operations Corporation, licensed to Better Homes and Gardens Real Estate LLC and used with permission. Better Homes and Gardens Real Estate LLC fully supports the principles of the Fair Housing Act and the Equal Opportunity Act. Listing information is deemed reliable but is not guaranteed accurate.
Each office is independently owned and operated.
Any services or products provided by third parties are not provided by, affiliated with or related to Better Homes and Gardens Real Estate LLC, or its affiliated companies.