
209 Serenade Ct, Millersville, MD 21108
Local realty services provided by:Better Homes and Gardens Real Estate Valley Partners
Upcoming open houses
- Sat, Sep 1911:00 am - 01:00 pm
Listed by: sandra k. libby, margriet mitchell
Office: long & foster real estate, inc.
MLS#:MDAA2153152
Source:BRIGHTMLS
Price summary
- Price:$1,295,000
- Price per sq. ft.:$233.63
About this home
Welcome to 209 Serenade Court in Richards Overlook, a remarkable custom home tucked away on a quiet cul-de-sac and beautifully situated on a private .91-acre lot adjacent to Kinder Farm Park. With nearly 6,000 finished square feet across three levels, this 4-bedroom, 4.5-bath residence offers exceptional space, privacy, and versatility inside and out.
The main level welcomes you with an open-concept foyer featuring hardwood floors, a cathedral ceiling, a statement chandelier, and elegant crown molding. The spacious family room offers abundant natural light, hardwood flooring, recessed lighting, and decorative columns. The adjacent dining room features crown molding, chair rail, and views of the front yard.
At the heart of the home, the well-appointed kitchen combines functionality and style with granite countertops, stainless steel appliances, a center island with seating, pantry, built-in workstation, and large windows overlooking the backyard. A glass sliding door provides easy access to the patio and outdoor living spaces. Appliances include a Samsung French-door refrigerator and 5-burner gas cooktop, KitchenAid wall oven and microwave, and Bosch dishwasher.
The impressive great room features a cathedral ceiling, hardwood floors, expansive windows overlooking the patio and private rear grounds, recessed lighting, and a ventless gas fireplace with brick surround and mantel. A private main-level office with French doors and large windows provides an ideal work-from-home space. A convenient half bath, laundry room with LG Steam washer and dryer, utility sink, and abundant storage complete the main level.
Upstairs, the spacious primary suite features French doors, vaulted ceiling, hardwood floors, recessed lighting, ceiling fan, and an expansive walk-in closet. The spa-inspired primary bath offers a double-sink granite vanity, walk-in tiled shower with glass enclosure, soaking tub, statement lighting, and separate water closet. Three additional bedrooms provide generous accommodations, including a fourth bedroom with its own ensuite full bath. A second full hall bath serves the additional bedrooms.
The finished lower level expands the possibilities with a large recreation area featuring tile flooring, French doors, sliding glass doors to the patio and backyard, built-in cabinetry, kitchenette with refrigerator, and granite countertops, and a pool table with accessories that convey. Glass-panel doors provide direct access to the side yard and private dog-park area. A separate bonus room with wall-to-wall carpeting, mirrored wall, and French doors can function as a fitness room, office, studio, or additional living space. A full bath and additional unfinished storage/systems areas complete the lower level.
Outdoor living is exceptional. A spacious paver patio flows seamlessly into the large, fully fenced backyard, creating an ideal setting for entertaining, relaxing, and enjoying the surrounding privacy. The dedicated dog park area is a standout feature for four-legged family members. Professional landscaping, a koi pond, shed, generous driveway, and spacious two-car garage add to the home's functionality and curb appeal. The property also benefits from its location adjacent to Kinder Farm Park.
Additional features include an owned 1,000-gallon propane tank, whole-house Briggs & Stratton 17kW generator with automatic transfer switch, sump pump, Google Nest smart thermostat, and extensive storage. A rare opportunity to own a spacious and thoughtfully designed home offering privacy, indoor-outdoor living, and an enviable setting in the Severna Park school district....
Contact an agent
Home facts
- Year built:1998
- Subdivision & Development:RICHARDS OVERLOOK
- Listing ID #:MDAA2153152
- Added:20 day(s) ago
- Updated:September 17, 2026 at 02:11 PM
Rooms and interior
- Bedrooms:4
- Total bathrooms:5
- Full bathrooms:4
- Half bathrooms:1
- Flooring:Carpet, Ceramic Tile, Hardwood
- Dining Description:Dining Area, Dining Room, Formal/Separate Dining Room
- Bathrooms Description:Bathroom 2, Primary Bath(s)
- Kitchen Description:Breakfast Area, Built-In Microwave, Carpet, Crown Moldings, Dishwasher, Disposal, Exhaust Fan, Extra Refrigerator/Freezer, Icemaker, Kitchen - Eat-In, Kitchen - Island, Kitchen - Table Space, Oven - Wall, Oven/Range - Gas, Pantry, Range Hood, Recessed Lighting, Refrigerator, Stainless Steel Appliances, Upgraded Countertops, Water Heater, Wet/Dry Bar
- Bedroom Description:Carpet, Primary Bedroom, Walk In Closet(s)
- Basement:Yes
- Basement Description:Connecting Stairway, Fully Finished, Heated, Improved, Interior Access, Outside Entrance, Side Entrance, Sump Pump, Walkout Level
- Living area:5,543 sq. ft.
Heating and cooling
- Cooling:Central A/C, Zoned
- Heating:Electric, Forced Air, Heat Pump(s), Propane - Owned, Zoned
Structure and exterior
- Year built:1998
- Building area:5,543 sq. ft.
- Lot area:0.91 Acres
- Lot Features:Backs to Trees, Cul-de-sac, Front Yard, Landscaping, Private, Rear Yard, Trees/Wooded
- Architectural Style:Colonial
- Construction Materials:Brick, Combination, Vinyl Siding
- Exterior Features:Extensive Hardscape, Exterior Lighting, Patio(s)
- Levels:3 Story
Schools
- High school:SEVERNA PARK
- Middle school:SEVERNA PARK
- Elementary school:BENFIELD
Utilities
- Water:Public
- Sewer:Private Septic Tank
Finances and disclosures
- Price:$1,295,000
- Price per sq. ft.:$233.63
- Tax amount:$10,352 (2025)
Features and amenities
- Laundry features:Dryer, Has Laundry, Laundry, Washer
- Amenities:Attic, Bar, Carpet, Ceiling Fan(s), Chair Railings, Crown Moldings, Double Pane Windows, Humidifer, Main Entrance Lock, Recessed Lighting, Wet/Dry Bar
Parking
- Parking description:Attached Garage, Garage - Side Entry, Garage Door Opener
- Garage:Yes
- Garage spaces:2
New listings near 209 Serenade Ct
- Coming Soon
 $665,000Coming Soon3 beds 2 baths1,944 sq. ft.
1130 Indian Landing Rd, MILLERSVILLE, MD 21108
MLS# MDAA2157130Listed by: RE/MAX ONE - Coming Soon
 $474,950Coming Soon4 beds 2 baths1,988 sq. ft.
8265 Ahearn Dr, MILLERSVILLE, MD 21108
MLS# MDAA2156702Listed by: RE/MAX EXECUTIVE - Coming Soon
 $479,900Coming Soon4 beds 3 baths1,800 sq. ft.
8251 Bernard Dr S, MILLERSVILLE, MD 21108
MLS# MDAA2156898Listed by: EXP REALTY, LLC - Coming Soon
 $699,000Coming Soon5 beds 4 baths3,364 sq. ft.
1204 Dicus Mill Rd, MILLERSVILLE, MD 21108
MLS# MDAA2156292Listed by: FAIRFAX REALTY PREMIER - New
 $375,000Active3 beds 3 baths1,680 sq. ft.
270 Glenda Ct, MILLERSVILLE, MD 21108
MLS# MDAA2157232Listed by: KELLER WILLIAMS FLAGSHIP - New
 $279,000Active3 beds 3 baths1,560 sq. ft.
582 Valleywood Rd, MILLERSVILLE, MD 21108
MLS# MDAA2157046Listed by: TAYLOR PROPERTIES - Open Sat, 11am to 1pmNew
 $325,000Active3 beds 2 baths1,500 sq. ft.
534 Millshire Dr, MILLERSVILLE, MD 21108
MLS# MDAA2156698Listed by: HYATT & COMPANY REAL ESTATE, LLC - New
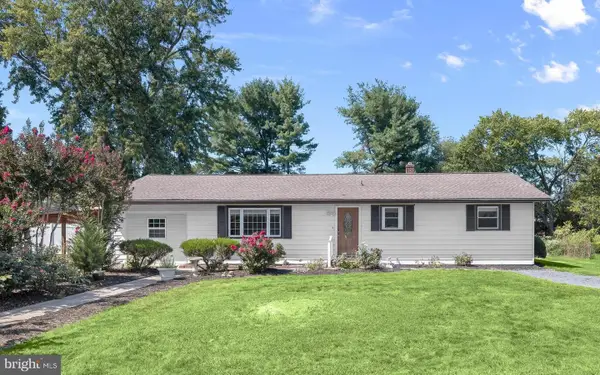 $510,000Active3 beds 3 baths2,122 sq. ft.
949 Oakdale Cir, MILLERSVILLE, MD 21108
MLS# MDAA2156342Listed by: NORTHROP REALTY - New
 $380,000Active3 beds 2 baths2,246 sq. ft.
549 Kenora Dr, MILLERSVILLE, MD 21108
MLS# MDAA2156474Listed by: SELL YOUR HOME SERVICES - Open Sat, 11am to 1pm
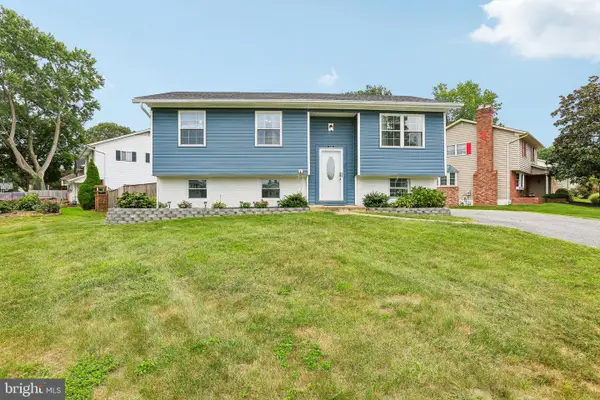 $480,000Active4 beds 2 baths1,557 sq. ft.
523 Chalet Dr W, MILLERSVILLE, MD 21108
MLS# MDAA2156254Listed by: HYATT & COMPANY REAL ESTATE, LLC


Protect your home and budget from life's surprises with an Assurant Home Warranty, backed by a partner that supports you through every step of homeownership. Explore Plans.
© 2026 Better Homes and Gardens Real Estate LLC. An Anywhere Real Estate company. All rights reserved. Better Homes and Gardens® Real Estate is a registered trademark owned by Meredith Operations Corporation, licensed to Better Homes and Gardens Real Estate LLC and used with permission. Better Homes and Gardens Real Estate LLC fully supports the principles of the Fair Housing Act and the Equal Opportunity Act. Listing information is deemed reliable but is not guaranteed accurate.
Each office is independently owned and operated.
Any services or products provided by third parties are not provided by, affiliated with or related to Better Homes and Gardens Real Estate LLC, or its affiliated companies.