
490 Worthington Rd, Millersville, MD 21108
Local realty services provided by:Better Homes and Gardens Real Estate Premier
490 Worthington Rd,Millersville, MD 21108
$315,500
- 4 Beds
- 2 Baths
- 1,200 sq. ft.
- Townhouse
- Active
Listed by: demetria c scott
Office: long & foster real estate, inc
MLS#:MDAA2154034
Source:BRIGHTMLS
Price summary
- Price:$315,500
- Price per sq. ft.:$262.92
About this home
** THE PERFECT PLACE TO LIVE, WORK & UNWIND! ** Welcome to 490 Worthington Road in Millersville, MD — a bright, move-in-ready 3BR/1.5BA condo offering approximately 1,600 finished sq. ft. across three levels. Fresh paint, new luxury, vinyl plank main-level flooring, as well as new carpeting on the upper and lower levels give the home a crisp, updated feel. The classic white and black kitchen creates a bright and inviting space for everyday cooking and entertaining. The kitchen opens to a spacious dining area — perfect for holiday dinners or gathering with friends. Upstairs, 3 comfortable bedrooms provide space to recharge. Downstairs, the partially-finished lower level serves as an excellent space to work from home, pursue hobbies, or simply spread out. There’s room for a den, TV room, or workout area, along with a separate flexible 4th bedroom or home office, plus a laundry room and storage area. Outside, enjoy the rear yard and deck — your own space to quietly read, relax, entertain or simply unwind. Adding even more peace of mind -- a new heating system and siding were installed in 2024, a new hot water heater was installed in 2025, and the HOA fee covers roofing on homes in this community. Fresh, flexible and ready to enjoy, this Millersville home is one you’ll want to see in person. Schedule your visit today!...
Contact an agent
Home facts
- Year built:1974
- Subdivision & Development:OLDE MILL CONDO
- Listing ID #:MDAA2154034
- Added:45 day(s) ago
- Updated:September 29, 2026 at 02:00 PM
Rooms and interior
- Bedrooms:4
- Total bathrooms:2
- Full bathrooms:1
- Half bathrooms:1
- Dining Description:Dining Room
- Kitchen Description:Dishwasher, Disposal, Microwave, Oven/Range - Gas, Refrigerator
- Bedroom Description:Primary Bedroom
- Basement:Yes
- Basement Description:Connecting Stairway, Daylight, Full, Partial, Partially Finished, Rear Entrance
- Living area:1,200 sq. ft.
Heating and cooling
- Cooling:Central A/C
- Heating:Forced Air, Natural Gas
Structure and exterior
- Year built:1974
- Building area:1,200 sq. ft.
- Architectural Style:Colonial
- Construction Materials:Aluminum Siding
- Levels:3 Story
Utilities
- Water:Public
- Sewer:Public Sewer
Finances and disclosures
- Price:$315,500
- Price per sq. ft.:$262.92
- Tax amount:$3,085 (2025)
Features and amenities
- Laundry features:Dryer, Laundry, Washer
- Amenities:Window Treatments
New listings near 490 Worthington Rd
- Coming SoonOpen Sat, 1 to 3pm
 $900,000Coming Soon4 beds 3 baths3,133 sq. ft.
312 Obrecht Rd, MILLERSVILLE, MD 21108
MLS# MDAA2157782Listed by: RE/MAX LEADING EDGE - Coming Soon
 $479,900Coming Soon4 beds 3 baths1,800 sq. ft.
8251 Bernard Dr S, MILLERSVILLE, MD 21108
MLS# MDAA2156898Listed by: EXP REALTY, LLC - Open Sat, 12 to 2pmNew
 $410,000Active3 beds 2 baths956 sq. ft.
8250 Railroad Ave, MILLERSVILLE, MD 21108
MLS# MDAA2150898Listed by: BLUE CRAB REAL ESTATE, LLC - New
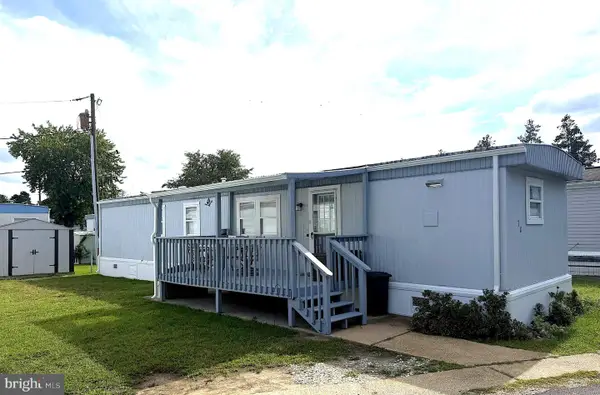 $69,900Active2 beds 1 baths700 sq. ft.
8049 Veterans Hwy #78, MILLERSVILLE, MD 21108
MLS# MDAA2157644Listed by: ABR  $800,000Pending4 beds 3 baths3,135 sq. ft.
331 Cool Ridge Ct, MILLERSVILLE, MD 21108
MLS# MDAA2157470Listed by: COMPASS- New
 $539,900Active3 beds 4 baths2,236 sq. ft.
8132 Villaggio Dr, MILLERSVILLE, MD 21108
MLS# MDAA2157024Listed by: ENGEL & VOLKERS ANNAPOLIS  $359,000Active2 beds 2 baths1,321 sq. ft.
8535 Veterans Hwy #101, MILLERSVILLE, MD 21108
MLS# MDAA2156792Listed by: COMPASS $794,900Pending4 beds 4 baths4,206 sq. ft.
5 Tremont Dr, MILLERSVILLE, MD 21108
MLS# MDAA2157222Listed by: DOUGLAS REALTY LLC $375,000Pending3 beds 3 baths1,680 sq. ft.
270 Glenda Ct, MILLERSVILLE, MD 21108
MLS# MDAA2157232Listed by: KELLER WILLIAMS FLAGSHIP $275,000Active3 beds 3 baths1,560 sq. ft.
582 Valleywood Rd, MILLERSVILLE, MD 21108
MLS# MDAA2157046Listed by: TAYLOR PROPERTIES


Protect your home and budget from life's surprises with an Assurant Home Warranty, backed by a partner that supports you through every step of homeownership. Explore Plans.
© 2026 Better Homes and Gardens Real Estate LLC. An Anywhere Real Estate company. All rights reserved. Better Homes and Gardens® Real Estate is a registered trademark owned by Meredith Operations Corporation, licensed to Better Homes and Gardens Real Estate LLC and used with permission. Better Homes and Gardens Real Estate LLC fully supports the principles of the Fair Housing Act and the Equal Opportunity Act. Listing information is deemed reliable but is not guaranteed accurate.
Each office is independently owned and operated.
Any services or products provided by third parties are not provided by, affiliated with or related to Better Homes and Gardens Real Estate LLC, or its affiliated companies.