
8245 Lethbridge Rd, Millersville, MD 21108
Local realty services provided by:Better Homes and Gardens Real Estate Premier
Upcoming open houses
- Sat, Oct 0312:00 pm - 02:00 pm
Listed by: tony migliaccio
Office: long & foster real estate, inc.
MLS#:MDAA2157276
Source:BRIGHTMLS
Price summary
- Price:$565,000
- Price per sq. ft.:$140.34
About this home
Beautifully updated and meticulously maintained 5 bedroom, 3 full bathroom single family home offering nearly 2,900 square feet of finished living space in the Village of Olde Mill! Highlighted by an impressive multi-level rear addition encompassing approximately 1,100 square feet, this pristine home showcases an open floor plan, tasteful finishes, and an expansive, versatile layout designed for both everyday living and entertaining.
Step inside to the inviting family room featuring luxury vinyl plank flooring, a bow window, and ceiling fan, flowing seamlessly into the heart of the home, an expansive gourmet eat-in kitchen. The kitchen features granite countertops, stainless steel appliances, Bertch cabinetry with crown molding, a tremendous amount of cabinet and countertop space, breakfast bar, and an expansive breakfast room/dining area enhanced by the impressive rear addition. An oversized slider provides access to the rear deck and creates a seamless transition to the outdoor living space.
The main level hosts 3 bedrooms, including the impressive primary suite featuring vaulted ceilings, a custom walk-in closet, and private en-suite bathroom. Bedroom 2 offers luxury vinyl plank flooring along with built-in cabinetry and a convenient desk area, while Bedroom 3 features carpet flooring. An updated full hall bathroom completes the main level.
The fully finished lower level provides exceptional additional living space with 2 generously sized bedrooms featuring carpet flooring and recessed lighting, along with an updated full bathroom, creating excellent flexibility for extended household living, guests, home offices, or additional flex space. A sprawling recreation room offers plenty of room to relax or entertain with a bar, recessed lighting, and slider access to the covered rear patio. Laundry and additional storage further enhance the functionality of the lower level.
The exceptional condition continues outside with a rear deck, covered patio, beautifully maintained rear yard, updated pad and storage shed, and a Level 2 EV charger conveniently located in the driveway. Additional improvements include updated flooring throughout, air conditioning unit and thermostats, hot water heater, dishwasher, custom walk-in closet, and numerous updated lighting and plumbing fixtures throughout.
Ideally situated in the Millersville area with convenient access to major commuter routes, parks, recreation, walking and biking trails, shopping, dining, and everyday goods and services. With nearly 2,900 square feet, an incredible multi-level rear addition, open floor plan, 5 bedrooms, 3 full bathrooms, tasteful finishes, and truly pristine condition, this exceptional Village of Olde Mill home is ready to impress!...
Contact an agent
Home facts
- Year built:1971
- Subdivision & Development:VILLAGE OF OLDE MILL
- Listing ID #:MDAA2157276
- Updated:September 29, 2026 at 08:44 PM
Rooms and interior
- Bedrooms:5
- Total bathrooms:3
- Full bathrooms:3
- Flooring:Carpet, Ceramic Tile, Luxury Vinyl Plank
- Dining Description:Dining Area
- Bathrooms Description:Full Bath, Primary Bath(s), Primary Bathroom
- Kitchen Description:Breakfast Area, Built-In Microwave, Built-Ins, Carpet, Crown Moldings, Dishwasher, Disposal, Icemaker, Kitchen - Eat-In, Kitchen - Gourmet, Oven/Range - Gas, Pantry, Recessed Lighting, Refrigerator, Stainless Steel Appliances, Upgraded Countertops, Water Dispenser, Water Heater
- Bedroom Description:Carpet, Primary Bedroom, Walk In Closet(s)
- Basement:Yes
- Basement Description:Daylight, Full, Fully Finished, Heated, Improved, Interior Access, Outside Entrance, Rear Entrance, Walkout Level, Windows
- Living area:4,026 sq. ft.
Heating and cooling
- Cooling:Central A/C
- Heating:Forced Air, Natural Gas
Structure and exterior
- Roof:Architectural Shingle
- Year built:1971
- Building area:4,026 sq. ft.
- Lot area:0.19 Acres
- Architectural Style:Split Foyer
- Construction Materials:Brick, Vinyl Siding
- Exterior Features:Deck(s), Patio(s), Sidewalks, Street Lights
- Foundation Description:Concrete Perimeter
- Levels:2 Stories
Schools
- High school:OLD MILL
- Middle school:OLD MILL MIDDLE NORTH
- Elementary school:RIPPLING WOODS
Utilities
- Water:Public
- Sewer:Public Sewer
Finances and disclosures
- Price:$565,000
- Price per sq. ft.:$140.34
- Tax amount:$5,409 (2026)
Features and amenities
- Laundry features:Dryer, Dryer In Unit, Has Laundry, Laundry, Washer, Washer In Unit
- Amenities:Bar, Bay/Bow Windows, Built-Ins, Carpet, Ceiling Fan(s), Crown Moldings, Recessed Lighting
Parking
- Parking description:Off Street, On Street
New listings near 8245 Lethbridge Rd
- Coming SoonOpen Sat, 1 to 3pm
 $900,000Coming Soon4 beds 3 baths3,133 sq. ft.
312 Obrecht Rd, MILLERSVILLE, MD 21108
MLS# MDAA2157782Listed by: RE/MAX LEADING EDGE - Coming Soon
 $479,900Coming Soon4 beds 3 baths1,800 sq. ft.
8251 Bernard Dr S, MILLERSVILLE, MD 21108
MLS# MDAA2156898Listed by: EXP REALTY, LLC - Open Sat, 12 to 2pmNew
 $410,000Active3 beds 2 baths956 sq. ft.
8250 Railroad Ave, MILLERSVILLE, MD 21108
MLS# MDAA2150898Listed by: BLUE CRAB REAL ESTATE, LLC - New
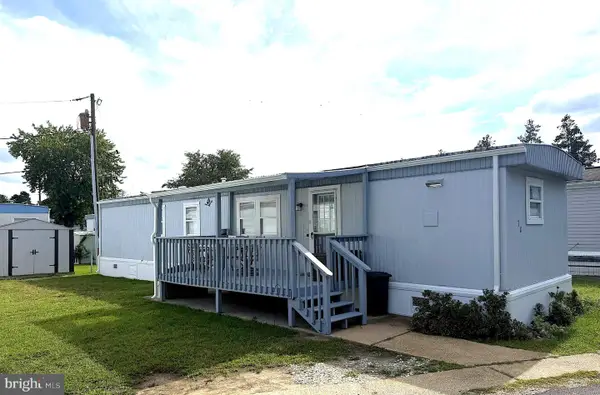 $69,900Active2 beds 1 baths700 sq. ft.
8049 Veterans Hwy #78, MILLERSVILLE, MD 21108
MLS# MDAA2157644Listed by: ABR  $800,000Pending4 beds 3 baths3,135 sq. ft.
331 Cool Ridge Ct, MILLERSVILLE, MD 21108
MLS# MDAA2157470Listed by: COMPASS- New
 $539,900Active3 beds 4 baths2,236 sq. ft.
8132 Villaggio Dr, MILLERSVILLE, MD 21108
MLS# MDAA2157024Listed by: ENGEL & VOLKERS ANNAPOLIS  $359,000Active2 beds 2 baths1,321 sq. ft.
8535 Veterans Hwy #101, MILLERSVILLE, MD 21108
MLS# MDAA2156792Listed by: COMPASS $794,900Pending4 beds 4 baths4,206 sq. ft.
5 Tremont Dr, MILLERSVILLE, MD 21108
MLS# MDAA2157222Listed by: DOUGLAS REALTY LLC $375,000Pending3 beds 3 baths1,680 sq. ft.
270 Glenda Ct, MILLERSVILLE, MD 21108
MLS# MDAA2157232Listed by: KELLER WILLIAMS FLAGSHIP


Protect your home and budget from life's surprises with an Assurant Home Warranty, backed by a partner that supports you through every step of homeownership. Explore Plans.
© 2026 Better Homes and Gardens Real Estate LLC. An Anywhere Real Estate company. All rights reserved. Better Homes and Gardens® Real Estate is a registered trademark owned by Meredith Operations Corporation, licensed to Better Homes and Gardens Real Estate LLC and used with permission. Better Homes and Gardens Real Estate LLC fully supports the principles of the Fair Housing Act and the Equal Opportunity Act. Listing information is deemed reliable but is not guaranteed accurate.
Each office is independently owned and operated.
Any services or products provided by third parties are not provided by, affiliated with or related to Better Homes and Gardens Real Estate LLC, or its affiliated companies.