
8249 Victoria Rd, Millersville, MD 21108
Local realty services provided by:Better Homes and Gardens Real Estate Premier
Listed by: chelsea murphy
Office: douglas realty llc.
MLS#:MDAA2145618
Source:BRIGHTMLS
Price summary
- Price:$449,900
- Price per sq. ft.:$339.8
About this home
Welcome home to 8249 Victoria Road in Millersville, a beautifully maintained split-foyer that blends thoughtful updates, comfortable living, and shows true pride of ownership. With over $50,000 in recent improvements, this home offers a move-in-ready opportunity in one of Anne Arundel County’s most convenient locations.
The main level is bright and inviting with wood floors and an easy, functional flow throughout the living and dining areas, and features an updated kitchen (2025) with white cabinetry, quartz countertops, brand-new stainless steel appliances, and a gas stove- designed for both everyday cooking and entertaining. From here, the kitchen flows seamlessly to a covered porch that extends your living space outdoors and overlooks the private backyard. Located on a quiet cul-de-sac, the home enjoys a tucked-away setting with a private backyard that offers both space and serenity. It’s perfect for hosting summer cookouts, gardening, playing, or simply unwinding at the end of the day. The covered porch makes outdoor living easy year-round and creates a natural extension of the home for gatherings and relaxation. Three well-sized bedrooms and a fully updated main bath complete the upper level. Downstairs, you’ll find even more flexible living space with a spacious rec room, a fourth bedroom, a second full bathroom, and ample storage.
Major exterior upgrades include new siding and all-new windows (2025), along with a newer roof, providing added peace of mind for years to come.
This home is currently zoned to the new Rippling Woods Elementary School, the new Old Mill Middle School South, and Old Mill High School. Conveniently located with quick access to Rt. 97, 100, 3, 32, and 2, commuting to Annapolis, Baltimore, and Fort Meade is simple and efficient.
Move-in ready, beautifully updated, and ideally situated - this is the one you’ve been waiting for....
Contact an agent
Home facts
- Year built:1971
- Listing ID #:MDAA2145618
- Added:45 day(s) ago
- Updated:July 10, 2026 at 02:03 PM
Rooms and interior
- Bedrooms:4
- Total bathrooms:2
- Full bathrooms:2
- Flooring:Carpet, Hardwood
- Dining Description:Dining Room
- Kitchen Description:Dishwasher, Oven/Range - Gas, Refrigerator, Stainless Steel Appliances
- Basement:Yes
- Basement Description:Daylight, Full, Heated, Sump Pump, Windows
- Living area:1,324 sq. ft.
Heating and cooling
- Cooling:Heat Pump(s)
- Heating:Central, Natural Gas
Structure and exterior
- Year built:1971
- Building area:1,324 sq. ft.
- Lot area:0.14 Acres
- Architectural Style:Split Foyer
- Construction Materials:Brick, Vinyl Siding
- Exterior Features:Awning(s), Deck(s), Patio(s), Roof, Sidewalks, Street Lights
- Levels:2 Stories
Utilities
- Water:Public
- Sewer:Public Sewer
Finances and disclosures
- Price:$449,900
- Price per sq. ft.:$339.8
- Tax amount:$3,894 (2026)
Features and amenities
- Amenities:Security System
Parking
- Parking description:On Street
New listings near 8249 Victoria Rd
- New
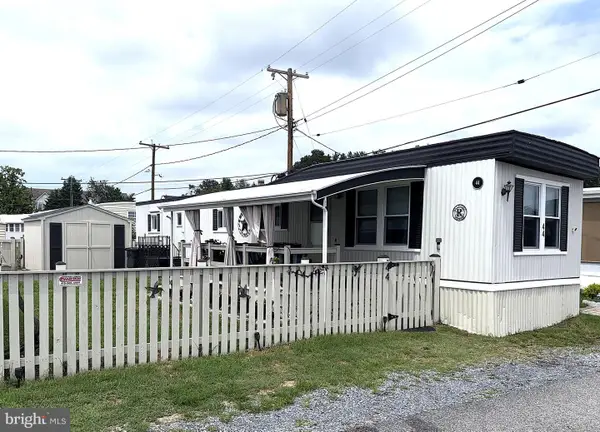 $66,500Active2 beds 1 baths840 sq. ft.
8049 Veterans #44, MILLERSVILLE, MD 21108
MLS# MDAA2150944Listed by: ABR - Coming Soon
 $1,950,000Coming Soon4 beds 6 baths
1621 Millersville Rd, MILLERSVILLE, MD 21108
MLS# MDAA2150854Listed by: COLDWELL BANKER REALTY - Coming Soon
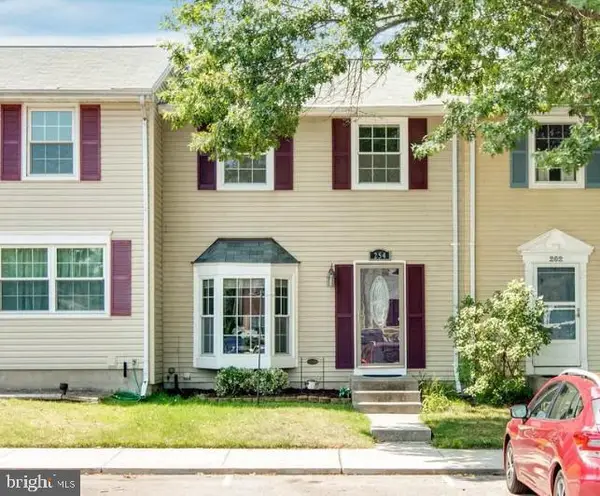 $340,000Coming Soon3 beds 2 baths
254 Chalet Cir W, MILLERSVILLE, MD 21108
MLS# MDAA2147492Listed by: BERKSHIRE HATHAWAY HOMESERVICES PENFED REALTY - Coming Soon
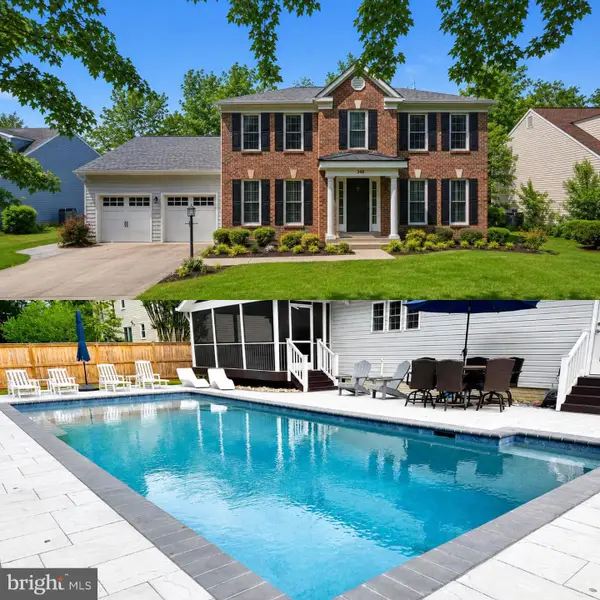 $1,050,000Coming Soon5 beds 4 baths
348 Butternut Ct, MILLERSVILLE, MD 21108
MLS# MDAA2148584Listed by: BERKSHIRE HATHAWAY HOMESERVICES PENFED REALTY - New
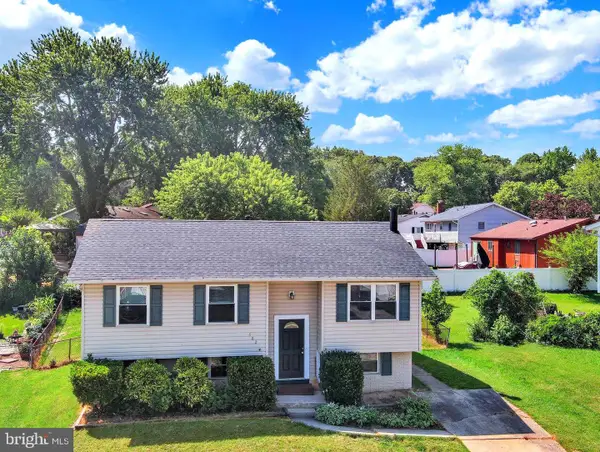 $425,000Active4 beds 1 baths1,324 sq. ft.
482 Kenora Dr, MILLERSVILLE, MD 21108
MLS# MDAA2150586Listed by: SYNERGY REALTY - Coming Soon
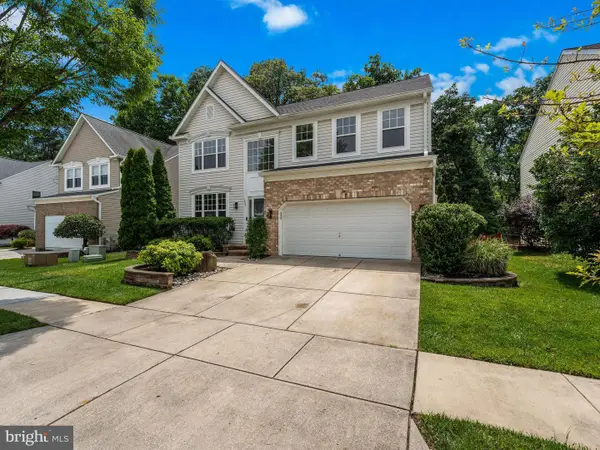 $720,000Coming Soon4 beds 5 baths
1020 Wheatfield Dr, MILLERSVILLE, MD 21108
MLS# MDAA2150524Listed by: DOUGLAS REALTY LLC - New
 $424,900Active3 beds 2 baths1,066 sq. ft.
58 Waterford Rd, MILLERSVILLE, MD 21108
MLS# MDAA2149856Listed by: MAY REALTY - Open Sat, 12 to 2pmNew
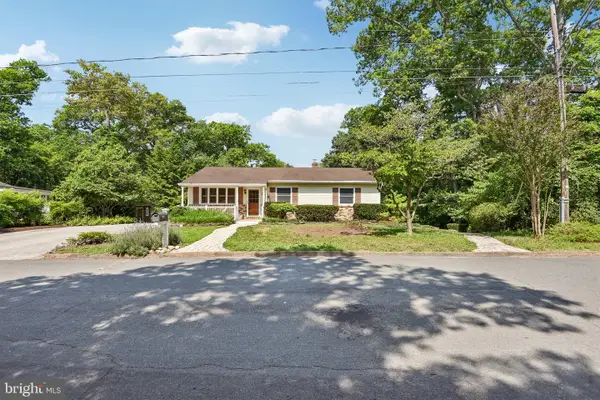 $475,000Active3 beds 3 baths1,584 sq. ft.
878 Oakdale Cir, MILLERSVILLE, MD 21108
MLS# MDAA2150408Listed by: RE/MAX EXECUTIVE - New
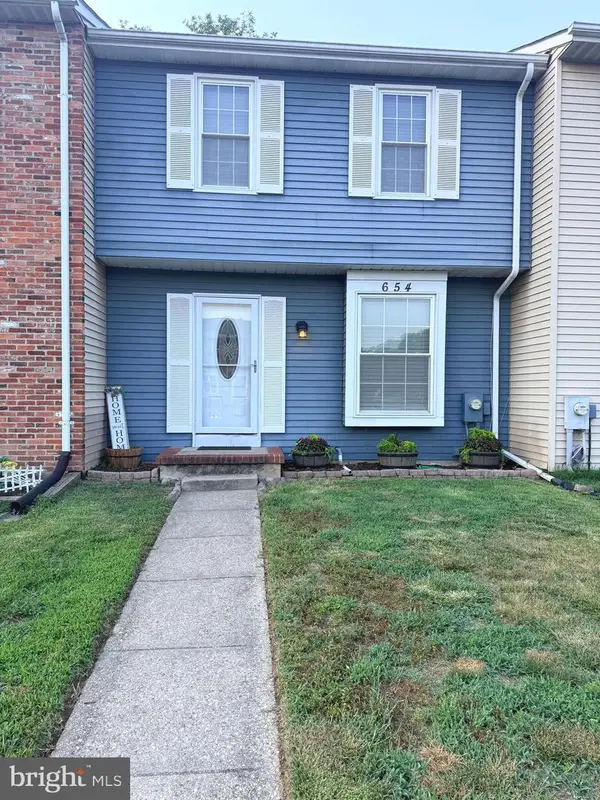 $369,900Active3 beds 3 baths1,540 sq. ft.
654 Paddle Wheel Ct W, MILLERSVILLE, MD 21108
MLS# MDAA2150148Listed by: RE/MAX CONCIERGE REALTY 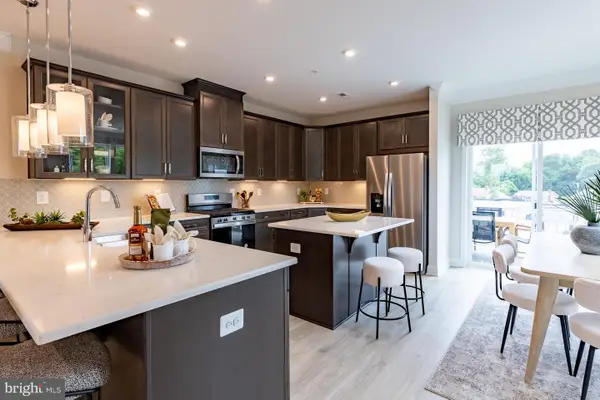 $549,990Active3 beds 4 baths2,122 sq. ft.
8299 Longford Rd, MILLERSVILLE, MD 21108
MLS# MDAA2149980Listed by: KELLER WILLIAMS REALTY CENTRE


Protect your home and budget from life's surprises with an Assurant Home Warranty, backed by a partner that supports you through every step of homeownership. Explore Plans.
© 2026 Better Homes and Gardens Real Estate LLC. An Anywhere Real Estate company. All rights reserved. Better Homes and Gardens® Real Estate is a registered trademark owned by Meredith Operations Corporation, licensed to Better Homes and Gardens Real Estate LLC and used with permission. Better Homes and Gardens Real Estate LLC fully supports the principles of the Fair Housing Act and the Equal Opportunity Act. Listing information is deemed reliable but is not guaranteed accurate.
Each office is independently owned and operated.
Any services or products provided by third parties are not provided by, affiliated with or related to Better Homes and Gardens Real Estate LLC, or its affiliated companies.