
3455 Emys Pl, Monrovia, MD 21770
Local realty services provided by:Better Homes and Gardens Real Estate Murphy & Co.
3455 Emys Pl,Monrovia, MD 21770
$875,000
- 4 Beds
- 3 Baths
- 3,112 sq. ft.
- Single family
- Active
Listed by: joseph e hawkins
Office: hawkins real estate company
MLS#:MDFR2085718
Source:BRIGHTMLS
Price summary
- Price:$875,000
- Price per sq. ft.:$281.17
About this home
This home is nestled on a 2.26 beautifully landscaped acres, located in a tucked away exclusive 21-home cul-de-sac with no HOA-offering the peace, privacy and freedom that’s becoming increasingly hard to find. Step inside to discover a meticulously maintained home that’s completely move-in-ready, with updated living spaces designed for comfort and entertaining. Outside, enjoy mature trees, gorgeous landscaping, and your own private retreat with a two-tier deck and new 15-foot swim spa just minutes from everything Frederick County has to offer. Both heating and AC units are new within last 5 years.
Contact an agent
Home facts
- Year built:2000
- Subdivision & Development:ASHLEY ACRES
- Listing ID #:MDFR2085718
- Added:59 day(s) ago
- Updated:September 15, 2026 at 03:40 AM
Rooms and interior
- Bedrooms:4
- Total bathrooms:3
- Full bathrooms:2
- Half bathrooms:1
- Flooring:Hardwood, Luxury Vinyl Tile
- Dining Description:Dining Area, Dining Room
- Bathrooms Description:Bathroom 2, Half Bath, Primary Bath(s), Primary Bathroom
- Kitchen Description:Breakfast Area, Dishwasher, Disposal, Exhaust Fan, Icemaker, Kitchen - Island, Oven - Self Cleaning, Oven/Range - Electric, Oven/Range - Gas, Range Hood, Refrigerator
- Bedroom Description:Primary Bedroom
- Basement:Yes
- Living area:3,112 sq. ft.
Heating and cooling
- Cooling:Central A/C
- Heating:Forced Air, Natural Gas
Structure and exterior
- Roof:Composite
- Year built:2000
- Building area:3,112 sq. ft.
- Lot area:2.26 Acres
- Lot Features:Cleared, Rural
- Architectural Style:Colonial
- Construction Materials:Frame
- Exterior Features:Exterior Lighting, Flood Lights
- Foundation Description:Slab
- Levels:3 Story
Schools
- High school:LINGANORE
- Middle school:WINDSOR KNOLLS
- Elementary school:KEMPTOWN
Utilities
- Water:Well
- Sewer:Septic Exists
Finances and disclosures
- Price:$875,000
- Price per sq. ft.:$281.17
- Tax amount:$8,163 (2025)
Features and amenities
- Laundry features:Dryer In Unit, Washer In Unit
- Amenities:Cable TV Available, Carbon Monoxide Detector(s), Double Pane Windows, Smoke Detector, Underground Utilities
Parking
- Parking description:Attached Garage, Garage - Side Entry, Garage Door Opener, Inside Access, Oversized
- Garage:Yes
- Garage spaces:3
New listings near 3455 Emys Pl
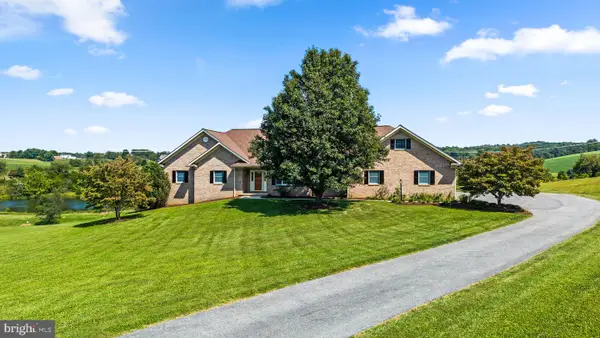 $949,900Pending4 beds 4 baths2,738 sq. ft.
3894 Saint Clair Ct, MONROVIA, MD 21770
MLS# MDFR2089098Listed by: LONG & FOSTER REAL ESTATE, INC.- New
 $475,000Active3 beds 2 baths1,232 sq. ft.
3902 Shakespeare Way, MONROVIA, MD 21770
MLS# MDFR2088138Listed by: REDFIN CORP  $839,900Active5 beds 4 baths3,340 sq. ft.
4720 Plum Rd, MONROVIA, MD 21770
MLS# MDFR2087000Listed by: FREDERICK LAND & HOME, LLC. $799,900Pending5 beds 3 baths3,302 sq. ft.
12307 Hungerford Manor Ct, MONROVIA, MD 21770
MLS# MDFR2088800Listed by: SAMSON PROPERTIES $945,000Active5 beds 4 baths3,574 sq. ft.
4369 Shamrock Dr, MONROVIA, MD 21770
MLS# MDFR2087934Listed by: MAURER REALTY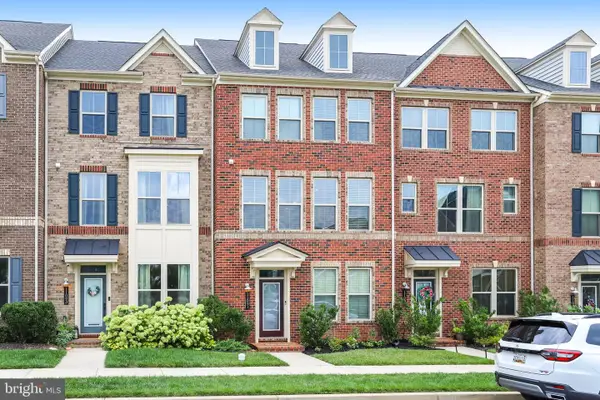 $550,000Active4 beds 4 baths2,260 sq. ft.
11091 Fen View Ln, MONROVIA, MD 21770
MLS# MDFR2088064Listed by: VISTA PROPERTIES GROUP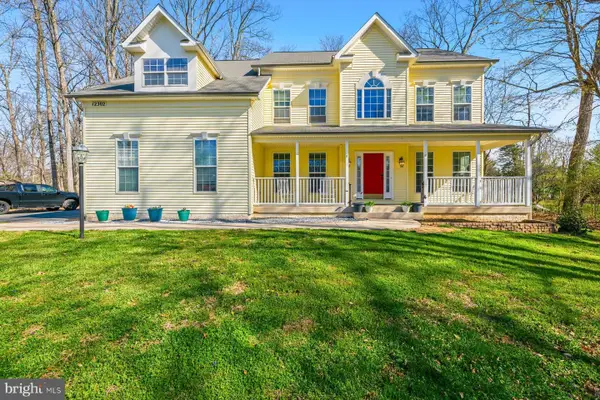 $799,990Active4 beds 5 baths5,384 sq. ft.
12302 Hungerford Manor Ct, MONROVIA, MD 21770
MLS# MDFR2087172Listed by: KELLER WILLIAMS PREFERRED PROPERTIES $714,900Active5 beds 4 baths3,448 sq. ft.
11033 Hazelnut Ln, MONROVIA, MD 21770
MLS# MDFR2087154Listed by: COMPASS $774,995Pending4 beds 4 baths3,456 sq. ft.
4312 Landsdale Blvd, MONROVIA, MD 21770
MLS# MDFR2087094Listed by: RE/MAX PLUS $924,900Active6 beds 4 baths3,896 sq. ft.
4109 Cove Ct, MONROVIA, MD 21770
MLS# MDFR2087042Listed by: MAURER REALTY


Protect your home and budget from life's surprises with an Assurant Home Warranty, backed by a partner that supports you through every step of homeownership. Explore Plans.
© 2026 Better Homes and Gardens Real Estate LLC. An Anywhere Real Estate company. All rights reserved. Better Homes and Gardens® Real Estate is a registered trademark owned by Meredith Operations Corporation, licensed to Better Homes and Gardens Real Estate LLC and used with permission. Better Homes and Gardens Real Estate LLC fully supports the principles of the Fair Housing Act and the Equal Opportunity Act. Listing information is deemed reliable but is not guaranteed accurate.
Each office is independently owned and operated.
Any services or products provided by third parties are not provided by, affiliated with or related to Better Homes and Gardens Real Estate LLC, or its affiliated companies.