
4714 Black Eyed Susan Mews, Monrovia, MD 21770
Local realty services provided by:Better Homes and Gardens Real Estate Reserve
4714 Black Eyed Susan Mews,Monrovia, MD 21770
$550,000
- 3 Beds
- 4 Baths
- 2,300 sq. ft.
- Townhouse
- Coming Soon
Listed by: edward r brady iii
Office: showcase real estate, llc.
MLS#:MDFR2090348
Source:BRIGHTMLS
Price summary
- Price:$550,000
- Price per sq. ft.:$239.13
- Monthly HOA dues:$135
About this home
Open your front door to a wide stretch of green. This end-unit Landsdale townhome faces a large open space that the community maintains, so it feels like a huge front yard you never have to mow.
Walk in to a full flexible room on the entry level, with its own half bath. Make it a home office, a media room, or a place for guests to spread out, away from the main living floor. The two-car rear-entry garage opens onto this level too.
The main level is built around the kitchen. White cabinetry and a white quartz waterfall island catch light from the end-unit windows, so the room stays bright from morning through evening. Stainless appliances and open sightlines to the dining and living areas let you cook and keep talking with your guests. A second half bath is on this level. Step out to the covered porch with a gas fireplace surrounded in stone, so you can use it year-round: on cool fall nights, in midwinter, or while the rain comes down.
The home is set up for entertaining. A surround sound speaker system runs through the entry and main levels and out onto the covered porch, and extra recessed outlets are already placed for wall-mounted TVs, so there are no cords dangling below the screen.
The upper level has all three bedrooms. The primary suite has a walk-in closet and a private bath with a dual vanity. A second full bath serves the other two bedrooms, and the laundry room is on the same floor.
At 2,300 finished square feet, this is one of the larger townhome layouts in the community. The neighborhood is busy all year. Landsdale hosts Food Truck Thursdays every week of the year and puts on its own Fourth of July fireworks show, and residents also have a clubhouse, pool, sports courts, playgrounds, and walking trails. I-70 and Route 75 are minutes away for the drive to Frederick, Urbana, or points south.
Space, light, and a community that knows how to show up. Schedule your showing today....
Contact an agent
Home facts
- Year built:2020
- Subdivision & Development:LANDSDALE
- Listing ID #:MDFR2090348
- Updated:October 08, 2026 at 01:37 PM
Rooms and interior
- Bedrooms:3
- Total bathrooms:4
- Full bathrooms:2
- Half bathrooms:2
- Dining Description:Combination Dining/Living, Combination Kitchen/Dining, Dining Area
- Kitchen Description:Breakfast Area, Built-In Microwave, Carpet, Combination Kitchen/Living, Cooktop, Dishwasher, Disposal, Energy Efficient Appliances, Exhaust Fan, Kitchen - Island, Microwave, Oven - Wall, Pantry, Range Hood, Recessed Lighting, Refrigerator, Stainless Steel Appliances, Upgraded Countertops, Water Heater - Tankless
- Bedroom Description:Carpet
- Living area:2,300 sq. ft.
Heating and cooling
- Cooling:Central A/C
- Heating:Central, Natural Gas, Programmable Thermostat
Structure and exterior
- Year built:2020
- Building area:2,300 sq. ft.
- Lot area:0.05 Acres
- Architectural Style:Colonial
- Exterior Features:Deck(s), Exterior Lighting
- Foundation Description:Slab
- Levels:3 Story
Schools
- High school:LINGANORE
- Middle school:WINDSOR KNOLLS
- Elementary school:GREEN VALLEY
Utilities
- Water:Public
- Sewer:Public Sewer
Finances and disclosures
- Price:$550,000
- Price per sq. ft.:$239.13
- Tax amount:$6,395 (2027)
Features and amenities
- Laundry features:Dryer, Washer
- Amenities:Carpet, Ceiling Fan(s), Double Hung Windows, Recessed Lighting, Sprinkler System
Parking
- Parking description:Attached Garage, Garage - Rear Entry, Inside Access, On Street
- Garage:Yes
- Garage spaces:2
New listings near 4714 Black Eyed Susan Mews
- New
 $899,990Active4 beds 4 baths5,094 sq. ft.
11450 - C Himalaya Rd, NEW MARKET, MD 21774
MLS# MDFR2090382Listed by: KELLER WILLIAMS REALTY CENTRE - New
 $925,000Active5 beds 6 baths5,002 sq. ft.
4509 Monrovia Blvd, MONROVIA, MD 21770
MLS# MDFR2090178Listed by: OPEN DOOR BROKERAGE, LLC - New
 $1,127,000Active4 beds 4 baths4,921 sq. ft.
3614 Moline Ct, MONROVIA, MD 21770
MLS# MDFR2089882Listed by: BERKSHIRE HATHAWAY HOMESERVICES PENFED REALTY - New
 $560,000Active3 beds 4 baths2,398 sq. ft.
4349 Viridian Ter, MONROVIA, MD 21770
MLS# MDFR2090230Listed by: TAYLOR PROPERTIES 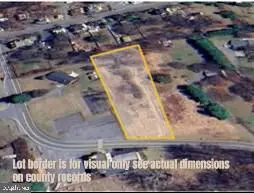 $295,000Active0.87 Acres
3711 Kemptown Church Road #lot 1, MONROVIA, MD 21770
MLS# MDFR2074658Listed by: FATHOM REALTY MD, LLC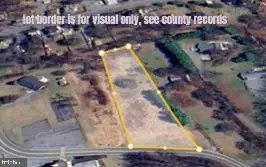 $315,000Active0.94 Acres
3703 Kemptown Church Rd #lot 2, MONROVIA, MD 21770
MLS# MDFR2075804Listed by: FATHOM REALTY MD, LLC- New
 $976,267Active4 beds 4 baths2,764 sq. ft.
3703 Kemptown Church Rd, MONROVIA, MD 21770
MLS# MDFR2089590Listed by: FATHOM REALTY MD, LLC - New
 $817,353Active4 beds 3 baths2,337 sq. ft.
3711 Kemptown Church Rd, MONROVIA, MD 21770
MLS# MDFR2089600Listed by: FATHOM REALTY MD, LLC - New
 $799,000Active5 beds 4 baths3,744 sq. ft.
10952 Ginger Ln, MONROVIA, MD 21770
MLS# MDFR2089916Listed by: LONG & FOSTER REAL ESTATE, INC.


Protect your home and budget from life's surprises with an Assurant Home Warranty, backed by a partner that supports you through every step of homeownership. Explore Plans.
© 2026 Better Homes and Gardens Real Estate LLC. An Anywhere Real Estate company. All rights reserved. Better Homes and Gardens® Real Estate is a registered trademark owned by Meredith Operations Corporation, licensed to Better Homes and Gardens Real Estate LLC and used with permission. Better Homes and Gardens Real Estate LLC fully supports the principles of the Fair Housing Act and the Equal Opportunity Act. Listing information is deemed reliable but is not guaranteed accurate.
Each office is independently owned and operated.
Any services or products provided by third parties are not provided by, affiliated with or related to Better Homes and Gardens Real Estate LLC, or its affiliated companies.