
4511 Landsdale Pkwy, Monrovia, MD 21770
Local realty services provided by:Better Homes and Gardens Real Estate Reserve
4511 Landsdale Pkwy,Monrovia, MD 21770
$549,900
- 3 Beds
- 3 Baths
- 1,760 sq. ft.
- Townhouse
- Pending
Listed by: patricia a smith
Office: charis realty group
MLS#:MDFR2086134
Source:BRIGHTMLS
Price summary
- Price:$549,900
- Price per sq. ft.:$312.44
- Monthly HOA dues:$135
About this home
Welcome to 4511 Landsdale Parkway, a meticulously maintained luxury 3-level townhome in the highly sought-after Landsdale Community in Monrovia. The Seller is offering $10K in closing help/rate buy down. Designed with an exceptional open floor plan, this beautiful home features high ceilings on the main and upper levels, creating a bright, spacious atmosphere filled with natural light.
The heart of the home is the gourmet kitchen, complete with quartz countertops, a large center island with breakfast bar, stainless steel appliances—including a refrigerator with ice maker, built-in microwave, gas range, brand-new dishwasher, double sink—and abundant cabinetry. The adjoining dining area showcases a gorgeous dining table and decorative mirrors that convey with the home, while the open-concept family room and convenient powder room feature attractive luxury vinyl plank flooring. Step outside to the spacious deck, where the included deck furniture creates the perfect space for entertaining or relaxing outdoors.
Upstairs, the luxurious primary suite offers a tray ceiling, walk-in closet, and a spa-inspired en-suite bath with a soaking tub, dual-sink vanity, and separate walk-in shower. Two additional generously sized bedrooms, a full hall bath, and the conveniently located upper-level laundry room with washer and dryer complete the bedroom level.
The lower level provides a versatile flex space ideal for a home office, playroom, or workout area, along with luxury vinyl plank flooring. The oversized two-car garage features a painted floor, abundant storage, and a second refrigerator that also conveys.
Perfectly positioned overlooking open green space, this home offers easy access to all of Landsdale's outstanding amenities, including walking trails, playgrounds, a community pool, and clubhouse. Commuters will appreciate the convenient access to major highways, while nearby Urbana provides an abundance of shopping, dining, and everyday conveniences.
This truly move-in-ready home combines luxury, comfort, and convenience in one of Monrovia's most desirable communities. Don't miss your opportunity to make 4511 Landsdale Parkway your new home!...
Contact an agent
Home facts
- Year built:2018
- Subdivision & Development:LANDSDALE
- Listing ID #:MDFR2086134
- Added:51 day(s) ago
- Updated:September 15, 2026 at 03:39 AM
Rooms and interior
- Bedrooms:3
- Total bathrooms:3
- Full bathrooms:2
- Half bathrooms:1
- Dining Description:Dining Room
- Bathrooms Description:Full Bath, Half Bath, Primary Bath(s), Primary Bathroom
- Kitchen Description:Breakfast Area, Carpet, Kitchen - Eat-In, Kitchen - Gourmet, Kitchen - Island, Microwave, Oven/Range - Gas, Pantry, Recessed Lighting, Stainless Steel Appliances, Upgraded Countertops, Water Heater - Tankless
- Bedroom Description:Carpet, Primary Bedroom, Walk In Closet(s)
- Basement:Yes
- Basement Description:Combination, Daylight, Garage Access, Heated, Improved, Outside Entrance, Partial, Walkout Level, Windows
- Living area:1,760 sq. ft.
Heating and cooling
- Cooling:Central A/C
- Heating:Forced Air, Natural Gas
Structure and exterior
- Roof:Asphalt
- Year built:2018
- Building area:1,760 sq. ft.
- Lot area:0.05 Acres
- Lot Features:Backs - Open Common Area, Cleared, Front Yard, Landscaping
- Architectural Style:Colonial
- Construction Materials:Brick, Vinyl Siding
- Exterior Features:Deck(s), Sidewalks, Street Lights
- Foundation Description:Concrete Perimeter
- Levels:3 Story
Schools
- High school:LINGANORE
- Middle school:WINDSOR KNOLLS
- Elementary school:GREEN VALLEY
Utilities
- Water:Public
- Sewer:Public Sewer
Finances and disclosures
- Price:$549,900
- Price per sq. ft.:$312.44
- Tax amount:$5,535 (2027)
Features and amenities
- Laundry features:Dryer, Laundry, Washer
- Amenities:120/240V, Attic, Cable TV Available, Carpet, Ceiling Fan(s), Insulated Windows, Recessed Lighting, Smoke Detector, Sprinkler System, Sprinkler System - Indoor, Store/Office
Parking
- Parking description:Asphalt Driveway, Attached Garage, Covered Parking, Garage - Rear Entry, Garage Door Opener
- Garage:Yes
- Garage spaces:2
New listings near 4511 Landsdale Pkwy
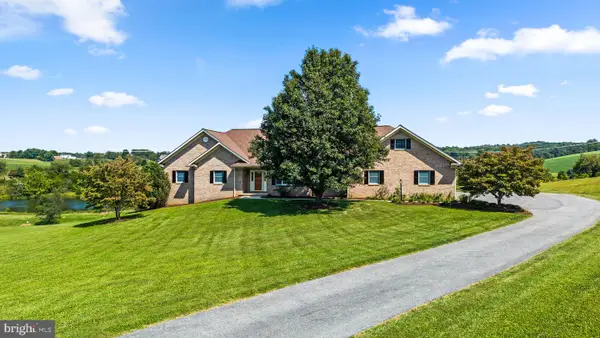 $949,900Pending4 beds 4 baths2,738 sq. ft.
3894 Saint Clair Ct, MONROVIA, MD 21770
MLS# MDFR2089098Listed by: LONG & FOSTER REAL ESTATE, INC.- New
 $475,000Active3 beds 2 baths1,232 sq. ft.
3902 Shakespeare Way, MONROVIA, MD 21770
MLS# MDFR2088138Listed by: REDFIN CORP  $839,900Active5 beds 4 baths3,340 sq. ft.
4720 Plum Rd, MONROVIA, MD 21770
MLS# MDFR2087000Listed by: FREDERICK LAND & HOME, LLC. $799,900Pending5 beds 3 baths3,302 sq. ft.
12307 Hungerford Manor Ct, MONROVIA, MD 21770
MLS# MDFR2088800Listed by: SAMSON PROPERTIES $945,000Active5 beds 4 baths3,574 sq. ft.
4369 Shamrock Dr, MONROVIA, MD 21770
MLS# MDFR2087934Listed by: MAURER REALTY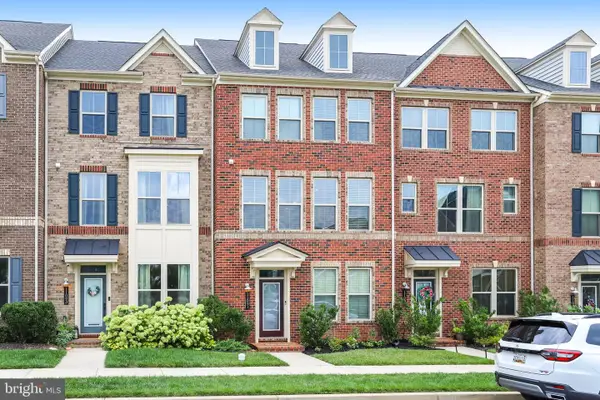 $550,000Active4 beds 4 baths2,260 sq. ft.
11091 Fen View Ln, MONROVIA, MD 21770
MLS# MDFR2088064Listed by: VISTA PROPERTIES GROUP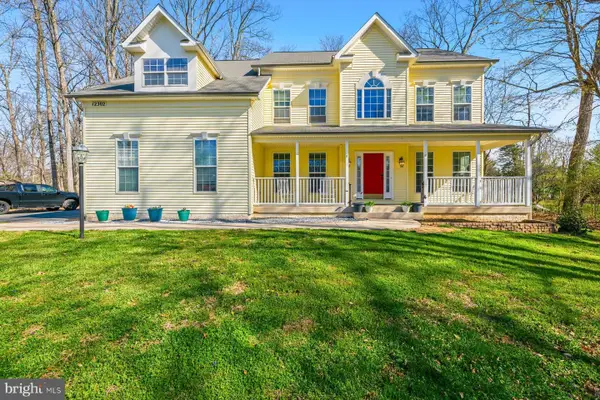 $799,990Active4 beds 5 baths5,384 sq. ft.
12302 Hungerford Manor Ct, MONROVIA, MD 21770
MLS# MDFR2087172Listed by: KELLER WILLIAMS PREFERRED PROPERTIES $714,900Active5 beds 4 baths3,448 sq. ft.
11033 Hazelnut Ln, MONROVIA, MD 21770
MLS# MDFR2087154Listed by: COMPASS $774,995Pending4 beds 4 baths3,456 sq. ft.
4312 Landsdale Blvd, MONROVIA, MD 21770
MLS# MDFR2087094Listed by: RE/MAX PLUS $924,900Active6 beds 4 baths3,896 sq. ft.
4109 Cove Ct, MONROVIA, MD 21770
MLS# MDFR2087042Listed by: MAURER REALTY


Protect your home and budget from life's surprises with an Assurant Home Warranty, backed by a partner that supports you through every step of homeownership. Explore Plans.
© 2026 Better Homes and Gardens Real Estate LLC. An Anywhere Real Estate company. All rights reserved. Better Homes and Gardens® Real Estate is a registered trademark owned by Meredith Operations Corporation, licensed to Better Homes and Gardens Real Estate LLC and used with permission. Better Homes and Gardens Real Estate LLC fully supports the principles of the Fair Housing Act and the Equal Opportunity Act. Listing information is deemed reliable but is not guaranteed accurate.
Each office is independently owned and operated.
Any services or products provided by third parties are not provided by, affiliated with or related to Better Homes and Gardens Real Estate LLC, or its affiliated companies.