
11033 Hazelnut Ln, Monrovia, MD 21770
Local realty services provided by:Better Homes and Gardens Real Estate Premier
11033 Hazelnut Ln,Monrovia, MD 21770
$714,900
- 5 Beds
- 4 Baths
- 3,448 sq. ft.
- Single family
- Active
Listed by: emily grimshaw, brooke c faulkner
Office: compass
MLS#:MDFR2087154
Source:BRIGHTMLS
Price summary
- Price:$714,900
- Price per sq. ft.:$207.34
- Monthly HOA dues:$145
About this home
A standout value among single family homes in Landsdale!! Behind the white picket fence, this home has the kind of curb appeal that makes you slow down before you even reach the front porch. Set in the amenity-rich and sought-after Landsdale community, it offers the charm buyers hope for, the space they need, and a few rare extras that make everyday living easier, including an oversized driveway with additional parking beyond the two-car attached garage.
The main level feels warm, stylish, and incredibly livable from the moment you walk in. A beautiful dining room with board and batten detailing and statement wallpaper adds just the right amount of personality, while the open floor plan keeps the heart of the home connected. The kitchen is designed for real life, whether that means weeknight dinners, holiday hosting, or everyone gathering around the oversized statement island. With stainless steel appliances, including a gas cooktop, double wall oven, and brand-new dishwasher, plus dedicated eat-in table space with shiplap detailing and seamless flow into the large, windowed family room, this is a kitchen that works as beautifully as it looks.
Just off the family room, a mudroom leads to the attached two-car garage, while another door opens to the covered composite deck and paver patio, extending the living space outdoors. The front and side yards flow easily into the backyard, creating a spacious and wonderful outdoor setting with the low maintenance deck, paver patio, and plenty of room to relax, play, grill, or gather. A windowed powder room completes the main level.
Upstairs, brand-new carpet brings a fresh feel throughout. The spacious primary suite features a tray ceiling and an en-suite bath with a dual sink vanity and two walk-in closets. Three additional generously sized bedrooms, a full hall bathroom with dual sinks, and an upper-level laundry room with utility sink and cabinetry for storage make this floor as functional as it is comfortable.
The finished lower level is a true extension of the home, offering the kind of flexibility everyone loves. A highly desirable fifth bedroom and full bathroom create an ideal setup for overnight guests, extended family, a private home office, or a comfortable retreat for anyone needing a little extra space. The large recreation area adds room for movie nights, play space, a home gym, game tables, or casual entertaining, while generous storage keeps everything practical behind the scenes. It is a lower level that does more than add square footage- it gives the home options.
Charming from the street, practical in all the right places, and thoughtfully designed for the way people actually live- this is the kind of home that feels easy to love. Perfectly positioned for everyday convenience, enjoy easy access to major commuter routes, nearby retail, restaurants, and all the amenities that make this location so desirable. Welcome home!...
Contact an agent
Home facts
- Year built:2019
- Subdivision & Development:LANDSDALE
- Listing ID #:MDFR2087154
- Added:46 day(s) ago
- Updated:September 28, 2026 at 01:56 PM
Rooms and interior
- Bedrooms:5
- Total bathrooms:4
- Full bathrooms:3
- Half bathrooms:1
- Dining Description:Dining Room
- Bathrooms Description:Full Bath, Half Bath, Primary Bathroom
- Bedroom Description:Primary Bedroom
- Basement:Yes
- Basement Description:Connecting Stairway, Fully Finished, Interior Access, Windows
- Living area:3,448 sq. ft.
Heating and cooling
- Cooling:Central A/C
- Heating:Central, Natural Gas
Structure and exterior
- Roof:Architectural Shingle
- Year built:2019
- Building area:3,448 sq. ft.
- Lot area:0.11 Acres
- Lot Features:Front Yard, Landscaping, Rear Yard, SideYard(s)
- Architectural Style:Craftsman
- Construction Materials:Vinyl Siding
- Exterior Features:Deck(s), Patio(s), Porch(es)
- Foundation Description:Concrete Perimeter
- Levels:2 Stories
Schools
- High school:LINGANORE
- Middle school:WINDSOR KNOLLS
- Elementary school:GREEN VALLEY
Utilities
- Water:Public
- Sewer:Public Sewer
Finances and disclosures
- Price:$714,900
- Price per sq. ft.:$207.34
- Tax amount:$7,714 (2025)
Features and amenities
- Laundry features:Laundry
Parking
- Parking description:Attached Garage, Garage - Rear Entry, Inside Access, On Street
- Garage:Yes
- Garage spaces:2
New listings near 11033 Hazelnut Ln
- Coming SoonOpen Sat, 1 to 3pm
 $549,997Coming Soon4 beds 3 baths1,704 sq. ft.
11909 Lynn Crest Rd, MONROVIA, MD 21770
MLS# MDFR2089316Listed by: IMPACT MARYLAND REAL ESTATE - Open Sun, 1 to 3pmNew
 $819,900Active5 beds 4 baths3,744 sq. ft.
10952 Ginger Ln, MONROVIA, MD 21770
MLS# MDFR2089916Listed by: LONG & FOSTER REAL ESTATE, INC. - New
 $899,900Active5 beds 4 baths3,574 sq. ft.
4369 Shamrock Dr, MONROVIA, MD 21770
MLS# MDFR2089634Listed by: MAURER REALTY - New
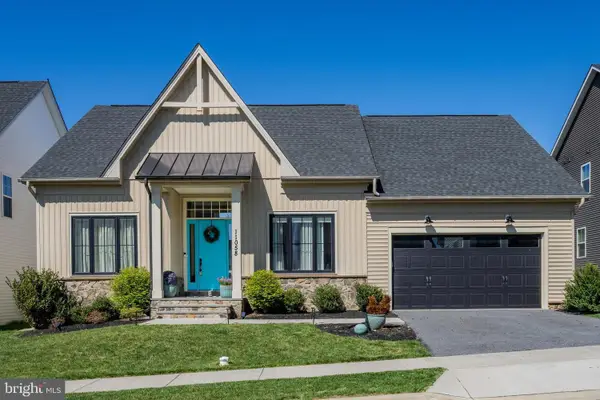 $824,900Active4 beds 4 baths3,301 sq. ft.
11058 Emerald Crown Drive, Monrovia, 21770
MLS# 12763172Listed by: COMPASS
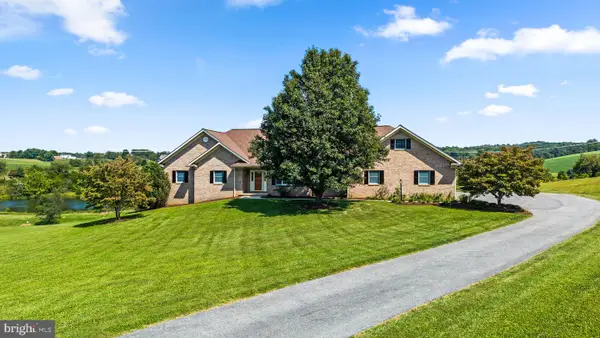 $949,900Pending4 beds 4 baths2,738 sq. ft.
3894 Saint Clair Ct, MONROVIA, MD 21770
MLS# MDFR2089098Listed by: LONG & FOSTER REAL ESTATE, INC. $475,000Pending3 beds 2 baths1,232 sq. ft.
3902 Shakespeare Way, MONROVIA, MD 21770
MLS# MDFR2088138Listed by: REDFIN CORP $839,900Active5 beds 4 baths3,340 sq. ft.
4720 Plum Rd, MONROVIA, MD 21770
MLS# MDFR2087000Listed by: FREDERICK LAND & HOME, LLC. $799,900Pending5 beds 3 baths3,302 sq. ft.
12307 Hungerford Manor Ct, MONROVIA, MD 21770
MLS# MDFR2088800Listed by: SAMSON PROPERTIES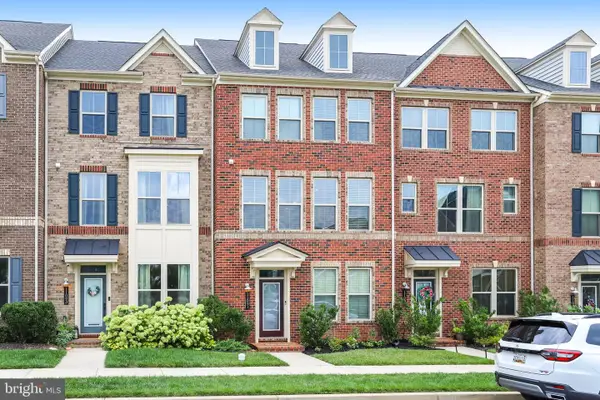 $550,000Active4 beds 4 baths2,260 sq. ft.
11091 Fen View Ln, MONROVIA, MD 21770
MLS# MDFR2088064Listed by: VISTA PROPERTIES GROUP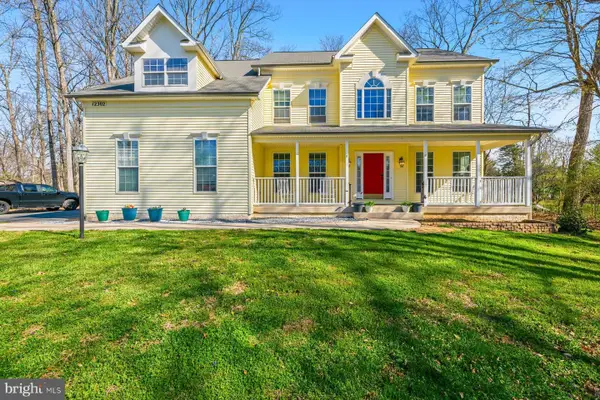 $799,990Active4 beds 5 baths5,384 sq. ft.
12302 Hungerford Manor Ct, MONROVIA, MD 21770
MLS# MDFR2087172Listed by: KELLER WILLIAMS PREFERRED PROPERTIES


Protect your home and budget from life's surprises with an Assurant Home Warranty, backed by a partner that supports you through every step of homeownership. Explore Plans.
© 2026 Better Homes and Gardens Real Estate LLC. An Anywhere Real Estate company. All rights reserved. Better Homes and Gardens® Real Estate is a registered trademark owned by Meredith Operations Corporation, licensed to Better Homes and Gardens Real Estate LLC and used with permission. Better Homes and Gardens Real Estate LLC fully supports the principles of the Fair Housing Act and the Equal Opportunity Act. Listing information is deemed reliable but is not guaranteed accurate.
Each office is independently owned and operated.
Any services or products provided by third parties are not provided by, affiliated with or related to Better Homes and Gardens Real Estate LLC, or its affiliated companies.