
4538 Seths Folly Dr, Monrovia, MD 21770
Local realty services provided by:Better Homes and Gardens Real Estate Murphy & Co.
4538 Seths Folly Dr,Monrovia, MD 21770
$540,000
- 4 Beds
- 4 Baths
- 2,480 sq. ft.
- Townhouse
- Coming Soon
Listed by: max vendetti
Office: re/max realty centre, inc.
MLS#:MDFR2091424
Source:BRIGHTMLS
Price summary
- Price:$540,000
- Price per sq. ft.:$217.74
- Monthly HOA dues:$190
About this home
Nestled in the desirable LANDSDALE community, this exquisite Colonial townhouse offers a harmonious blend of luxury and comfort. Built in 2018, this meticulously maintained residence boasts 2,080 square feet of thoughtfully designed living space, featuring four spacious bedrooms and three and a half bathrooms. Step inside to discover an inviting open floor plan that seamlessly connects the living, dining, and kitchen areas, creating an ideal setting for both entertaining and everyday living. The gourmet kitchen is a chef's dream, complete with an expansive island, upgraded countertops, and a convenient pantry. Elegant wainscoting and recessed lighting enhance the ambiance, while the rich wood floors add warmth and sophistication throughout. Retreat to the primary suite, a true sanctuary featuring a luxurious soaking tub and a walk-in closet, providing ample storage and organization. Each additional bedroom is generously sized, ensuring comfort for all. The fully finished lower level, complete with windows and a connecting stairway, offers versatile space for a home theater, gym, or play area, catering to your lifestyle needs. The exterior of the home is equally impressive, showcasing a charming brick front and vinyl siding that exude curb appeal. Enjoy outdoor living on the expansive deck, perfect for al fresco dining or simply unwinding after a long day. The extensive hardscape and exterior lighting create an inviting atmosphere for evening gatherings. As part of the LANDSDALE community, residents have access to a wealth of amenities, including a sparkling outdoor pool, tennis courts, and a recreational center. The community also features scenic jog/walk paths and tot lots, promoting an active and vibrant lifestyle. Additional highlights include energy-efficient windows, a sprinkler system, and a detached garage with rear entry, providing both convenience and security. With a low-maintenance lot size of just 0.05 acres, you can spend more time enjoying your home and less time on upkeep. This property is not just a house; it's a place to create lasting memories and embrace a lifestyle of luxury and comfort. Experience the perfect blend of modern living and community charm in this stunning LANDSDALE townhouse....
Contact an agent
Home facts
- Year built:2018
- Subdivision & Development:LANDSDALE
- Listing ID #:MDFR2091424
- Updated:November 09, 2026 at 02:41 PM
Rooms and interior
- Bedrooms:4
- Total bathrooms:4
- Full bathrooms:3
- Half bathrooms:1
- Flooring:Carpet, Ceramic Tile, Hardwood, Luxury Vinyl Plank
- Dining Description:Dining Area
- Bathrooms Description:Primary Bath(s)
- Kitchen Description:Built-Ins, Kitchen - Island, Pantry, Recessed Lighting, Upgraded Countertops, Wet/Dry Bar, Wine Storage
- Bedroom Description:Walk In Closet(s)
- Basement:Yes
- Basement Description:Connecting Stairway, Fully Finished, Windows
- Living area:2,480 sq. ft.
Heating and cooling
- Cooling:Central A/C
- Heating:Forced Air, Natural Gas
Structure and exterior
- Roof:Architectural Shingle
- Year built:2018
- Building area:2,480 sq. ft.
- Lot area:0.05 Acres
- Architectural Style:Colonial
- Construction Materials:Brick Front, Vinyl Siding
- Exterior Features:Deck(s), Extensive Hardscape, Exterior Lighting, Gutter System
- Foundation Description:Concrete Perimeter
- Levels:3 Story
Utilities
- Water:Public
- Sewer:Public Sewer
Finances and disclosures
- Price:$540,000
- Price per sq. ft.:$217.74
- Tax amount:$5,772 (2025)
Features and amenities
- Amenities:Attic, Built-Ins, Ceiling Fan(s), Recessed Lighting, Sprinkler System, Wet/Dry Bar, Window Treatments
Parking
- Parking description:Detached Garage, Garage - Rear Entry, Garage Door Opener, On Street
- Garage:Yes
- Garage spaces:2
New listings near 4538 Seths Folly Dr
- New
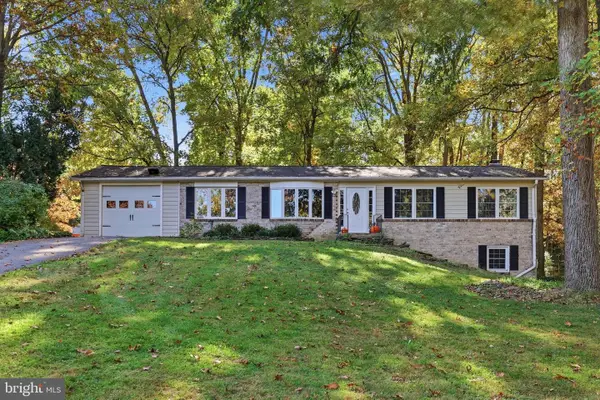 $525,000Active3 beds 3 baths2,456 sq. ft.
12181 Overlook Dr, MONROVIA, MD 21770
MLS# MDFR2091474Listed by: RE/MAX RESULTS - New
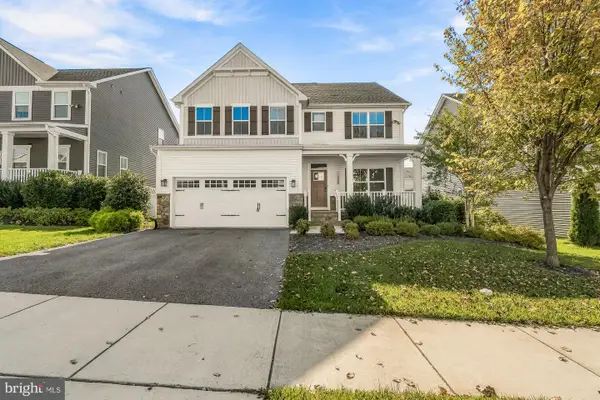 $795,000Active5 beds 3 baths2,748 sq. ft.
11069 Emerald Crown Dr, MONROVIA, MD 21770
MLS# MDFR2091232Listed by: LONG & FOSTER REAL ESTATE, INC. 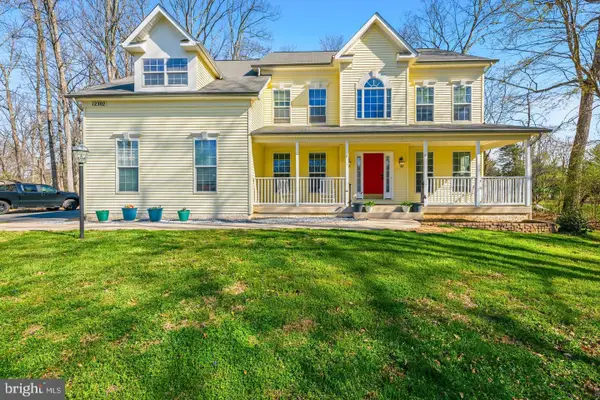 $779,000Active4 beds 5 baths5,384 sq. ft.
12302 Hungerford Manor Ct, MONROVIA, MD 21770
MLS# MDFR2091200Listed by: KELLER WILLIAMS PREFERRED PROPERTIES $535,000Active3 beds 4 baths2,180 sq. ft.
4337 Viridian Ter, MONROVIA, MD 21770
MLS# MDFR2091126Listed by: LONG & FOSTER REAL ESTATE, INC.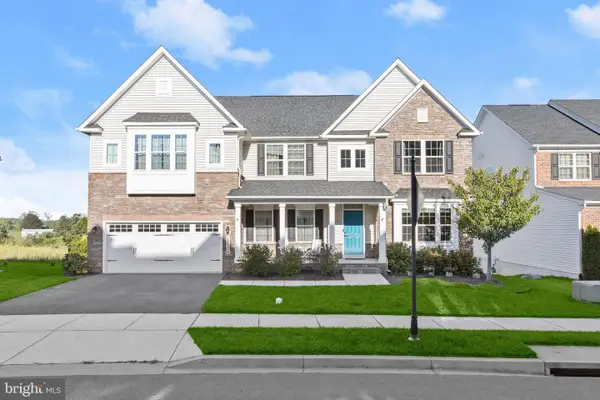 $999,900Pending5 beds 3 baths4,544 sq. ft.
11106 Hazelnut Ln, MONROVIA, MD 21770
MLS# MDFR2089088Listed by: NORTHROP REALTY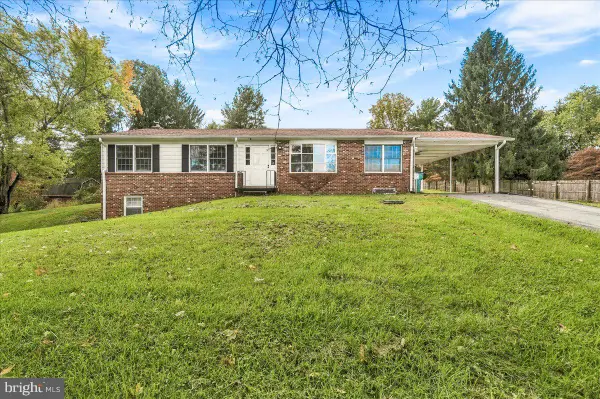 $508,000Active3 beds 2 baths2,056 sq. ft.
11797 Rowe Rd, MONROVIA, MD 21770
MLS# MDFR2090236Listed by: COLDWELL BANKER REALTY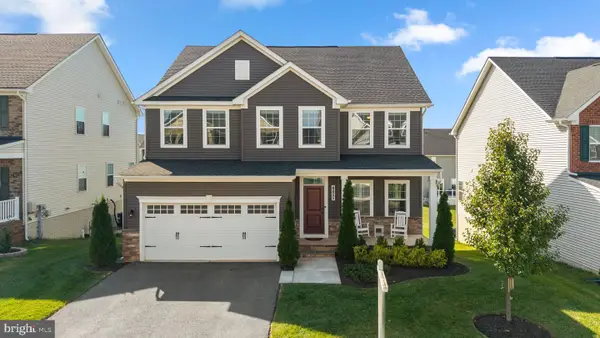 $829,900Active5 beds 4 baths3,773 sq. ft.
4855 Railway Cir, MONROVIA, MD 21770
MLS# MDFR2089460Listed by: COMPASS $550,000Active3 beds 4 baths2,300 sq. ft.
4714 Black Eyed Susan Mews, MONROVIA, MD 21770
MLS# MDFR2090348Listed by: SHOWCASE REAL ESTATE, LLC. $899,990Active4 beds 4 baths5,094 sq. ft.
11450 - C Himalaya Rd, NEW MARKET, MD 21774
MLS# MDFR2090382Listed by: KELLER WILLIAMS REALTY CENTRE


Protect your home and budget from life's surprises with an Assurant Home Warranty, backed by a partner that supports you through every step of homeownership. Explore Plans.
© 2026 Better Homes and Gardens Real Estate LLC. An Anywhere Real Estate company. All rights reserved. Better Homes and Gardens® Real Estate is a registered trademark owned by Meredith Operations Corporation, licensed to Better Homes and Gardens Real Estate LLC and used with permission. Better Homes and Gardens Real Estate LLC fully supports the principles of the Fair Housing Act and the Equal Opportunity Act. Listing information is deemed reliable but is not guaranteed accurate.
Each office is independently owned and operated.
Any services or products provided by third parties are not provided by, affiliated with or related to Better Homes and Gardens Real Estate LLC, or its affiliated companies.