
19109 Capehart Dr, Montgomery Village, MD 20886
Local realty services provided by:Better Homes and Gardens Real Estate Cassidon Realty
19109 Capehart Dr,Montgomery Village, MD 20886
$371,000
- 3 Beds
- 3 Baths
- 1,617 sq. ft.
- Townhouse
- Active
Listed by: verria hairston
Office: open door brokerage, llc.
MLS#:MDMC2259658
Source:BRIGHTMLS
Price summary
- Price:$371,000
- Price per sq. ft.:$229.44
- Monthly HOA dues:$154.83
About this home
19109 Capehart Dr is a Montgomery Village townhouse with 1,564 square feet of living area, three bedrooms and two-and-a-half bathrooms. The kitchen includes stainless steel appliances, counter space along two walls and a sink beneath a window. A separate dining room sits beside the kitchen, while the living room and half bathroom are near the front entry. Upstairs, the L-shaped primary bedroom includes a sitting area and an adjoining bathroom. Two additional bedrooms share the hallway bathroom. An unfinished basement provides storage space and a laundry area with a washer and dryer. The rear patio extends into an outdoor area beside the home.
Contact an agent
Home facts
- Year built:1971
- Subdivision & Development:STEDWICK
- Listing ID #:MDMC2259658
- Added:1 day(s) ago
- Updated:October 10, 2026 at 02:03 PM
Rooms and interior
- Bedrooms:3
- Total bathrooms:3
- Full bathrooms:2
- Half bathrooms:1
- Living area:1,617 sq. ft.
Heating and cooling
- Cooling:Central A/C
- Heating:Forced Air, Natural Gas
Structure and exterior
- Year built:1971
- Building area:1,617 sq. ft.
- Lot area:0.06 Acres
- Lot Features:Suburban
- Architectural Style:Traditional
- Construction Materials:Vinyl Siding
- Foundation Description:Concrete Perimeter
- Levels:2 Stories
Schools
- High school:WATKINS MILL
- Middle school:MONTGOMERY CENTRAL FOR ALTERNATIVE EDUCATION OPPORTUNITIES
- Elementary school:WATKINS MILL
Utilities
- Water:Public
- Sewer:Public Sewer
Finances and disclosures
- Price:$371,000
- Price per sq. ft.:$229.44
- Tax amount:$3,278 (2025)
New listings near 19109 Capehart Dr
- Coming Soon
 $350,000Coming Soon3 beds 3 baths1,821 sq. ft.
19541 Brassie Pl #10d, GAITHERSBURG, MD 20886
MLS# MDMC2258602Listed by: RE/MAX REALTY CENTRE, INC. - Coming Soon
 $200,000Coming Soon2 beds 1 baths817 sq. ft.
18503 Boysenberry Dr #127, GAITHERSBURG, MD 20879
MLS# MDMC2251032Listed by: NORTHROP REALTY - Coming Soon
 $489,900Coming Soon3 beds 4 baths2,404 sq. ft.
9733 Duffer Way, GAITHERSBURG, MD 20886
MLS# MDMC2257832Listed by: THE LIST REALTY - Coming Soon
 $365,000Coming Soon3 beds 2 baths1,460 sq. ft.
20514 Sterncroft Ct, MONTGOMERY VILLAGE, MD 20886
MLS# MDMC2257518Listed by: PEARSON SMITH REALTY, LLC - New
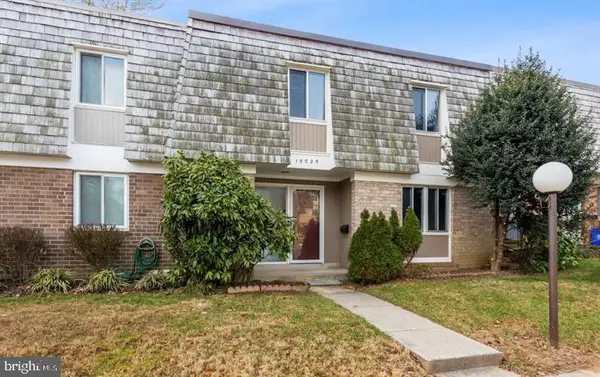 $434,900Active3 beds 3 baths1,964 sq. ft.
19025 Canadian Ct, GAITHERSBURG, MD 20886
MLS# MDMC2259438Listed by: EXP REALTY, LLC - New
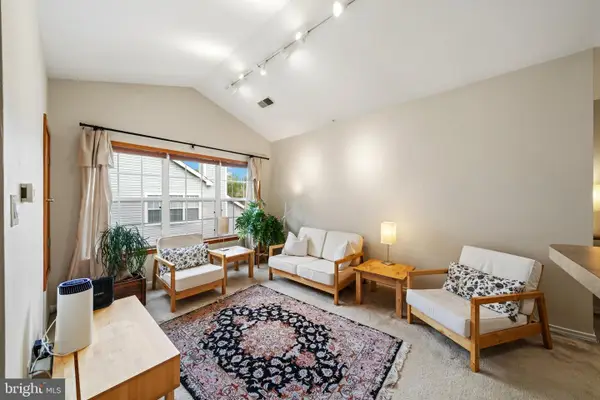 $155,000Active1 beds 1 baths621 sq. ft.
18512 Boysenberry Dr #201, GAITHERSBURG, MD 20879
MLS# MDMC2259542Listed by: HAGAN REALTY - Open Sat, 12 to 2pmNew
 $475,000Active4 beds 4 baths2,020 sq. ft.
9692 Kanfer Ct, GAITHERSBURG, MD 20886
MLS# MDMC2259492Listed by: SAMSON PROPERTIES - New
 $319,000Active4 beds 3 baths1,131 sq. ft.
18685 Nathans Pl, MONTGOMERY VILLAGE, MD 20886
MLS# MDMC2258710Listed by: COMPASS  $519,900Active3 beds 4 baths1,774 sq. ft.
9567 Tall Oaks Rd, MONTGOMERY VILLAGE, MD 20886
MLS# MDMC2255950Listed by: COMPASS


Protect your home and budget from life's surprises with an Assurant Home Warranty, backed by a partner that supports you through every step of homeownership. Explore Plans.
© 2026 Better Homes and Gardens Real Estate LLC. An Anywhere Real Estate company. All rights reserved. Better Homes and Gardens® Real Estate is a registered trademark owned by Meredith Operations Corporation, licensed to Better Homes and Gardens Real Estate LLC and used with permission. Better Homes and Gardens Real Estate LLC fully supports the principles of the Fair Housing Act and the Equal Opportunity Act. Listing information is deemed reliable but is not guaranteed accurate.
Each office is independently owned and operated.
Any services or products provided by third parties are not provided by, affiliated with or related to Better Homes and Gardens Real Estate LLC, or its affiliated companies.