
1101 Midvale Ave, Mount Airy, MD 21771
Local realty services provided by:Better Homes and Gardens Real Estate GSA Realty
1101 Midvale Ave,Mt. Airy, MD 21771
$579,900
- 3 Beds
- 4 Baths
- 1,950 sq. ft.
- Single family
- Active
Upcoming open houses
- Sun, Oct 1101:00 pm - 04:00 pm
Listed by: aaron jeweler, jonathan t burton
Office: compass
MLS#:MDFR2090296
Source:BRIGHTMLS
Price summary
- Price:$579,900
- Price per sq. ft.:$297.38
About this home
Looking for quiet, small-town living without giving up the walkability of an urban lifestyle? Located just off beautiful Main Street in Mt. Airy, this home offers the best of both worlds!. The Town of Mt. Airy is a special place to call home, with seasonal events, parades, and community gatherings throughout the year. Just a block away from the home, the extremely popular “Rails to Trails” pathway connects the neighborhood to historic downtown Mt. Airy where you will find cool hangout spots like Liquidity Ale Works Brewery and tons of great restaurants and shops. All these amenities plus a highly-rated school district!? Sign me up!
The home itself doesn't disappoint either! Built in 1993 and extensively renovated in recent years, this 3-bedroom, 3.5-bath Colonial with Craftsman details checks all the boxes. An inviting front porch welcomes you into a bright and gracious main level with bamboo wood floors throughout. The spacious living room features a wood-burning fireplace clad in whitewashed brick and flanked by beautiful built-ins. Just beyond, the generous dining room includes two oversized windows overlooking the backyard.
The kitchen was completely gutted and remodeled just a few years ago and features white cabinetry, granite countertops, stainless steel appliances, and a large center island. A sliding glass door opens to an expansive composite deck overlooking the fully fenced backyard, with plenty of flat lawn for play, pets, and entertaining. A beautifully designed powder room, a one-car garage with additional storage, and an extended driveway with parking for three cars, complete the main level.
Upstairs are three bedrooms, including a spacious primary suite with dual custom-finished closets and a well-appointed en-suite bath. Two generously sized secondary bedrooms offer excellent natural light and ample closet space and share a hall bath.
The large, fully finished lower level features LVP flooring, excellent ceiling height, and a flexible open layout with plenty of room for a recreation area, play space, and guest accommodations. The current owners added a full bath, creating an ideal guest suite for visiting family and friends. A separate laundry room and additional storage are tucked conveniently away from the main living area.
The home has been meticulously maintained and nicely upgraded over the years. The HVAC system, roof, and exterior doors were replaced between 2018 and 2019, and a new water heater was recently installed.
Homes offering this combination of walkability, ideal layout, a spacious yard, extensive updates, and highly-rated schools, are rarely available at such an affordable price point. Don’t miss it!...
Contact an agent
Home facts
- Year built:1993
- Subdivision & Development:CLIFTON KNOLLS
- Listing ID #:MDFR2090296
- Added:1 day(s) ago
- Updated:October 08, 2026 at 05:39 AM
Rooms and interior
- Bedrooms:3
- Total bathrooms:4
- Full bathrooms:3
- Half bathrooms:1
- Flooring:Carpet, Engineered Wood, Hardwood
- Basement:Yes
- Basement Description:Full, Fully Finished, Heated, Improved
- Living area:1,950 sq. ft.
Heating and cooling
- Cooling:Central A/C
- Heating:Electric, Heat Pump(s)
Structure and exterior
- Roof:Architectural Shingle
- Year built:1993
- Building area:1,950 sq. ft.
- Lot area:0.44 Acres
- Lot Features:Corner, Front Yard, Landscaping, Rear Yard, SideYard(s)
- Architectural Style:Colonial
- Construction Materials:Vinyl Siding
- Exterior Features:Exterior Lighting, Sidewalks
- Foundation Description:Concrete Perimeter
- Levels:3 Story
Schools
- High school:LINGANORE
- Middle school:WINDSOR KNOLLS
- Elementary school:TWIN RIDGE
Utilities
- Water:Public
- Sewer:Public Sewer
Finances and disclosures
- Price:$579,900
- Price per sq. ft.:$297.38
- Tax amount:$6,239 (2026)
Features and amenities
- Amenities:Exterior Cameras
Parking
- Parking description:Attached Garage, Garage Door Opener, Inside Access, Paved Driveway
- Garage:Yes
- Garage spaces:1
New listings near 1101 Midvale Ave
- Coming Soon
 $550,000Coming Soon4 beds 3 baths2,160 sq. ft.
112 Cloverdale Ct, MOUNT AIRY, MD 21771
MLS# MDCR2038098Listed by: LONG & FOSTER REAL ESTATE, INC. - Coming Soon
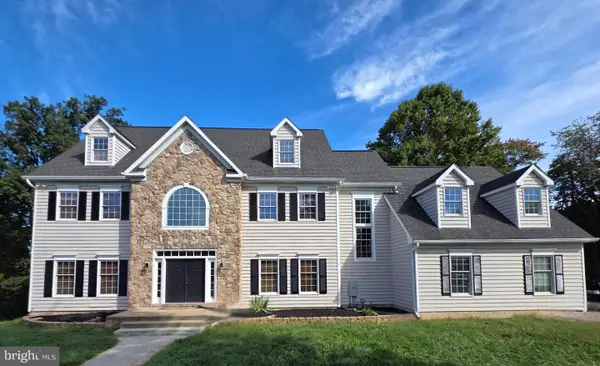 $1,100,000Coming Soon5 beds 5 baths6,834 sq. ft.
5859 W Falls Rd, MOUNT AIRY, MD 21771
MLS# MDCR2037982Listed by: BERKSHIRE HATHAWAY HOMESERVICES PENFED REALTY - Open Sun, 10am to 12pmNew
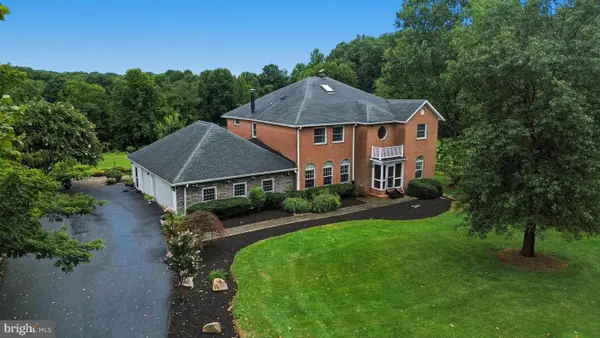 $1,450,000Active7 beds 5 baths4,488 sq. ft.
2545 Mullinix Mill Rd, MOUNT AIRY, MD 21771
MLS# MDHW2073878Listed by: KELLER WILLIAMS REALTY CENTRE - New
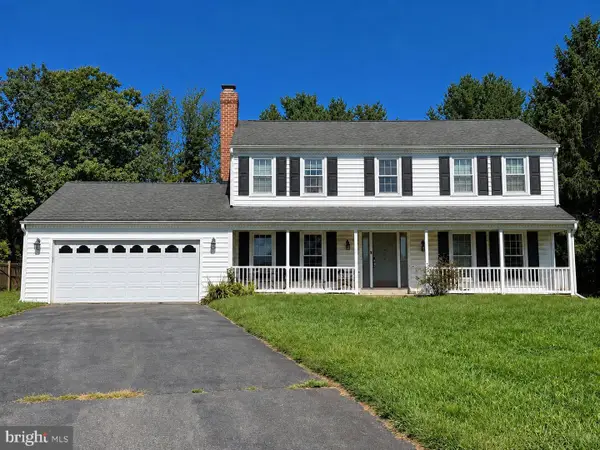 $450,000Active4 beds 3 baths1,755 sq. ft.
408 Spring Gate Ct, MT. AIRY, MD 21771
MLS# MDFR2089834Listed by: PEARSON SMITH REALTY, LLC 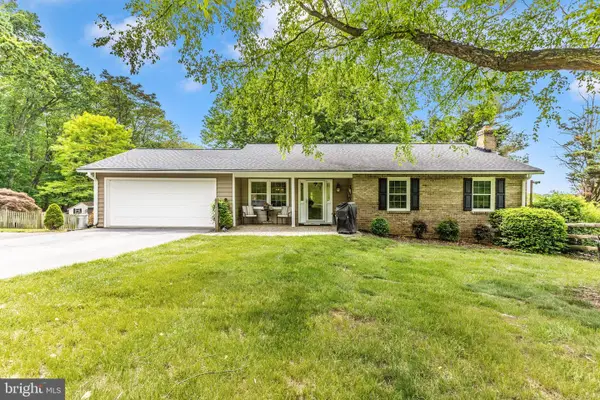 $589,999Pending4 beds 3 baths1,854 sq. ft.
5614 Catoctin Ridge Dr, MOUNT AIRY, MD 21771
MLS# MDFR2090216Listed by: LONG & FOSTER REAL ESTATE, INC.- Open Sat, 10am to 12pmNew
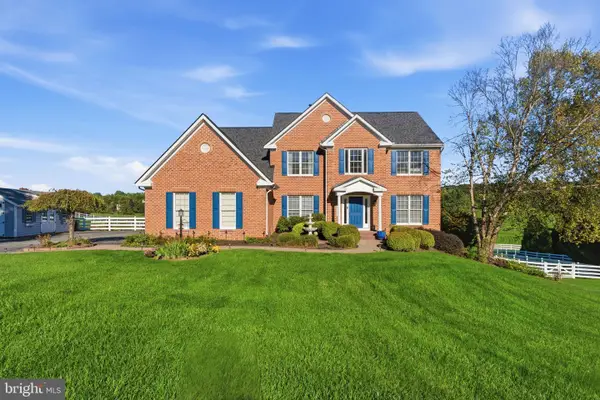 $1,150,000Active5 beds 5 baths4,497 sq. ft.
6159 Osprey Ridge Dr, MOUNT AIRY, MD 21771
MLS# MDCR2038194Listed by: KELLER WILLIAMS REALTY CENTRE - New
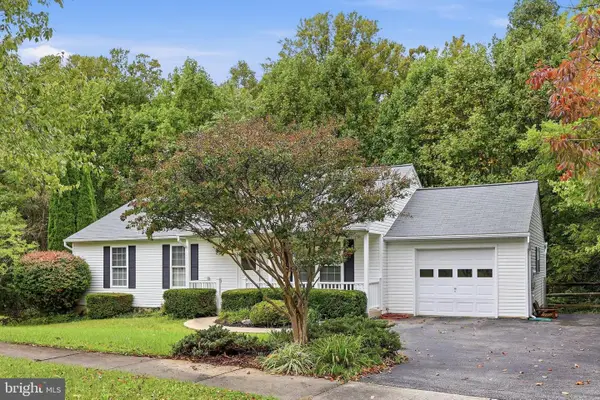 $470,000Active3 beds 2 baths1,232 sq. ft.
908 Winding Way, MT. AIRY, MD 21771
MLS# MDFR2089980Listed by: RE/MAX PLUS - New
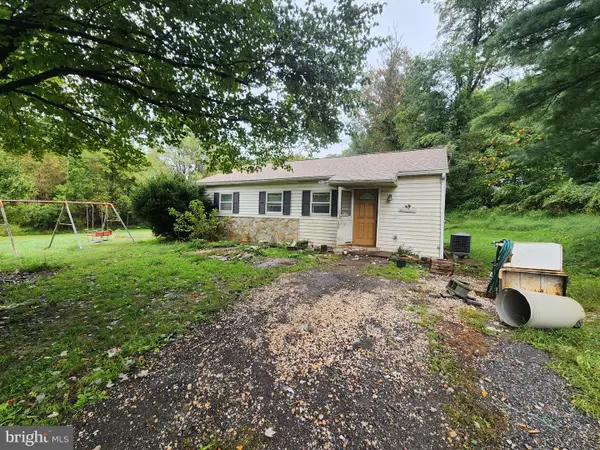 $150,000Active2 beds 1 baths988 sq. ft.
415 Twin Arch, MOUNT AIRY, MD 21771
MLS# MDHW2074698Listed by: ASHLAND AUCTION GROUP LLC 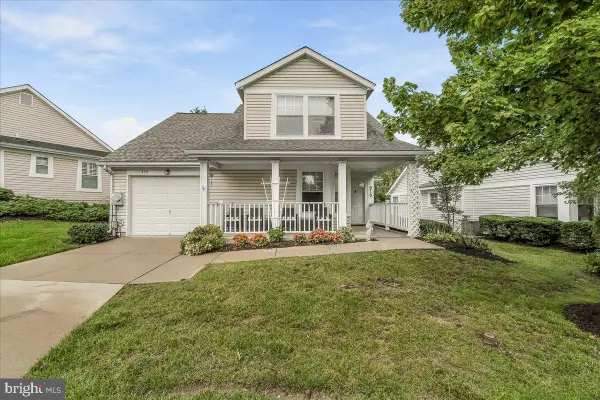 $499,000Pending3 beds 3 baths1,575 sq. ft.
910 Parade Ln, MOUNT AIRY, MD 21771
MLS# MDCR2038030Listed by: LONG & FOSTER REAL ESTATE, INC.


Protect your home and budget from life's surprises with an Assurant Home Warranty, backed by a partner that supports you through every step of homeownership. Explore Plans.
© 2026 Better Homes and Gardens Real Estate LLC. An Anywhere Real Estate company. All rights reserved. Better Homes and Gardens® Real Estate is a registered trademark owned by Meredith Operations Corporation, licensed to Better Homes and Gardens Real Estate LLC and used with permission. Better Homes and Gardens Real Estate LLC fully supports the principles of the Fair Housing Act and the Equal Opportunity Act. Listing information is deemed reliable but is not guaranteed accurate.
Each office is independently owned and operated.
Any services or products provided by third parties are not provided by, affiliated with or related to Better Homes and Gardens Real Estate LLC, or its affiliated companies.