
13612 Jacobs Rd, Mount Airy, MD 21771
Local realty services provided by:Better Homes and Gardens Real Estate Valley Partners
13612 Jacobs Rd,Mount Airy, MD 21771
$650,000
- 4 Beds
- 3 Baths
- - sq. ft.
- Single family
- Sold
Listed by: keri weis
Office: northrop realty
MLS#:MDFR2074642
Source:BRIGHTMLS
Sorry, we are unable to map this address
Price summary
- Price:$650,000
About this home
Welcome to 13612 Jacobs Road in Mount Airy, a sprawling split-foyer residence thoughtfully expanded to provide exceptional space and flexibility with four bedrooms and three full baths. Situated on over an acre of beautifully landscaped grounds, this home blends comfortable everyday living with distinctive architectural character and versatile spaces designed to accommodate a variety of lifestyles.
The main level features an inviting eat-in kitchen equipped with crisp white cabinetry, a breakfast bar, and a charming breakfast room with built-ins. Just beyond, the dining room offers direct access to the deck, creating a seamless setting for indoor and outdoor gatherings. The primary bedroom includes multiple closets and convenient access to the full bath, while a cozy sitting room with hardwood floors leads to the impressive great room. This standout space showcases soaring ceilings with exposed beams, multiple sliding glass doors that open to the wraparound deck and enclosed gazebo, and a striking spiral staircase connecting to the lower level.
The lower level expands the home’s living space with a recreation room, laundry room, full bath, two additional bedrooms, and flexible areas ideal for hobbies, entertaining, or extended living. Access to the covered patios further enhances the home’s indoor-outdoor lifestyle.
On the opposite side of the home, a separate entrance leads through a breezeway with access to the rear patio and to an upper-level apartment-style suite. This private space features a fourth bedroom with soaring ceilings, a walk-in closet, full bath, and a comfortable living room ideal for guests, multigenerational living, or a dedicated workspace. Notable updates include New Roof and Skylights (June 2026), Updated main heat pump (Apr 2024), 3rd heat pump far left addition (2025), garage floor coating (1-3-25), and water softener (2025).
Additional highlights include an attached garage currently configured with two workshop areas, extensive landscaping, a wraparound deck, covered patios for outdoor enjoyment, solar panels, and an extended driveway offering ample parking. With its generous layout, unique architectural features, and peaceful setting, this Mount Airy property presents a wonderful opportunity to create a home tailored to your lifestyle.
Some photos have been virtually staged....
Contact an agent
Home facts
- Year built:1977
- Subdivision & Development:HAWTHORNE SQUARE
- Listing ID #:MDFR2074642
- Added:176 day(s) ago
- Updated:September 05, 2026 at 10:30 AM
Rooms and interior
- Bedrooms:4
- Total bathrooms:3
- Full bathrooms:3
- Flooring:Carpet, Ceramic Tile
- Dining Description:Dining Area, Dining Room
- Bathrooms Description:Primary Bath(s)
- Kitchen Description:Breakfast Area, Built-Ins, Carpet, Dishwasher, Icemaker, Kitchen - Eat-In, Kitchen - Table Space, Refrigerator, Stove
- Bedroom Description:Carpet, Primary Bedroom
- Basement:Yes
- Basement Description:Connecting Stairway, Fully Finished, Heated, Improved, Interior Access, Walkout Level, Windows
Heating and cooling
- Cooling:Central A/C, Programmable Thermostat, Zoned
- Heating:Electric, Heat Pump(s), Programmable Thermostat, Solar, Zoned
Structure and exterior
- Roof:Shingle
- Year built:1977
- Lot Features:Backs to Trees, Front Yard, Landscaping, Rear Yard, SideYard(s)
- Architectural Style:Split Foyer
- Construction Materials:Brick Veneer, Vinyl Siding
- Exterior Features:Balconies- Multiple, Deck(s), Exterior Lighting, Patio(s), Porch(es), Screened, Secure Storage
- Foundation Description:Permanent
- Levels:3 Story
Schools
- High school:CALL SCHOOL BOARD
- Middle school:CALL SCHOOL BOARD
- Elementary school:CALL SCHOOL BOARD
Utilities
- Water:Well
- Sewer:Septic Exists
Finances and disclosures
- Price:$650,000
- Tax amount:$7,928 (2025)
Features and amenities
- Laundry features:Dryer, Laundry, Washer
- Amenities:Bay/Bow Windows, Built-Ins, Carpet, Central Vaccum, Main Entrance Lock, Smoke Detector, Window Treatments
Parking
- Parking description:Additional Storage Area, Attached Garage, Garage - Front Entry
- Garage:Yes
- Garage spaces:2
New listings near 13612 Jacobs Rd
- Coming Soon
 $424,900Coming Soon2 beds 2 baths1,468 sq. ft.
4 Donalds Ln, MOUNT AIRY, MD 21771
MLS# MDFR2088906Listed by: CHARIS REALTY GROUP - Coming Soon
 $675,000Coming Soon5 beds 3 baths1,990 sq. ft.
692 Ridge, MOUNT AIRY, MD 21771
MLS# MDHW2073532Listed by: RE/MAX REALTY SERVICES - Coming Soon
 $524,900Coming Soon3 beds 3 baths1,880 sq. ft.
16957 Moss Meadow Way, MOUNT AIRY, MD 21771
MLS# MDHW2073304Listed by: REAL BROKER, LLC - Coming Soon
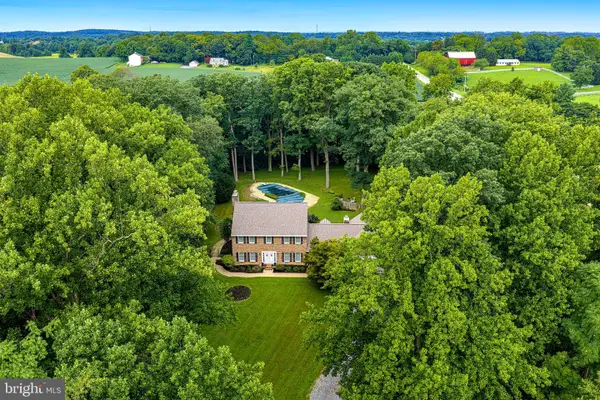 $825,000Coming Soon4 beds 4 baths4,276 sq. ft.
16515 Frederick Rd, MOUNT AIRY, MD 21771
MLS# MDHW2073248Listed by: LONG & FOSTER REAL ESTATE, INC. - Coming Soon
 $494,000Coming Soon3 beds 3 baths1,575 sq. ft.
713 Merry Go Round Way, MOUNT AIRY, MD 21771
MLS# MDCR2037186Listed by: BERKSHIRE HATHAWAY HOMESERVICES PENFED REALTY - New
 $299,900Active2 beds 1 baths1,302 sq. ft.
28940 Ridge, MOUNT AIRY, MD 21771
MLS# MDMC2245496Listed by: CUMMINGS & CO. REALTORS - Open Sat, 12 to 2pmNew
 $574,900Active4 beds 3 baths1,720 sq. ft.
5350 Pommel Dr, MOUNT AIRY, MD 21771
MLS# MDCR2037430Listed by: EXP REALTY, LLC - New
 $1,450,000Active7 beds 5 baths4,488 sq. ft.
2545 Mullinix Mill Rd, MOUNT AIRY, MD 21771
MLS# MDHW2073380Listed by: KELLER WILLIAMS REALTY CENTRE  $1,565,779Pending3 beds 5 baths3,264 sq. ft.
5925-c Woodville Rd, MOUNT AIRY, MD 21771
MLS# MDFR2088838Listed by: KELLER WILLIAMS REALTY CENTRE- Open Sat, 11am to 1pmNew
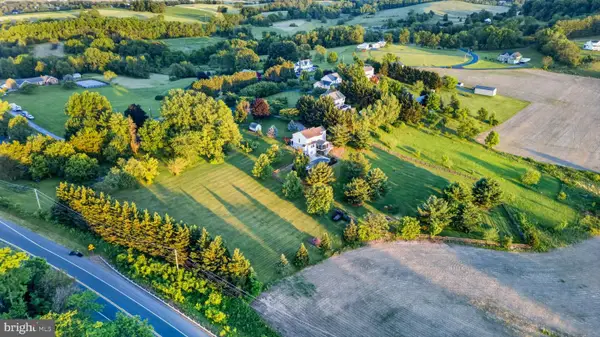 $775,000Active5 beds 4 baths3,573 sq. ft.
8840 Mapleville Rd, MOUNT AIRY, MD 21771
MLS# MDFR2088778Listed by: THE KW COLLECTIVE


Protect your home and budget from life's surprises with an Assurant Home Warranty, backed by a partner that supports you through every step of homeownership. Explore Plans.
© 2026 Better Homes and Gardens Real Estate LLC. An Anywhere Real Estate company. All rights reserved. Better Homes and Gardens® Real Estate is a registered trademark owned by Meredith Operations Corporation, licensed to Better Homes and Gardens Real Estate LLC and used with permission. Better Homes and Gardens Real Estate LLC fully supports the principles of the Fair Housing Act and the Equal Opportunity Act. Listing information is deemed reliable but is not guaranteed accurate.
Each office is independently owned and operated.
Any services or products provided by third parties are not provided by, affiliated with or related to Better Homes and Gardens Real Estate LLC, or its affiliated companies.