
3814 Boteler Rd, Mount Airy, MD 21771
Local realty services provided by:Better Homes and Gardens Real Estate Cassidon Realty
Listed by: richard a fox, denise l fox
Office: re/max realty centre, inc.
MLS#:MDCR2035368
Source:BRIGHTMLS
Price summary
- Price:$850,000
- Price per sq. ft.:$200.09
About this home
Set on 3.32 serene acres, this beautifully updated Mt. Airy home offers the perfect blend of privacy, space, and convenience, just minutes from downtown Mt. Airy and major commuter routes.
The inviting main level features fresh paint, and an updated kitchen with solid wood painted cabinetry, granite countertops, and newer to brand-new appliances. The kitchen flows seamlessly into the family room and out to a freshly stained deck overlooking the expansive backyard and stunning in-ground fiberglass pool with a new pump and premium robotic vacuum.
Upstairs, the spacious primary suite offers a private ensuite bath with a two-person soaking tub and separate shower. Three additional generously sized bedrooms complete the upper level.
The finished lower level provides even more living space with a large rec room, full bath, a cozy wood stove, and two flexible bonus rooms perfect for a home office, gym, or guest space. A second lower level features an oversized game room and abundant storage.
With fresh paint throughout, a 2025 HVAC system, a 2-year-old roof, and countless thoughtful updates, this move-in-ready property offers everything you need to enjoy peaceful country living without sacrificing convenience....
Contact an agent
Home facts
- Year built:1986
- Subdivision & Development:NONE AVAILABLE
- Listing ID #:MDCR2035368
- Added:78 day(s) ago
- Updated:August 25, 2026 at 02:01 PM
Rooms and interior
- Bedrooms:4
- Total bathrooms:4
- Full bathrooms:3
- Half bathrooms:1
- Flooring:Carpet, Hardwood, Laminated
- Dining Description:Dining Area, Dining Room, Formal/Separate Dining Room
- Bathrooms Description:Full Bath, Half Bath, Primary Bath(s), Primary Bathroom, WhirlPool/HotTub
- Kitchen Description:Breakfast Area, Carpet, Cooktop, Crown Moldings, Dishwasher, Disposal, Exhaust Fan, Icemaker, Kitchen - Country, Kitchen - Eat-In, Kitchen - Island, Kitchen - Table Space, Oven - Double, Oven - Wall, Refrigerator, Upgraded Countertops, Water Dispenser, Water Heater
- Bedroom Description:Carpet, Primary Bedroom
- Basement:Yes
- Basement Description:Daylight, Full, Fully Finished, Partial, Walkout Level, Workshop
- Living area:4,248 sq. ft.
Heating and cooling
- Cooling:Central A/C
- Heating:Electric, Heat Pump(s)
Structure and exterior
- Roof:Asphalt
- Year built:1986
- Building area:4,248 sq. ft.
- Lot area:3.32 Acres
- Lot Features:Private
- Architectural Style:Split Level
- Construction Materials:Vinyl Siding
- Exterior Features:Deck(s), Patio(s), Porch(es)
- Foundation Description:Block
- Levels:4 Story
Schools
- High school:SOUTH CARROLL
- Elementary school:CALL SCHOOL BOARD
Utilities
- Water:Well
- Sewer:Private Septic Tank
Finances and disclosures
- Price:$850,000
- Price per sq. ft.:$200.09
- Tax amount:$7,345 (2025)
Features and amenities
- Laundry features:Dryer, Has Laundry, Laundry, Washer
- Amenities:Attic, Bay/Bow Windows, Cable TV, Carpet, Ceiling Fan(s), Chair Railings, Crown Moldings, Double Pane Windows, Sliding Windows, Window Treatments
- Pool features:In Ground
Parking
- Parking description:Asphalt Driveway, Attached Garage, Garage - Side Entry, Garage Door Opener, Inside Access, Oversized, Paved Driveway
- Garage:Yes
- Garage spaces:2
New listings near 3814 Boteler Rd
- Coming Soon
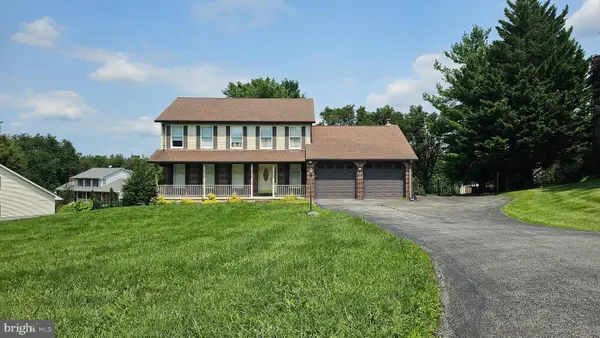 $624,900Coming Soon4 beds 4 baths2,788 sq. ft.
6633 Christy Acres Cir, MOUNT AIRY, MD 21771
MLS# MDCR2037364Listed by: KELLER WILLIAMS REALTY CENTRE - Coming Soon
 $975,000Coming Soon4 beds 3 baths1,556 sq. ft.
4719 Ridge Rd, MOUNT AIRY, MD 21771
MLS# MDCR2037282Listed by: MAIN STREET REALTY COMPANY - Coming Soon
 $725,000Coming Soon4 beds 4 baths3,234 sq. ft.
4028 Bunker Ct, MOUNT AIRY, MD 21771
MLS# MDFR2087826Listed by: RE/MAX REALTY PLUS - Coming Soon
 $324,900Coming Soon3 beds 2 baths1,623 sq. ft.
914 Merridale Blvd, MOUNT AIRY, MD 21771
MLS# MDCR2037292Listed by: KELLER WILLIAMS REALTY CENTRE - Coming SoonOpen Sat, 11am to 1pm
 $799,999Coming Soon4 beds 4 baths2,316 sq. ft.
506 Eventide Ct, MOUNT AIRY, MD 21771
MLS# MDFR2087958Listed by: BERKSHIRE HATHAWAY HOMESERVICES PENFED REALTY - Coming Soon
 $739,900Coming Soon4 beds 4 baths3,500 sq. ft.
7050 Shadyside Dr, MOUNT AIRY, MD 21771
MLS# MDCR2037154Listed by: RE/MAX REALTY PLUS - Coming Soon
 $494,000Coming Soon3 beds 3 baths1,575 sq. ft.
713 Merry Go Round Way, MOUNT AIRY, MD 21771
MLS# MDCR2037186Listed by: BERKSHIRE HATHAWAY HOMESERVICES PENFED REALTY - Coming Soon
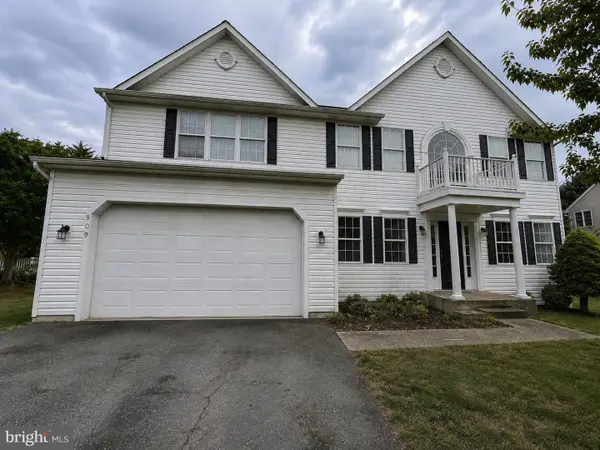 $649,900Coming Soon4 beds 4 baths3,735 sq. ft.
909 Bridlewreath Way, MOUNT AIRY, MD 21771
MLS# MDCR2036980Listed by: REAL BROKER, LLC - FREDERICK - Coming SoonOpen Sat, 11am to 1pm
 $750,000Coming Soon4 beds 4 baths3,544 sq. ft.
810 Bridlewreath Way, MOUNT AIRY, MD 21771
MLS# MDCR2036550Listed by: LONG & FOSTER REAL ESTATE, INC. - Coming Soon
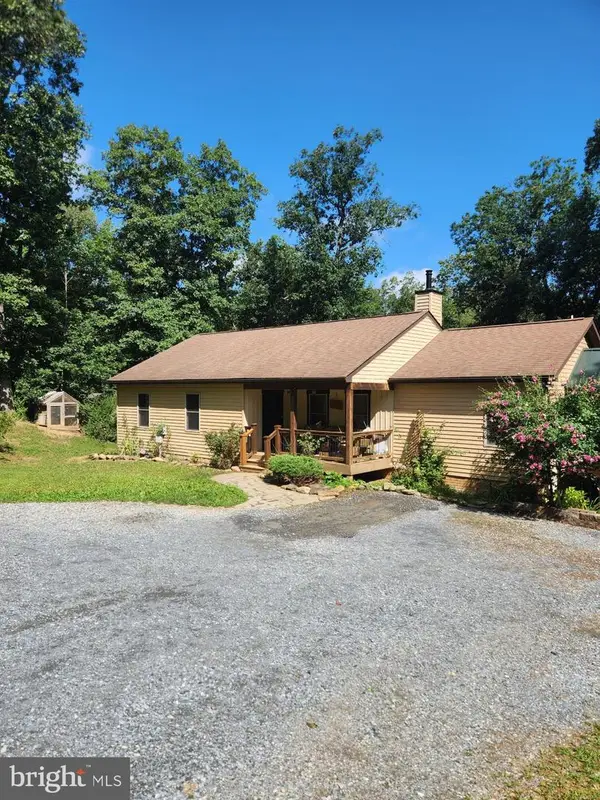 $595,000Coming Soon4 beds 3 baths3,054 sq. ft.
14330 Liberty Rd, MOUNT AIRY, MD 21771
MLS# MDFR2086774Listed by: J & B REAL ESTATE, INC


Protect your home and budget from life's surprises with an Assurant Home Warranty, backed by a partner that supports you through every step of homeownership. Explore Plans.
© 2026 Better Homes and Gardens Real Estate LLC. An Anywhere Real Estate company. All rights reserved. Better Homes and Gardens® Real Estate is a registered trademark owned by Meredith Operations Corporation, licensed to Better Homes and Gardens Real Estate LLC and used with permission. Better Homes and Gardens Real Estate LLC fully supports the principles of the Fair Housing Act and the Equal Opportunity Act. Listing information is deemed reliable but is not guaranteed accurate.
Each office is independently owned and operated.
Any services or products provided by third parties are not provided by, affiliated with or related to Better Homes and Gardens Real Estate LLC, or its affiliated companies.