
6633 Christy Acres Cir, Mount Airy, MD 21771
Local realty services provided by:Better Homes and Gardens Real Estate Cassidon Realty
Listed by: daniel w hozhabri
Office: keller williams realty centre
MLS#:MDCR2037364
Source:BRIGHTMLS
Price summary
- Price:$599,900
- Price per sq. ft.:$215.17
About this home
Set on 1.27 acres, this spacious 4-bedroom, 3.5-bath home offers plenty of room inside and out, along with an opportunity to make the spaces your own. A classic brick-accented exterior, covered front porch and attached two-car garage create an inviting first impression. Inside, hardwood floors highlight the living and dining areas, while the kitchen offers abundant cabinetry, generous counter space, stainless appliances and an adjoining dining area. The impressive living space features a vaulted ceiling and dramatic floor-to-ceiling brick pellet stove fireplace. One of the home's standout features is the bright enclosed sunroom, where walls of windows overlook the expansive grounds and connect directly to a large paver patio. Upstairs, four bedrooms provide flexible living space, including a generously sized primary bedroom with lots of closet space, and an en suite with dual vanities. Two of the additional, sizeable bedrooms share a hallway full bathroom, while one secondary bedroom is complete with a full bathroom. The lower level adds even more usable space with a recreation area plus workshop and storage options. Outside, enjoy a broad lawn, mature trees, fencing, shed, and plenty of room to create your ideal outdoor retreat. A home with substantial space, distinctive features, and exciting potential is waiting for you to call home!...
Contact an agent
Home facts
- Year built:1988
- Subdivision & Development:CHRISTY ACRES
- Listing ID #:MDCR2037364
- Added:46 day(s) ago
- Updated:October 10, 2026 at 01:45 PM
Rooms and interior
- Bedrooms:4
- Total bathrooms:4
- Full bathrooms:3
- Half bathrooms:1
- Dining Description:Dining Room
- Bathrooms Description:Bathroom 2, Bathroom 3, Half Bath, Primary Bathroom
- Kitchen Description:Dishwasher, Oven/Range - Electric, Refrigerator, Stove, Upgraded Countertops
- Bedroom Description:Primary Bedroom
- Basement:Yes
- Basement Description:Connecting Stairway, Full, Partially Finished, Walkout Level
- Living area:2,788 sq. ft.
Heating and cooling
- Cooling:Heat Pump(s), Zoned
- Heating:Electric, Heat Pump(s), Zoned
Structure and exterior
- Year built:1988
- Building area:2,788 sq. ft.
- Lot area:1.27 Acres
- Architectural Style:Colonial
- Construction Materials:Frame
- Exterior Features:Patio(s), Porch(es)
- Levels:3 Story
Schools
- High school:SOUTH CARROLL
- Middle school:MT. AIRY
- Elementary school:PARR'S RIDGE
Utilities
- Water:Well
- Sewer:Private Septic Tank
Finances and disclosures
- Price:$599,900
- Price per sq. ft.:$215.17
- Tax amount:$5,449 (2025)
Features and amenities
- Laundry features:Dryer, Washer
- Amenities:Attic, Ceiling Fan(s)
Parking
- Parking description:Attached Garage, Garage - Front Entry, Garage Door Opener
- Garage:Yes
- Garage spaces:2
New listings near 6633 Christy Acres Cir
- Coming Soon
 $550,000Coming Soon4 beds 3 baths2,160 sq. ft.
112 Cloverdale Ct, MOUNT AIRY, MD 21771
MLS# MDCR2038098Listed by: LONG & FOSTER REAL ESTATE, INC. - New
 $699,900Active4 beds 4 baths2,242 sq. ft.
406 Longbow Rd, MOUNT AIRY, MD 21771
MLS# MDCR2037392Listed by: VIVIANO REALTY - Open Sat, 12 to 2:30pmNew
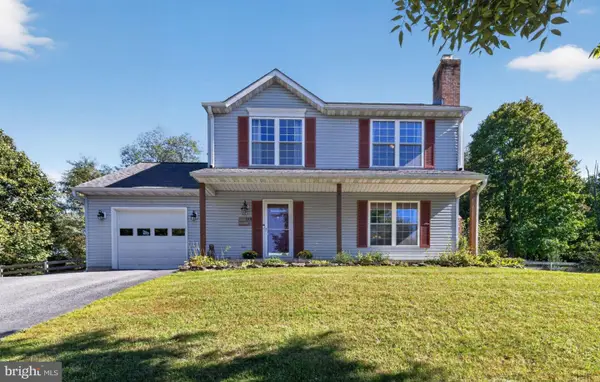 $579,900Active3 beds 4 baths1,950 sq. ft.
1101 Midvale Ave, MT. AIRY, MD 21771
MLS# MDFR2090296Listed by: COMPASS - Open Sun, 10am to 12pmNew
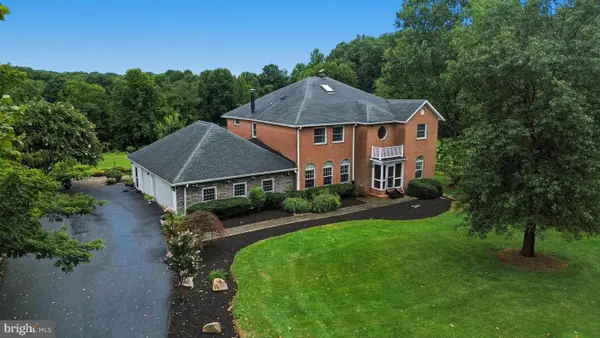 $1,450,000Active7 beds 5 baths4,488 sq. ft.
2545 Mullinix Mill Rd, MOUNT AIRY, MD 21771
MLS# MDHW2073878Listed by: KELLER WILLIAMS REALTY CENTRE - New
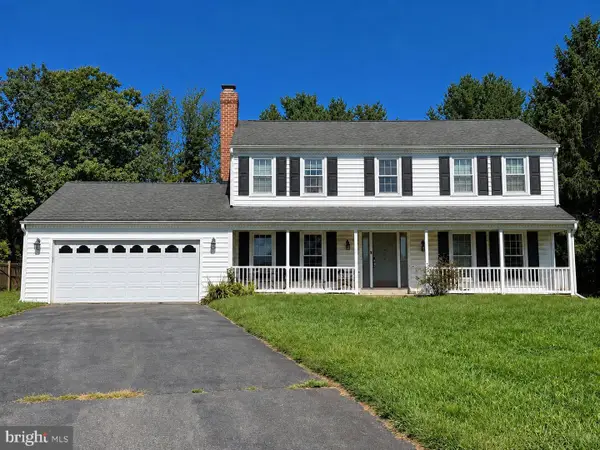 $450,000Active4 beds 3 baths1,755 sq. ft.
408 Spring Gate Ct, MT. AIRY, MD 21771
MLS# MDFR2089834Listed by: PEARSON SMITH REALTY, LLC 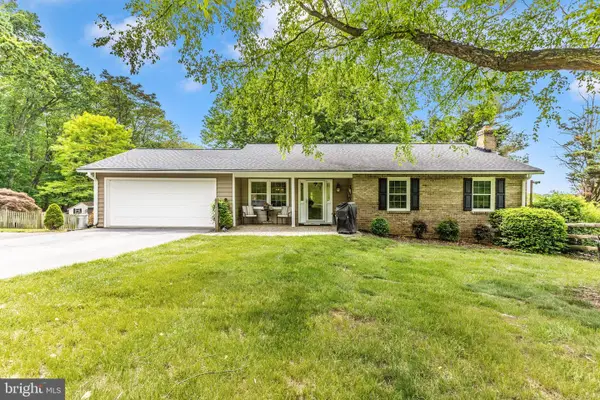 $589,999Pending4 beds 3 baths1,854 sq. ft.
5614 Catoctin Ridge Dr, MOUNT AIRY, MD 21771
MLS# MDFR2090216Listed by: LONG & FOSTER REAL ESTATE, INC.- Open Sat, 10am to 12pmNew
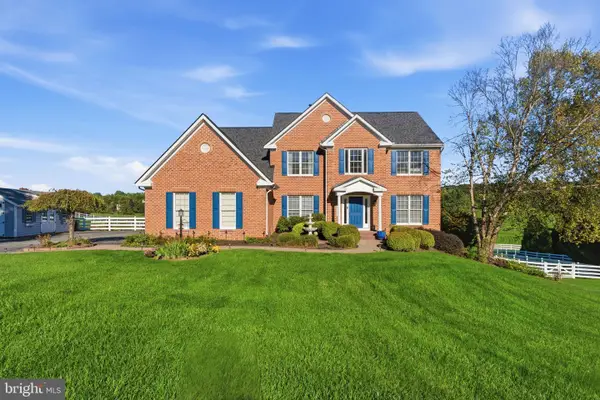 $1,150,000Active5 beds 5 baths4,497 sq. ft.
6159 Osprey Ridge Dr, MOUNT AIRY, MD 21771
MLS# MDCR2038194Listed by: KELLER WILLIAMS REALTY CENTRE - New
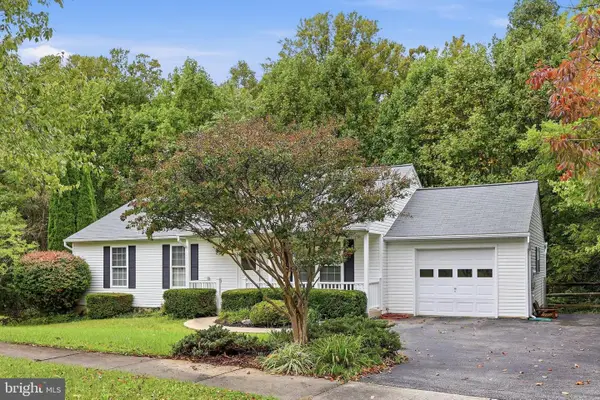 $470,000Active3 beds 2 baths1,232 sq. ft.
908 Winding Way, MT. AIRY, MD 21771
MLS# MDFR2089980Listed by: RE/MAX PLUS 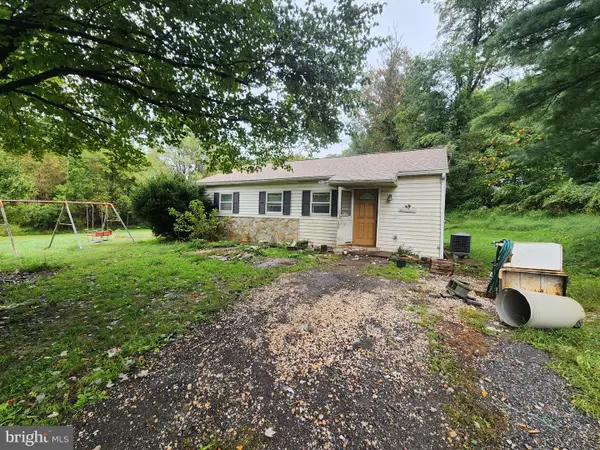 $150,000Active2 beds 1 baths988 sq. ft.
415 Twin Arch, MOUNT AIRY, MD 21771
MLS# MDHW2074698Listed by: ASHLAND AUCTION GROUP LLC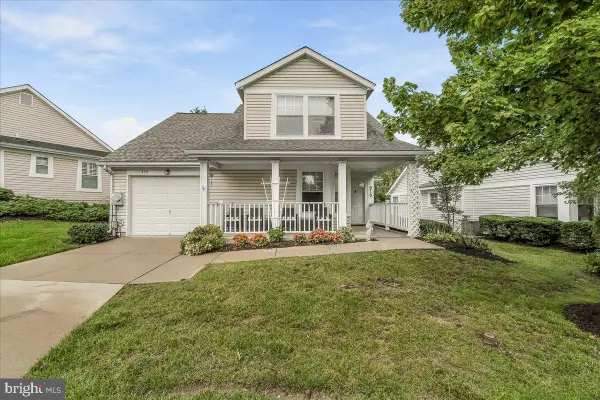 $499,000Pending3 beds 3 baths1,575 sq. ft.
910 Parade Ln, MOUNT AIRY, MD 21771
MLS# MDCR2038030Listed by: LONG & FOSTER REAL ESTATE, INC.


Protect your home and budget from life's surprises with an Assurant Home Warranty, backed by a partner that supports you through every step of homeownership. Explore Plans.
© 2026 Better Homes and Gardens Real Estate LLC. An Anywhere Real Estate company. All rights reserved. Better Homes and Gardens® Real Estate is a registered trademark owned by Meredith Operations Corporation, licensed to Better Homes and Gardens Real Estate LLC and used with permission. Better Homes and Gardens Real Estate LLC fully supports the principles of the Fair Housing Act and the Equal Opportunity Act. Listing information is deemed reliable but is not guaranteed accurate.
Each office is independently owned and operated.
Any services or products provided by third parties are not provided by, affiliated with or related to Better Homes and Gardens Real Estate LLC, or its affiliated companies.